- Overview
- Description
- Property Details
- Location
- Facts & Features
- Getting Around
- Nearby Homes
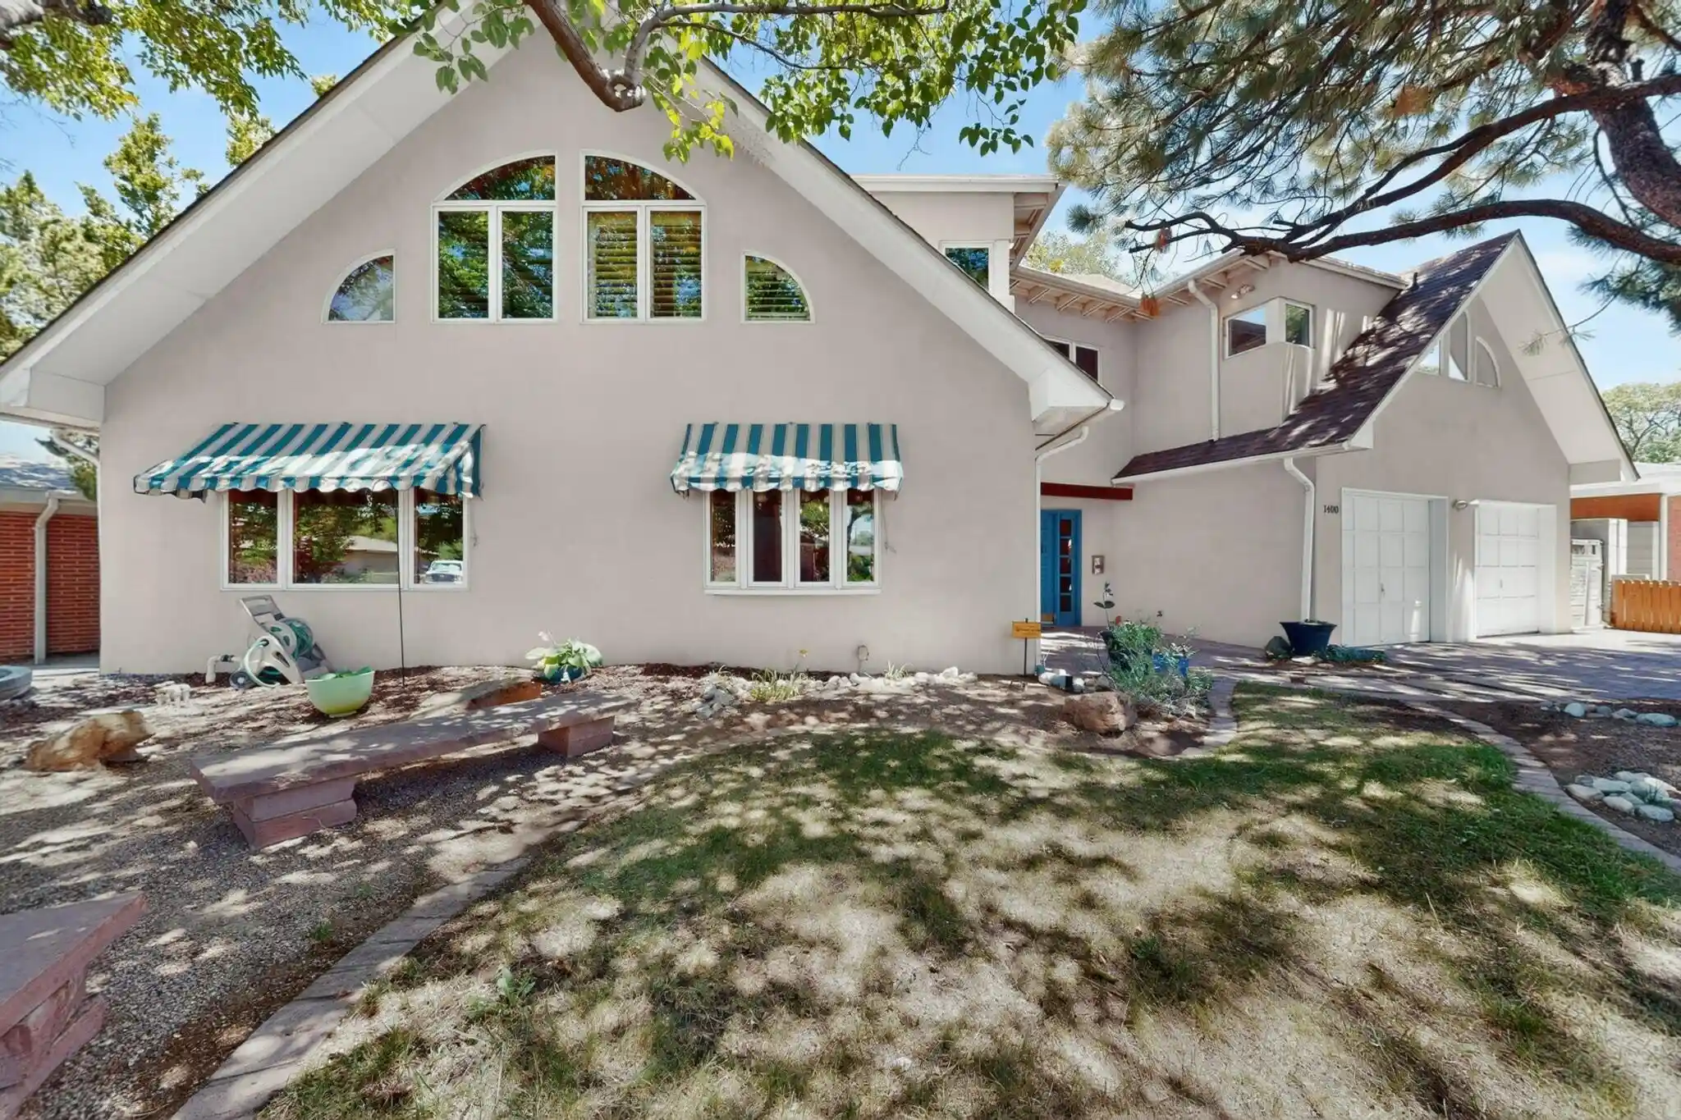


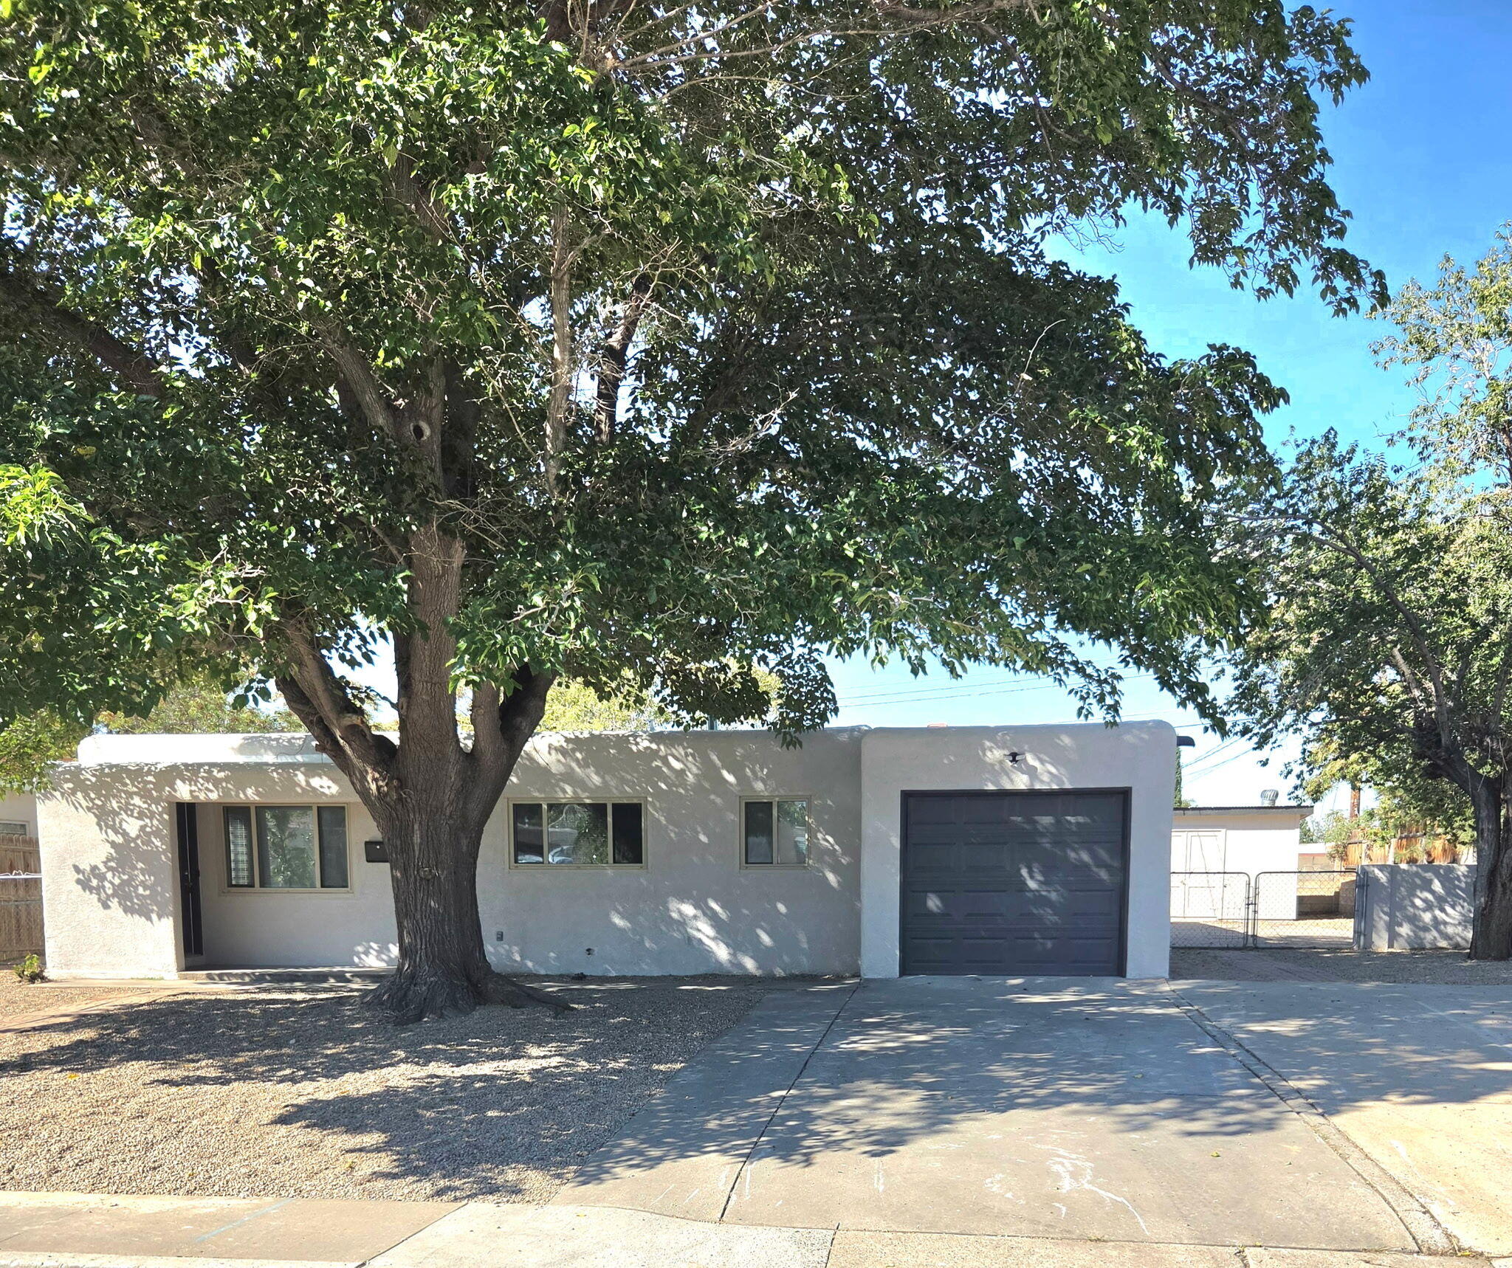
Street View
$649,000
Monthly Est:$3,230
 4 Beds
 3 Baths
2 full baths
 3,211sqft
1400 Solano Dr NE, Albuquerque, NM 87110
$649,000
$3,230/moEst:
Get Pre-Approved
Single Family Residence
Built in 1964
$-- HOA
7,231 sqft lot
$202/sq.ft
Description
NEW PRICE $649,000 PLUS Seller is offering up to $10,000 towards buyer's allowable closing costs, prepaid expenses, and/or interest rate buydown with an acceptable offer, subject to lender approval and applicable loan program requirements.! Discover an exceptional opportunity in Albuquerque's popular Altura Park neighborhood, where generous interiors, distinctive architectural details and a prime central location come together. This inviting 4-bedroom, 3-bath home with a 2-car garage provides multiple gathering areas ideal for everyday comfort and entertaining that will enhance your lifestyle.The private upstairs retreat is rich with character, showcasing vaulted ceilings, custom wood cabinetry, accent beams and a versatile office space or reading nook area. A spacious loft creates its own private living room for the upstairs primary suite, adding a comfortable place to relax or unwind. The expansive ensuite includes dual sinks, a soaking tub, step-in shower and custom walk-in closet. On the main level, you'll find a welcoming great room, family room adjoining the kitchen and three additional bedrooms, including a potential second primary suite with its own bathroom, offering excellent possibilities for guests or multigenerational living.Head outdoors to your own backyard oasis featuring a swimming pool, hot tub, pergola and screened patio, complemented by serene, low-maintenance landscaping throughout the front and back yards.The location is another standout. Enjoy convenient proximity to UNM, Nob Hill, UNM North Golf Course, hospitals, parks, shopping and some of Albuquerque's favorite restaurants, plus an easy commute to Uptown and Downtown Albuquerque, Old Town, Sandia National Laboratories and Kirtland Air Force Base.With abundant square footage, flexible rooms, appealing outdoor amenities and a sought-after Altura Park setting, this property presents an exciting chance to bring your vision and make it truly your own. Come explore the possibilities!
- Houzeo last checked: 4 hours ago
- Listing updated: October 21, 2026 at 8:34 pm
- Listing Provided by: Kendra A Lucero-Matteucci (505) 269-1279 DRE #32211 | Realty One of New Mexico (505) 883-9400
- Source: Greater Albuquerque AOR (SWMLS) MLS-NM | MLS#: 1105605

Property Details
Status
Active
Type
Single Family Residence
No. of Stories
2
County
City
Neighborhood
Year Built
1964
HOA Fees
-
Finished Area
3,211 sqft
Lot Size
7,231 sqft lot
Basement Area
- sqft
MLS Name
Greater Albuquerque AOR (SWMLS) MLS
MLS Number
1105605
MLS Status
Active
Days on Market
133
Cumulative Days on Market
127

Continue Your Journey in App
Find your dream home, receive real-time updates, and many more!
Continue Your Journey in App
Find your dream home, receive real-time updates, and many more!
Location
Facts & Features
Rooms
Bedrooms & bathrooms
Bedrooms: 4
Bathrooms: 3
Bedroom4
Level: Main
Area: Square Feet
Dimensions: 145.18
Bedroom3
Level: Main
Area: Square Feet
Dimensions: 138.04
Bedroom2
Level: Main
Area: -- Square Feet
Dimensions: Possible 2nd Primary w/bathroom
FamilyRoom
Level: Main
Area: -- Square Feet
Dimensions: Fireplace
PrimaryBedroom
Level: Upper
Area: -- Square Feet
Dimensions: Primary Suite
Kitchen
Level: Main
Area: -- Square Feet
Dimensions: Opens to Family Room Area
LivingRoom
Level: Main
Area: -- Square Feet
Dimensions: INCLUDES Dining AREA
Interior
Appliances
Dryer, Free Standing Gas Range, Disposal, Refrigerator, Range Hood, Washer
Window Features
Double Pane Windows, Insulated Windows, Vinyl, Wood Frames, Skylights
Heating
Central
Flooring
Carpet, Tile, Wood
Exterior Features
Balcony, Hot Tub Spa, Private Yard
Interior Features
Beamed Ceilings, Bookcases, Breakfast Area, Ceiling Fans, Cathedral Ceilings, Dual Sinks, Entrance Foyer, Great Room, High Ceilings, In Law Floorplan, Jetted Tub, Country Kitchen, Loft, Multiple Living Areas, Multiple Primary Suites, Sitting Area In Master, Skylights, Separate Shower, Walk In Closets
Cooling
Refrigerated
Sewer
Public Sewer
Construction
Year Built
Year Built: 1964
Home type
Single Family Residence
Roof
Pitched, Shingle
Property Condition
Resale
Architectural Style
Contemporary, Ranch
Construction Materials
Frame, Stucco
Utilities & Energy
Pool Features
In Ground
Water Source
Public
Security Features
Security System, Smoke Detectors
Fireplace Features
Custom, Wood Burning
Parking Features
Attached, Door Multi, Garage, Two Car Garage
Utilities
Cable Available, Electricity Connected, Natural Gas Connected, Sewer Connected, Water Connected
Laundry Features
Electric Dryer Hookup
Other Features
Disclosures
Lead Based Paint Disclosure, Ranm2100disclosure
Subdivision Name
Altura Addition
Patio And Porch Features
Balcony, Open, Patio
Lot Features
Landscaped
Price History
| Date | Event | Price |
|---|---|---|
07/21/2026 Source: | Price Increased | $725,000 +9.02% $226/sqft |
06/16/2026 Source: | Price Decreased | $665,000 -3.62% $207/sqft |
06/16/2026 Source: | Price Decreased | $690,000 -8.00% $215/sqft |
06/16/2026 Source: | Price Increased | $750,000 +15.56% $234/sqft |
06/16/2026 Source: | Listed for Sale | $649,000 $202/sqft |

Nearby Homes



Find Homes by Property Features in Albuquerque, NM


Based on information from the Greater Albuquerque Association of REALTORS® (alternatively, from the Southwest MLS) through Oct 28, 2026, 02:15PM. IDX information is provided exclusively for consumers' personal, non-commercial use, that it may not be used for any purpose other than to identify prospective properties consumers may be interested in purchasing, and that the data is deemed reliable but is not guaranteed accurate by The Service. © 2026 Greater Albuquerque Association of REALTORS®. All Rights Reserved.
 Advertising Broker: Jared Andrew English | Congress Realty, Inc
