- Overview
- Description
- Property Details
- Location
- HOA Management
- Facts & Features
- Getting Around
- Nearby Homes

Street View
$300,000
Monthly Est:$1,493
 2 Beds
 2 Baths
1 full bath
 1,390sqft
14001 E Marina Dr #411, Aurora, CO 80014
$300,000
$1,493/moEst:
Get Pre-Approved
Condominium
Built in 1977
$764/mo HOA
-- sqft lot
$216/sq.ft
Description
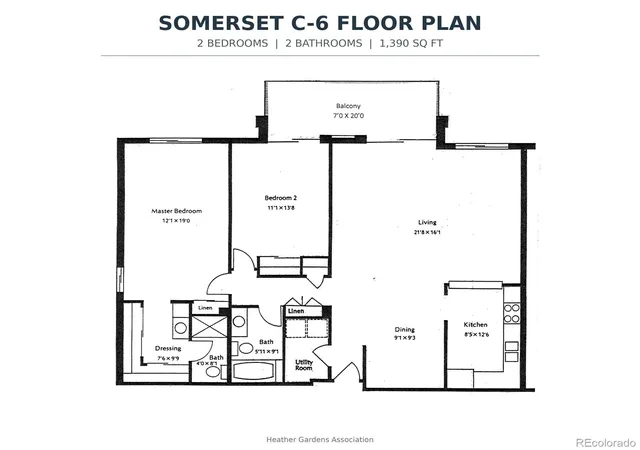
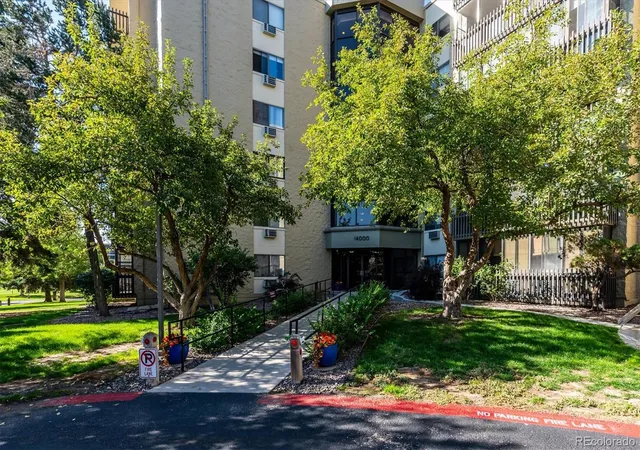
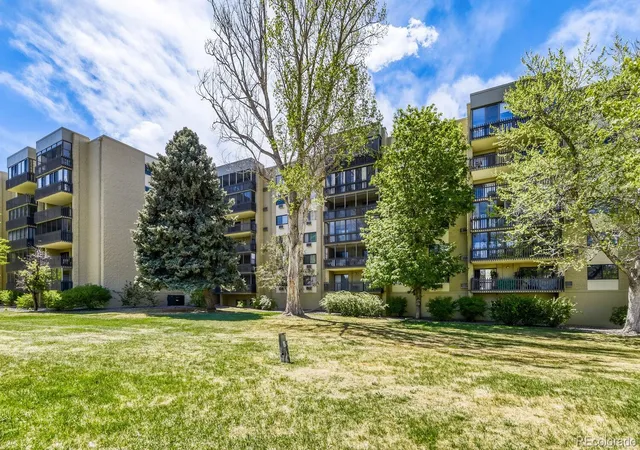
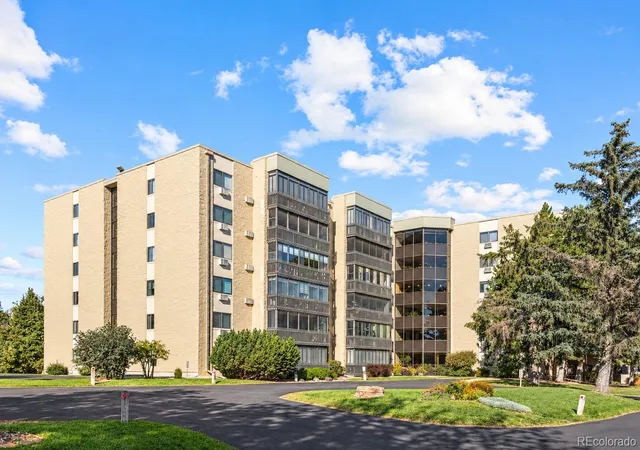
NEW PRICE—thoughtful updates, mountain views and turnkey living! This beautifully remodeled fourth-floor corner residence in Heather Gardens offers underground parking, in-unit laundry, abundant storage and elevator access from the garage level to your floor.
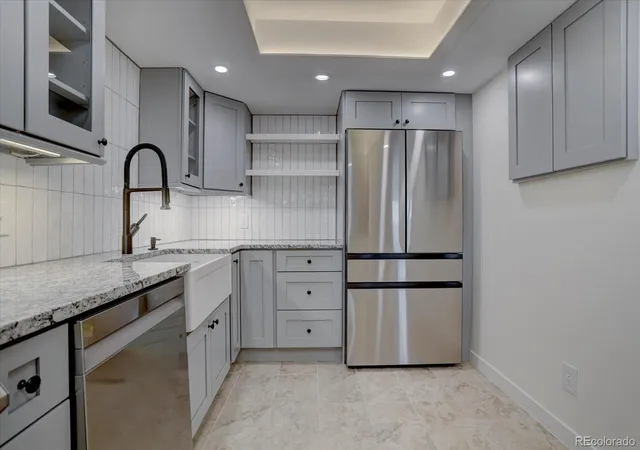
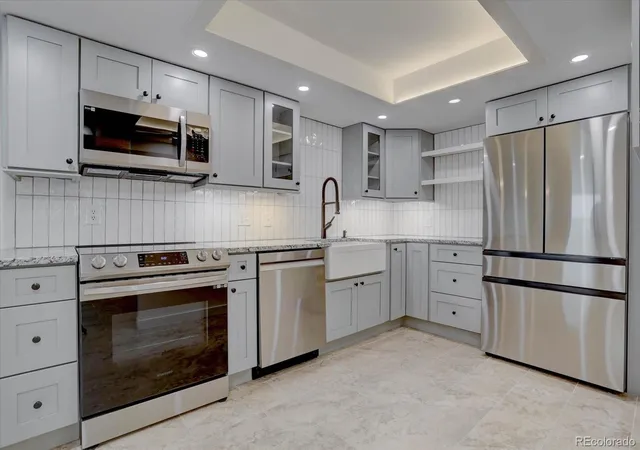
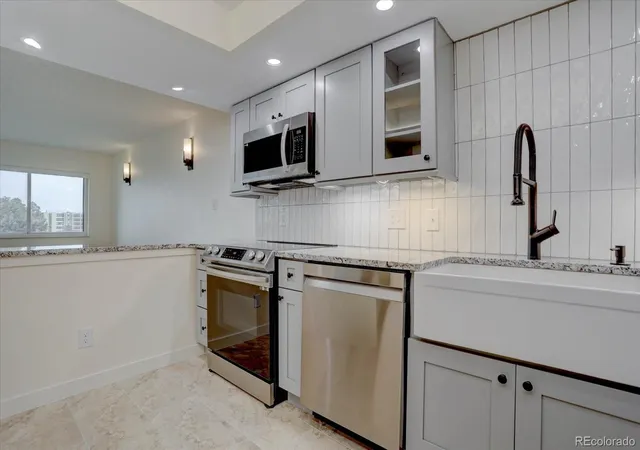
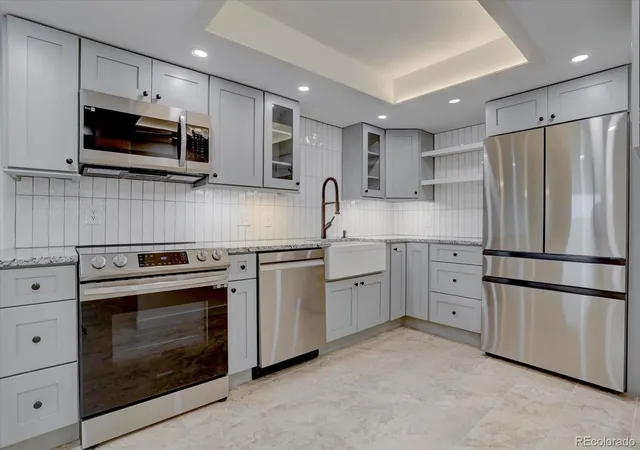
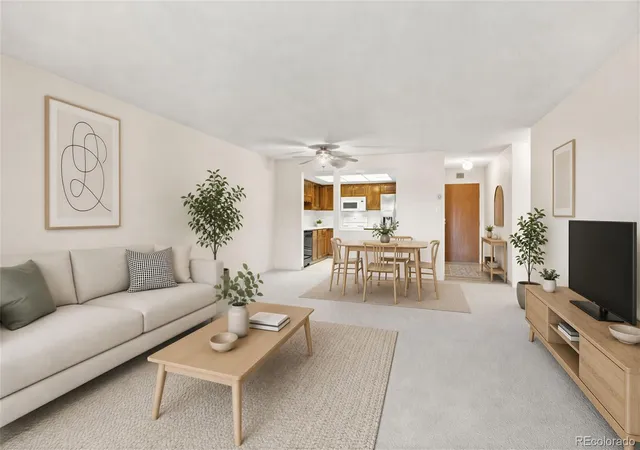
Remodeled for the owners’ own enjoyment, the home features thoughtful improvements for everyday comfort and peace of mind. The standout kitchen deserves an in-person look, with soft-close cabinetry, deep drawers, a Lazy Susan, granite countertops, a farmhouse sink, dimmable lighting and Samsung appliances, including an induction range with cookware. A granite-topped built-in buffet adds storage and serving space in the dining area.
Warm wall sconces provide layered lighting and a custom architectural touch. Both bathrooms feature Carrara White engineered-stone vanity tops. The primary shower has a low two-inch threshold, handheld showerhead and grab bar.
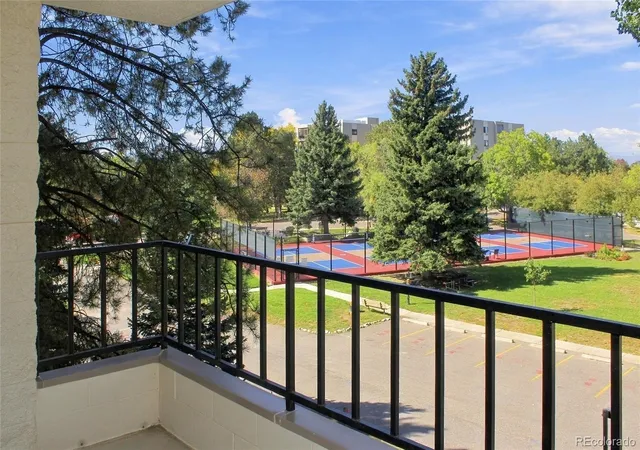
A dedicated laundry room, separate storage closet and garage-level storage locker provide practical space. Enjoy morning coffee on the enclosed lanai overlooking treetops and mountain views.
Improvements extend beyond finishes: the obsolete electrical panel was replaced in 2024 with a modern breaker panel. A reserved underground parking space adds convenience.
Monthly dues cover heat, water, sewer, trash/recycling, master insurance, security, snow removal, maintenance and reserve contributions.
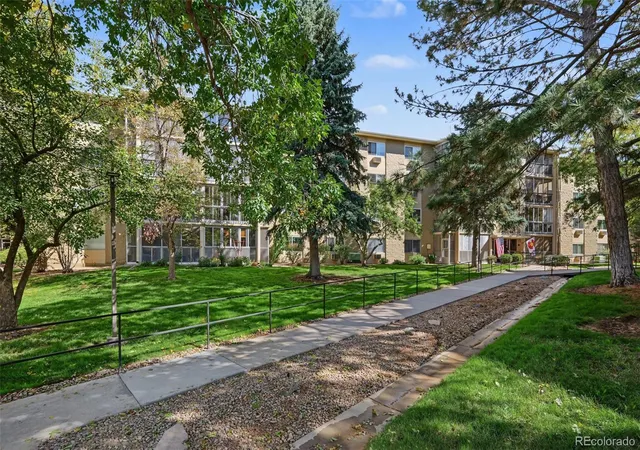
This vibrant 55+ community offers indoor and outdoor pools, a fitness center, spa, saunas, tennis, pickleball, clubs and classes, a nine-hole golf course and an on-site restaurant, anchored by an impressive clubhouse.
Clean, turnkey and newly priced to stand out, Somerset offers comfort, convenience and exceptional value.
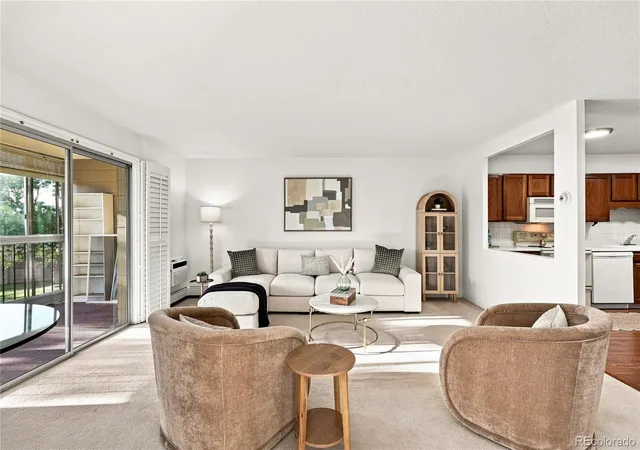
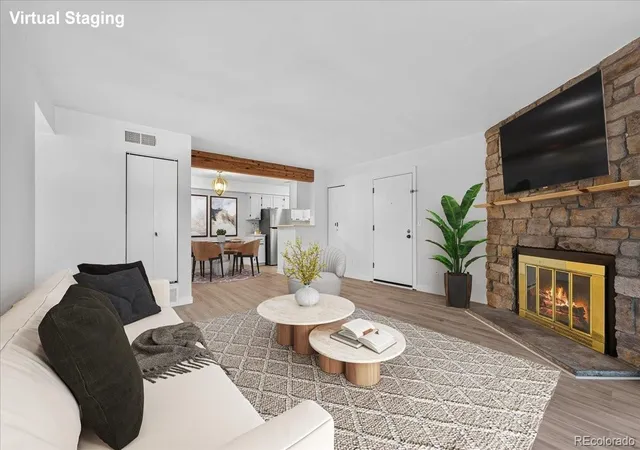
Some photographs have been virtually staged. Owner is a licensed real estate broker.
- Houzeo last checked: 12 minutes ago
- Listing updated: October 7, 2026 at 9:31 pm
- Listing Provided by: Elizabeth Dadisman (305) 915-8771 | LoKation Real Estate (720) 370-3878
- Source: DENVER (RE COLORADO) MLS-CO | MLS#: 2522606

Part of

Property Details
Status
Active
Type
Condominium
No. of Stories
-
County
City
Neighborhood
Year Built
1977
HOA Fees
$764/mo
Finished Area
1,390 sqft
Lot Size
-- sqft lot
Basement Area
- sqft
MLS Name
DENVER (RE COLORADO) MLS
MLS Number
2522606
MLS Status
Active
Days on Market
249

Continue Your Journey in App
Find your dream home, receive real-time updates, and many more!
Download App
Continue Your Journey in App
Find your dream home, receive real-time updates, and many more!
Location
HOA Management
Heather Gardens Association
HOA Fees
$764/ Monthly
Heather Gardens Metro District
HOA Fees
$-/ None
Amenities
 Amenities and services may be covered by one or multiple associations and service providers.
 Club House
 Gym
Gym
 Parking
 Trash Pickup
 Insurance
 Spa
Spa
 Maintenance
 Sewer
Sewer
 Water
Water
 Pool
Pool
 Tennis
 Elevator
 Security Guard
 Road Maintenance
 Heating
 Snow Removal
 Golf
Golf
 Bike Trails
 Storage
 Front Desk
Irrigation
Garden Area
Recycling
Pond Seasonal
Reserves
On Site Management
Disclaimer: Amenities are based on third-party information and may vary; buyers must independently verify all amenities, as information is deemed reliable but not guaranteed.
Facts & Features
Rooms
Bedrooms & bathrooms
Bedrooms: 2
Bathrooms: 2
Bathroom Three Quarter
Level: Main
Bathroom Full
Level: Main
Great Room
Level: Main
Area: Square Feet
Dimensions: 352.00
Dining Room
Level: Main
Area: Square Feet
Dimensions: 126.00
Bedroom
Level: Main
Area: Square Feet
Dimensions: 228.00
Bedroom
Level: Main
Area: Square Feet
Dimensions: 154.00
Kitchen
Level: Main
Area: Square Feet
Dimensions: 117.00
Laundry
Level: Main
Sun Room
Level: Main
Area: Square Feet
Dimensions: 140.00
Interior
Sewer
Public Sewer
Appliances
Convection Oven, Cooktop, Dishwasher, Disposal, Dryer, Microwave, Oven, Range, Range Hood, Refrigerator, Self Cleaning Oven, Smart Appliance(s), Washer, Wine Cooler
Cooling
Air Conditioning Room
Exterior Features
Balcony, Elevator, Spa/hot Tub, Tennis Court(s), Water Feature
Interior Features
Built In Features, Granite Counters, No Stairs, Open Floorplan, Primary Suite, Smart Thermostat, Smoke Free, Solid Surface Counters, Stone Counters
Heating
Baseboard, Hot Water
Window Features
Window Coverings
Flooring
Carpet, Tile
Construction
Year Built
Year Built: 1977
Home type
Condominium
Roof
Membrane
Architectural Style
Contemporary, Mid Century Modern, Urban Contemporary
Property Condition
Updated/remodeled
Foundation Details
Block
Construction Materials
Block, Concrete
Utilities & Energy
Association Amenities
Clubhouse, Elevator(s), Fitness Center, Front Desk, Garden Area, Golf Course, On Site Management, Parking, Pond Seasonal, Pool, Sauna, Security, Spa/hot Tub, Storage, Tennis Court(s), Trail(s)
Laundry Features
In Unit
Parking Features
Concrete, Exterior Access Door, Heated Garage, Lighted, Storage, Underground
Water Source
Public
Security Features
24 Hour Security, Carbon Monoxide Detector(s), Secured Garage/parking, Security Entrance, Security Service, Smoke Detector(s)
Pool Features
Indoor, Outdoor Pool
Other Features
Subdivision Name
Heather Gardens
Lot Features
Borders Public Land, Greenbelt, Landscaped, Master Planned, Near Public Transit, On Golf Course, Open Space
Patio And Porch Features
Covered
Price History
| Date | Event | Price |
|---|---|---|
10/07/2026 Source: | Price Decreased | $300,000 -6.25% $216/sqft |
10/01/2026 Source: | Price Decreased | $320,000 -1.51% $230/sqft |
09/23/2026 Source: | Price Decreased | $324,900 -7.14% $234/sqft |
08/25/2026 Source: | Price Decreased | $349,900 -4.11% $252/sqft |
08/03/2026 Source: | Price Decreased | $364,900 -2.69% $263/sqft |

Show more
Nearby Homes
Find Homes by Property Features in Aurora, CO

Based on information from REcolorado®, Inc.through Oct 11, 2026, 07:15PM. Not all properties were listed and/or closed by Company. This representation is based in whole or in part on content supplied by REcolorado®, Inc. REcolorado®, Inc. does not guarantee nor is it in any way responsible for its accuracy. Content maintained by REcolorado®, Inc. may not reflect all real estate activity in the market. Some IDX listings have been excluded from this website. Any use search of data on the website, other than by a consumer looking to purchase real estate, is prohibited. If Houzeo suspect “scraping” of the data has occurred, the suspicion and any evidence will be reported to the MLS. IDX information is provided exclusively for consumers' personal non-commercial use. It may not be used for any purpose other than to identify prospective properties consumers may be interested in purchasing. The data is deemed reliable but is not guaranteed by REcolorado®. The use of the IDX Data may be subject to an end user license agreement prescribed by REcolorado® as amended from time to time.
Based on information submitted to the MLS GRID as of Oct 11, 2026, 07:15PM. All data is obtained from various sources and may not have been verified by broker or MLS GRID. Supplied Open House information is subject to change without notice. All information should be independently reviewed and verified for accuracy. Properties may or may not be listed by the office/agent presenting the information. ©2026 REcolorado®, Inc. All Rights Reserved.
 Advertising Broker: Albert Gollas | Gollas and Company, Inc.