- Overview
- Description
- Property Details
- Location
- HOA Management
- Facts & Features
- Getting Around
- Nearby Homes

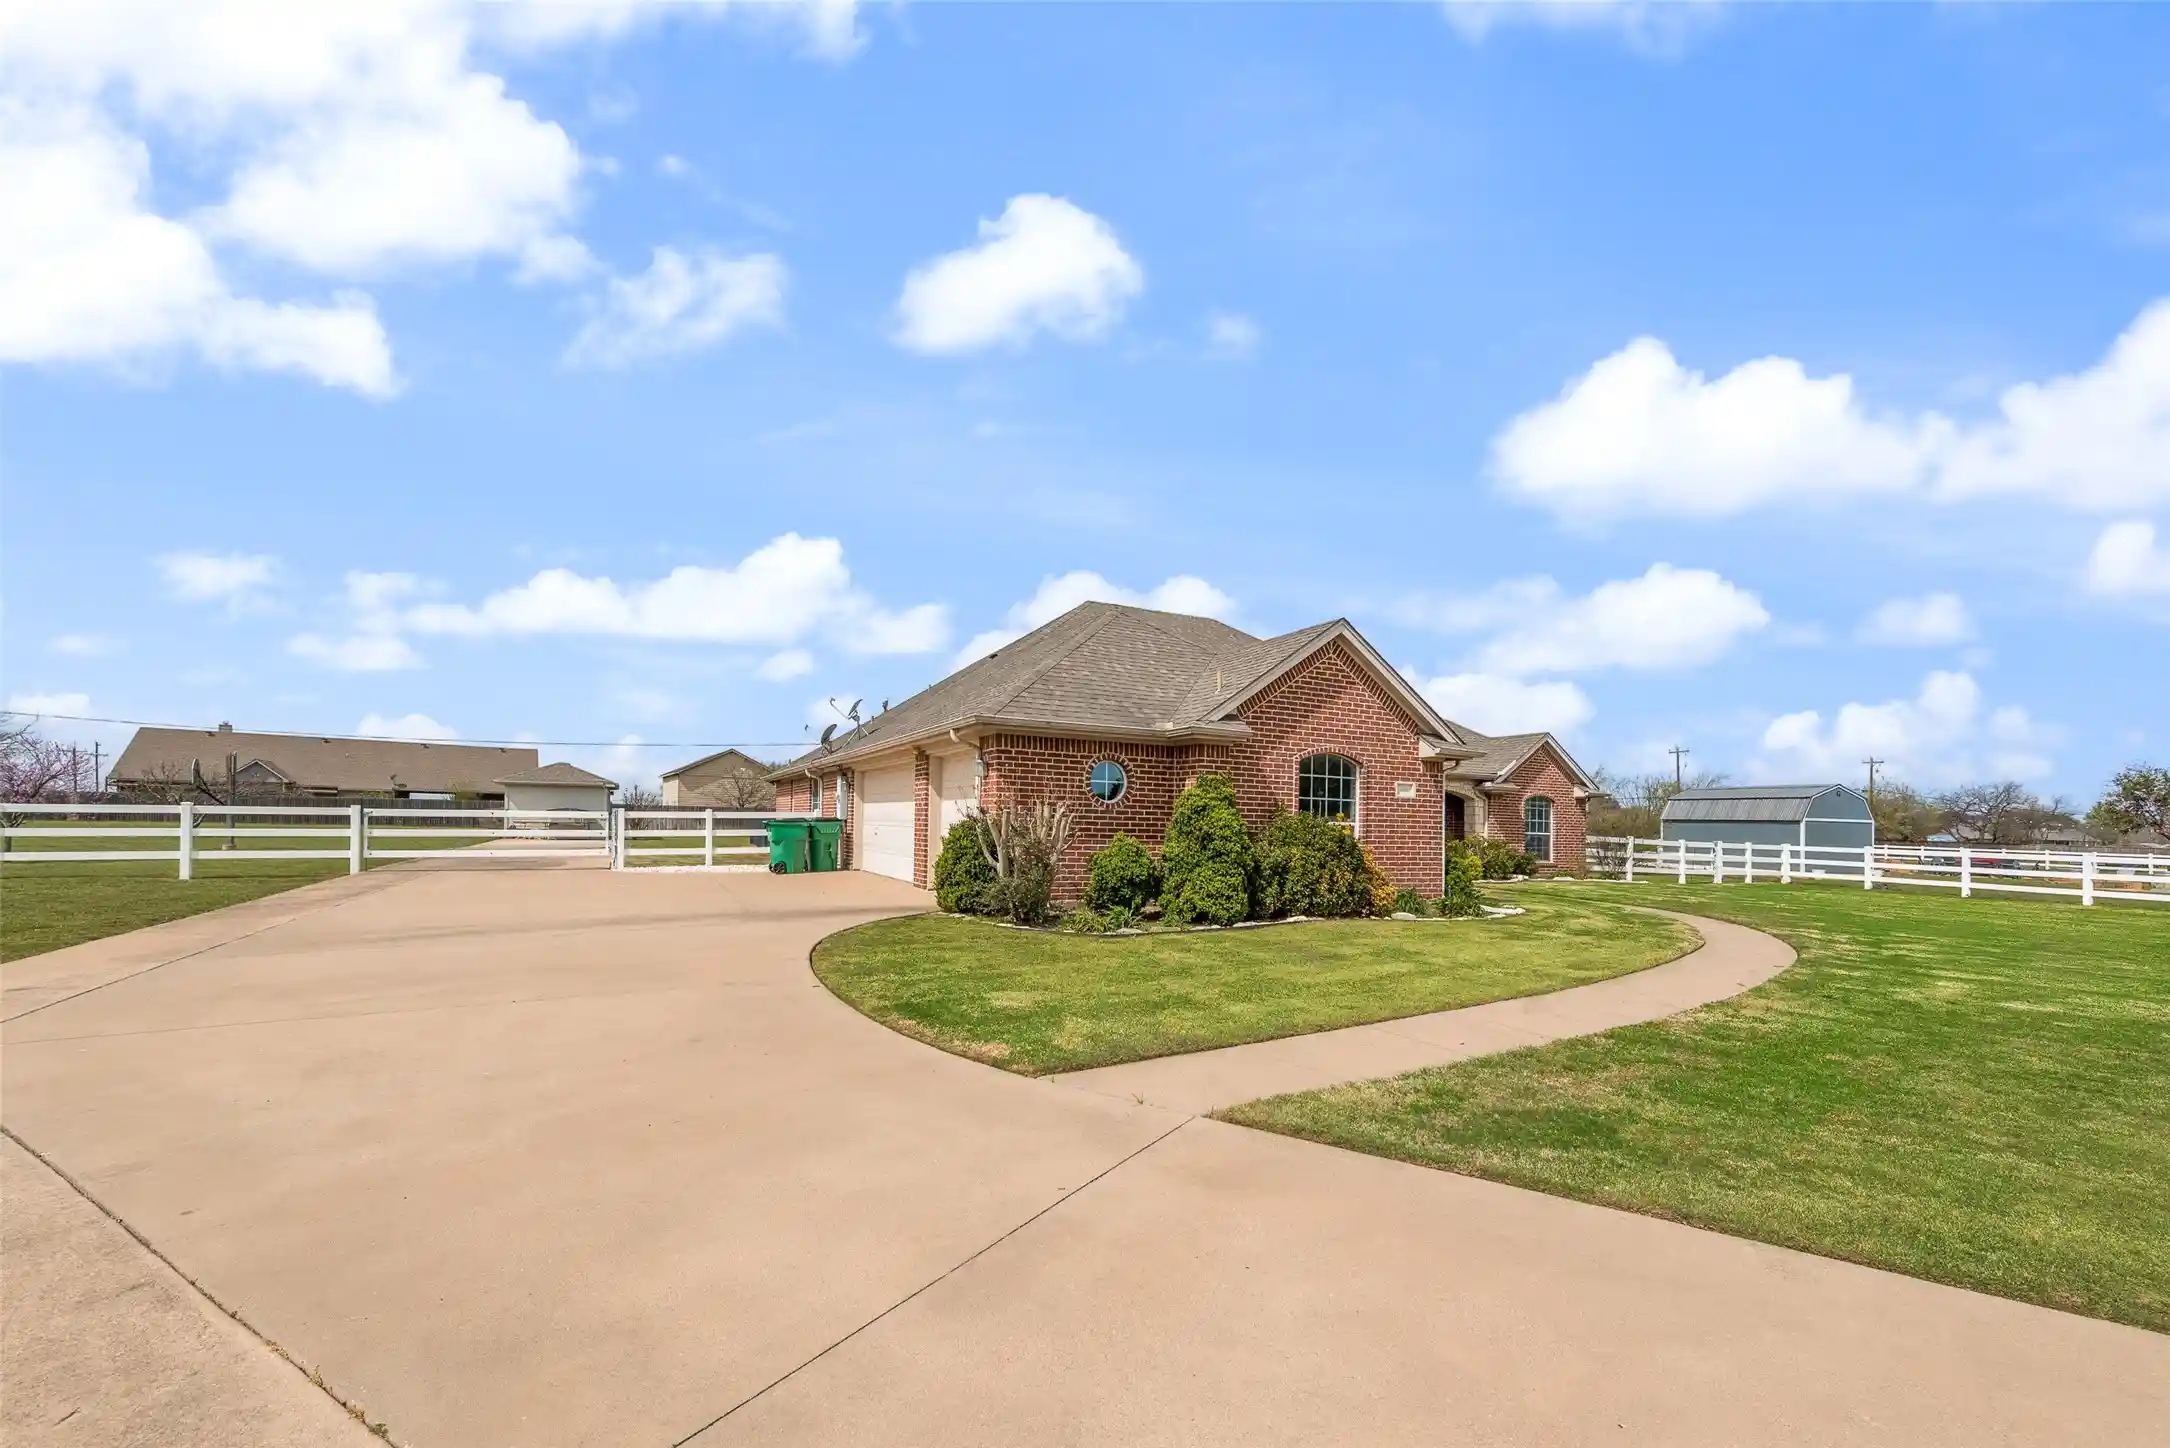


$530,000
Monthly Est:$2,638
 4 Beds
 3 Baths
2 full baths + 1 half bath
 2,611sqft
14001 Oak Bark Dr, Haslet, TX 76052
$530,000
$2,638/moEst:
Get Pre-Approved
Single Family Residence
Built in 2004
$20.83/mo HOA
1.28 acres lot
$203/sq.ft
Description
Welcome to 14001 Oak Bark Drive, where the possibilities of home blend seamlessly with the serenity of nature. Nestled on an expansive corner wedge lot, this 4-bedroom, 2.5-bathroom sanctuary offers over 2,600 square feet of thoughtfully designed living space. Imagine waking up in a home where every window paints a picture of lush greenery, inviting you to start your day with a sense of tranquility. Step inside to discover an inviting layout that effortlessly caters to both quiet family evenings and lively gatherings. The dedicated office space is perfect for remote work, while the game room promises endless fun and relaxation. Here, you'll find the blend of functionality and warmth that makes a house truly feel like home.
Outside, a covered patio offers a private retreat where you can sip your morning coffee while enjoying the symphony of birdsong. The generous backyard, sprawling over an acre, is a canvas waiting for your dreams. Whether you envision a lavish garden, a sparkling pool, or a children's play area, the potential for your personal oasis is boundless. The extra storage shed at the end of the driveway ensures your tools and toys are neatly tucked away, keeping your home and yard as pristine as the day you move in. Located in a peaceful neighborhood, this is more than a home—it's a lifestyle waiting to be embraced.
Let your dreams take root at 14001 Oak Bark Drive. Schedule a private showing today and take the first step toward making this house your forever home. Contact us for more information and start envisioning the future you've always wanted.
- Houzeo last checked: 12 hours ago
- Listing updated: October 14, 2026 at 4:29 pm
- Listing Provided by: Ty Stayton | CENTURY 21 Judge Fite Co. (972) 938-3636
- Source: NTREIS MLS-TX | MLS#: 21210995

Property Details
Status
Pending
Type
Single Family Residence
No. of Stories
1
County
City
Neighborhood
--
Year Built
2004
HOA Fees
$20.83/mo
Finished Area
2,611 sqft
Lot Size
1.28 acres lot
Basement Area
- sqft
MLS Name
NTREIS MLS
MLS Number
21210995
MLS Status
Pending
Cumulative Days on Market
105

Continue Your Journey in App
Find your dream home, receive real-time updates, and many more!
Continue Your Journey in App
Find your dream home, receive real-time updates, and many more!
Location
HOA Management
Globolink
HOA Fees
$250/ Annually
Amenities
 Amenities and services may be covered by one or multiple associations and service providers.
 AssociationManagement
Disclaimer: Amenities are based on third-party information and may vary; buyers must independently verify all amenities, as information is deemed reliable but not guaranteed.
Facts & Features
Rooms
Bedrooms & bathrooms
Bedrooms: 4
Bathrooms: 3
Bedroom
Level: First
Area: 132.00 Square Feet
Dimensions: 11 x 12
Bedroom
Level: First
Area: 132.00 Square Feet
Dimensions: 11 x 12
FullBath
Level: First
Area: 0.00 Square Feet
Dimensions: 0 x 0
Kitchen
Level: First
Area: 225.00 Square Feet
Dimensions: 15 x 15
LivingRoom
Level: First
Area: 280.00 Square Feet
Dimensions: 20 x 14
PrimaryBedroom
Level: First
Area: 288.00 Square Feet
Dimensions: 18 x 16
Interior
Interior Features
Kitchen Island, Open Floorplan, Pantry
Heating
Central
Cooling
Central Air
Sewer
Aerobic Septic
Appliances
Dishwasher, Microwave, Washer
Construction
Year Built
Year Built: 2004
Home type
Single Family Residence
Architectural Style
Detached
Utilities & Energy
Water Source
Well
Utilities
Septic Available, Water Available
Pool Features
None
Parking Features
Concrete, Covered, Driveway, Garage, Garage Faces Side
Other Features
Subdivision Name
Aston Meadows Add
Patio And Porch Features
Covered
Lot Features
Acreage
Price History
| Date | Event | Price |
|---|---|---|
10/14/2026 Source: | Pending | $530,000 $203/sqft |
06/30/2026 Source: | Listed for Sale | $530,000 -1.49% $203/sqft |
06/23/2026 Source: | Contingent (Active Under Contract) | $538,000 -5.45% $206/sqft |
03/17/2026 Source: | Listed for Sale | $569,000 $218/sqft |

Nearby Homes
Find Homes by Property Features in Haslet, TX
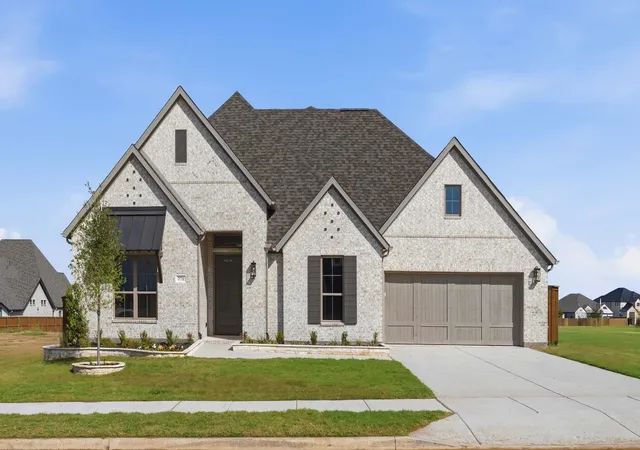
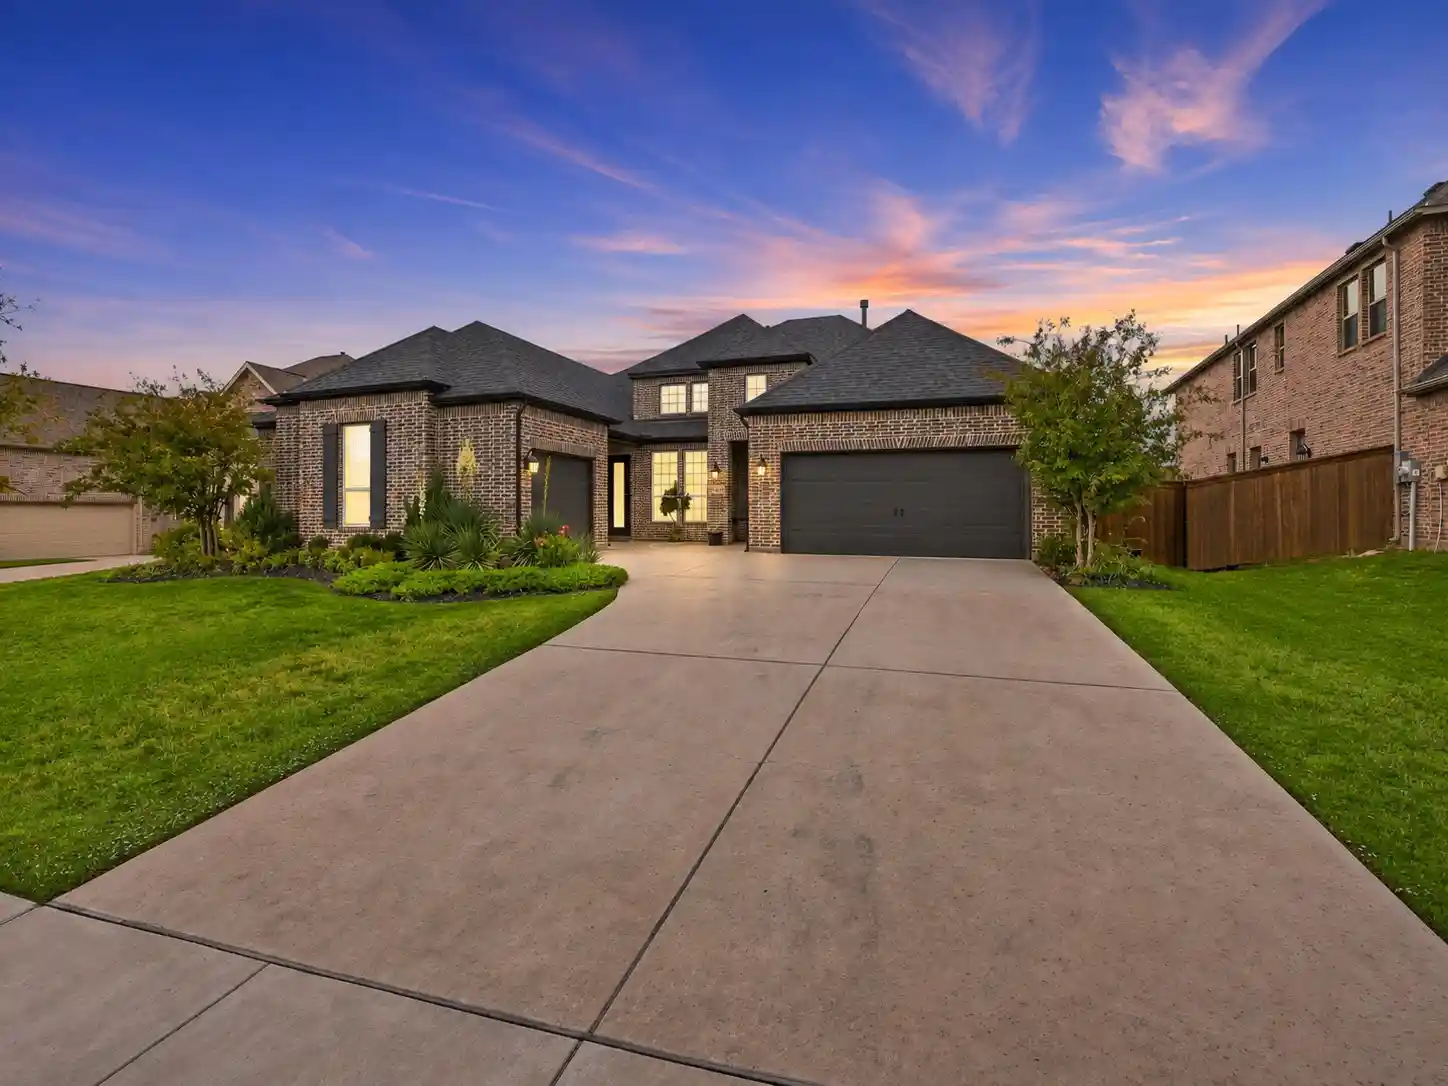
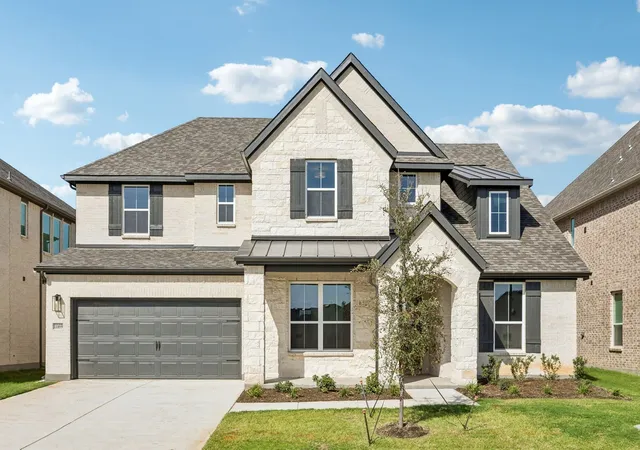
Nearby New Homes For Sale

Based on information from the North Texas Real Estate Information Systems, Inc., through Nov 02, 2026, 02:15PM. Information is provided exclusively for consumers’ personal, non-commercial use. It may not be used for any purpose other than to identify prospective properties consumers may be interested in purchasing. Data is deemed reliable but is not guaranteed accurate. This website may not include listings or property addresses of sellers who have directed their listing brokers to withhold their listing or their property address from display on the Internet. ©2026 North Texas Real Estate Information Systems, Inc. All Rights Reserved.
 Advertising Broker: Michelle Brecker | Pathway To Home Realty
