- Overview
- Description
- Property Details
- Location
- HOA Management
- Facts & Features
- Getting Around
- Nearby Homes

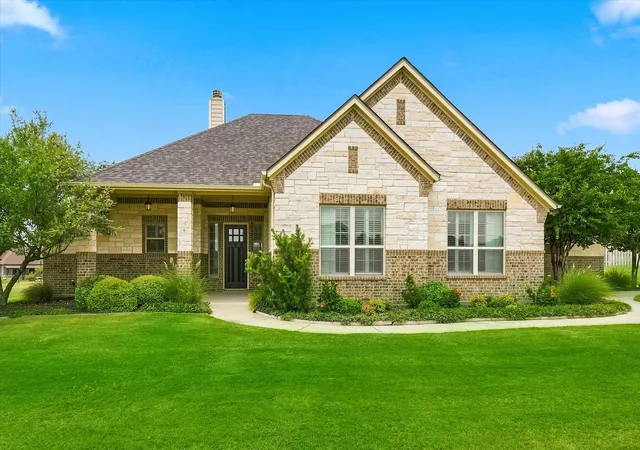
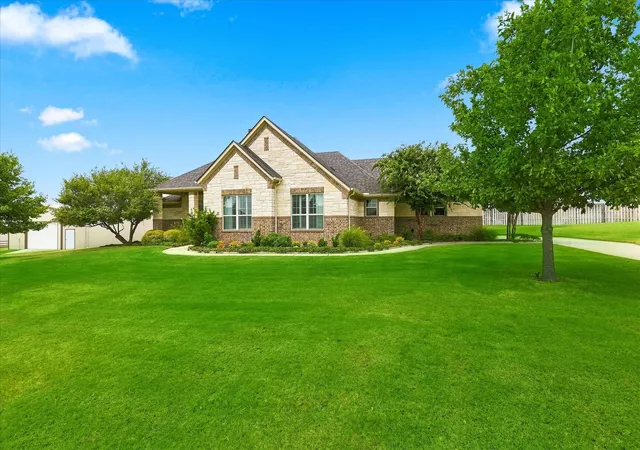
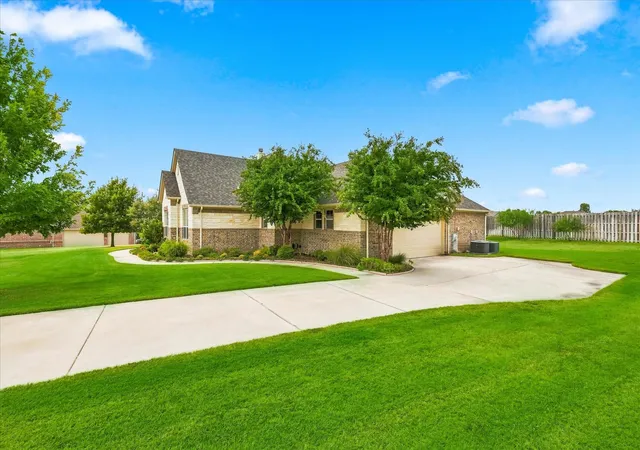
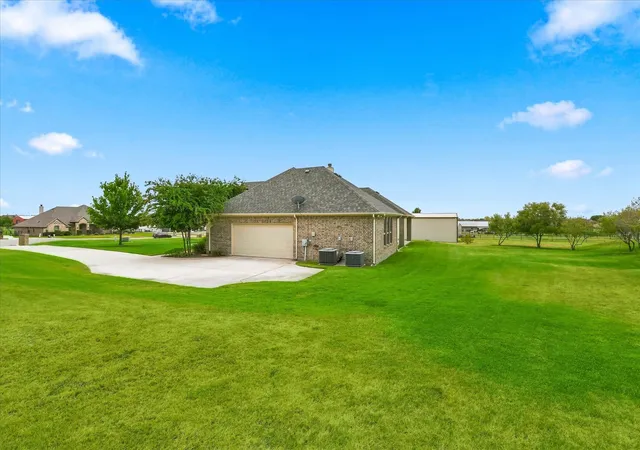


$639,900
Monthly Est:$3,185
 3 Beds
 2 Baths
2 full baths
 2,602sqft
14008 Cromer Dr, Newark, TX 76071
$639,900
$3,185/moEst:
Get Pre-Approved
Single Family Residence
Built in 2018
$33.33/mo HOA
2.01 acres lot
$246/sq.ft
Description
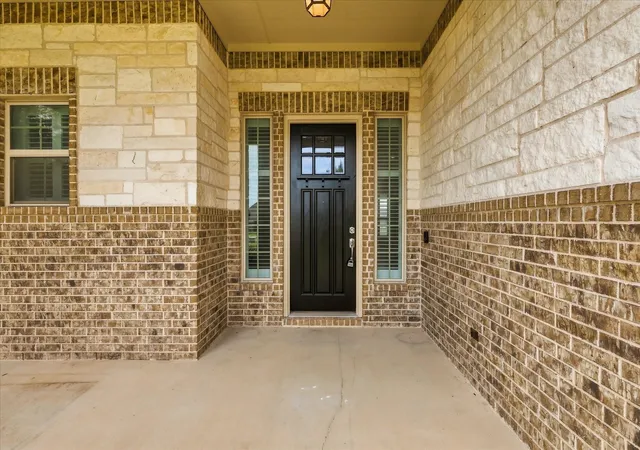
Welcome home to Newark Ranch where you have room to breathe but are only a short drive from everything Fort Worth has to offer. Settled on 2 spacious acres in a community where the minimum lot size is 1 acre, you truly capture that Texas country feel. Enjoy views of the sunrise across the large front yard with a morning coffee on your covered front porch. Inside you'll find porcelain tile throughout the home for durability and easy maintenance. The upgraded interior window shutters add to the charm, functionality, and easy maintenance of the home. With a brand NEW ROOF in 2025 and an upgraded well pump in 2024, this home comes with extraordinary peace of mind. The grand living room anchors the center of the home with a tray ceiling, a floor-to-ceiling wood-burning fireplace and large windows that provide generous natural light and views of the private backyard. The kitchen and dining area are located close by with an open floor plan feel, which is great for hosting. In the kitchen, set the mood with under-cabinet lighting and imagine yourself prepping delicious meals at the large island with room for barstools underneath the countertop. The oversized game room with a storage closet in the back corner of the home is a perfect place for hobbies, a theater room, or a 4th bedroom. The two spare bedrooms are currently configured for multigenerational living to act as a bedroom and living space, but the walls are already framed to add another bedroom door to separate the two if desired. The luxurious primary suite overlooks the backyard with access to the covered back patio. The en-suite bathroom is equipped with an elongated double vanity, a river-stone walk-in shower, and a walk-in closet of your dreams. Out back, be wowed by the openness and privacy with a yard that has space for endless possibilities from a pool to a workshop and everything in between! Explore the home via the 3D walkthrough or schedule an in-person tour today to visit your future home!
- Houzeo last checked: 11 minutes ago
- Listing updated: October 8, 2026 at 6:42 pm
- Listing Provided by: Everett Johnson | Compass RE Texas, LLC. (214) 814-8100
- Source: NTREIS MLS-TX | MLS#: 21366990

Property Details
Status
Active
Type
Single Family Residence
No. of Stories
1
County
City
Neighborhood
--
Year Built
2018
HOA Fees
$33.33/mo
Finished Area
2,602 sqft
Lot Size
2.01 acres lot
Basement Area
- sqft
MLS Name
NTREIS MLS
MLS Number
21366990
MLS Status
Active
Cumulative Days on Market
47

Continue Your Journey in App
Find your dream home, receive real-time updates, and many more!
Download App
Continue Your Journey in App
Find your dream home, receive real-time updates, and many more!
Location
HOA Management
Choice Communities
HOA Fees
$400/ Annually
Amenities
 Amenities and services may be covered by one or multiple associations and service providers.
 Maintenance
Disclaimer: Amenities are based on third-party information and may vary; buyers must independently verify all amenities, as information is deemed reliable but not guaranteed.
Facts & Features
Rooms
Bedrooms & bathrooms
Bedrooms: 3
Bathrooms: 2
PrimaryBathroom
Level: First
Area: 187.00 Square Feet
Dimensions: 11 x 17
PrimaryBedroom
Level: First
Area: 255.00 Square Feet
Dimensions: 15 x 17
FullBath
Level: First
Area: 66.00 Square Feet
Dimensions: 11 x 6
Bedroom
Level: First
Area: 180.00 Square Feet
Dimensions: 12 x 15
Bedroom
Level: First
Area: 156.00 Square Feet
Dimensions: 13 x 12
Laundry
Level: First
Area: 81.00 Square Feet
Dimensions: 9 x 9
GameRoom
Level: First
Area: 299.00 Square Feet
Dimensions: 23 x 13
DiningRoom
Level: First
Area: 154.00 Square Feet
Dimensions: 14 x 11
Kitchen
Level: First
Area: 238.00 Square Feet
Dimensions: 14 x 17
LivingRoom
Level: First
Area: 340.00 Square Feet
Dimensions: 20 x 17
Interior
Window Features
Shutters
Interior Features
Double Vanity, Eat In Kitchen, Granite Counters, Kitchen Island
Cooling
Central Air
Heating
Central
Flooring
Tile
Sewer
Aerobic Septic
Appliances
Electric Cooktop, Electric Oven, Disposal, Microwave
Construction
Year Built
Year Built: 2018
Home type
Single Family Residence
Roof
Shingle
Architectural Style
Detached
Foundation Details
Slab
Utilities & Energy
Laundry Features
Washer Hookup, Electric Dryer Hookup
Pool Features
None
Parking Features
Door Multi, Door Single, Driveway, Garage, Garage Door Opener, Garage Faces Side
Utilities
Septic Available, Water Available
Fireplace Features
Wood Burning
Water Source
Well
Other Features
Patio And Porch Features
Covered
Disclosures
Familial Relation
Subdivision Name
Newark Add
Lot Features
Cul De Sac
Price History
| Date | Event | Price |
|---|---|---|
09/25/2026 Source: | Price Decreased | $639,900 -1.54% $246/sqft |
09/05/2026 Source: | Price Decreased | $649,900 -2.99% $250/sqft |
08/24/2026 Source: | Listed for Sale | $669,900 $257/sqft |

Nearby Homes




Find Homes by Property Features in Newark, TX
Nearby New Homes For Sale

Based on information from the North Texas Real Estate Information Systems, Inc., through Oct 12, 2026, 03:30AM. Information is provided exclusively for consumers’ personal, non-commercial use. It may not be used for any purpose other than to identify prospective properties consumers may be interested in purchasing. Data is deemed reliable but is not guaranteed accurate. This website may not include listings or property addresses of sellers who have directed their listing brokers to withhold their listing or their property address from display on the Internet. ©2026 North Texas Real Estate Information Systems, Inc. All Rights Reserved.
 Advertising Broker: Michelle Brecker | Pathway To Home Realty