- Overview
- Description
- Property Details
- Location
- Facts & Features
- Getting Around
- Nearby Homes
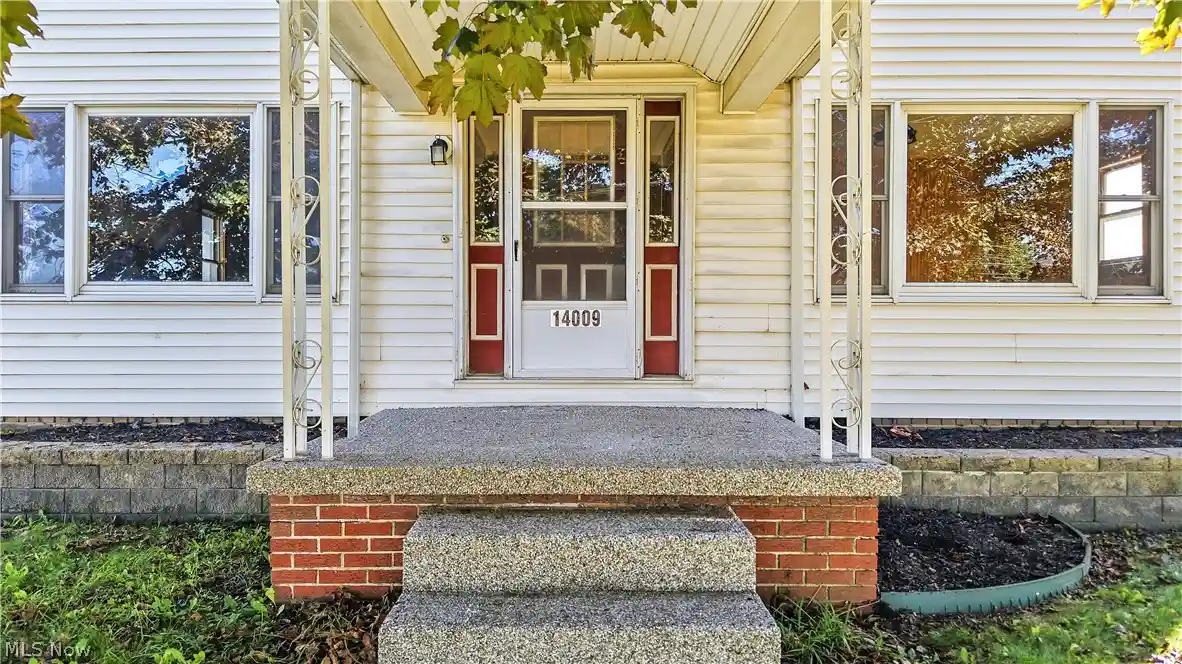


Street View
$220,000
Monthly Est:$1,095
 3 Beds
 3 Baths
3 full baths
 2,336sqft
14009 S Main St, Beloit, OH 44609
$220,000
$1,095/moEst:
Get Pre-Approved
Single Family Residence
Built in 1923
$-- HOA
0.35 acre lot
$94/sq.ft
Description
Welcome home to this spacious, remodeled 3-bedroom, 3-full-bath property located in the West Branch School District! Step onto the covered side porch and enter a home filled with character, space, and natural light. You’ll immediately be greeted by a generously sized dining area featuring an abundance of natural light, creating the perfect setting for hosting family dinners and entertaining guests. The kitchen offers ample cabinetry and brand-new stainless steel appliances, combining functionality with a fresh, updated feel. Just off the kitchen, the inviting living room features a beautiful stone fireplace and plenty of room to gather with family and friends, whether you’re hosting guests or enjoying a cozy movie night. As you continue through the main level, you’ll discover a charming entryway that adds a touch of vintage character, along with a versatile flex room filled with natural light. This additional space offers endless possibilities, whether you envision a home office, playroom, hobby space, reading room, or additional sitting area. A remodeled full bathroom with a soaking tub completes the main level. Upstairs, you’ll find three bedrooms, each featuring fresh paint and new flooring, along with ample storage space. A second remodeled full bathroom with a walk-in shower adds convenience and style to the upper level. The basement offers even more functionality, featuring the third full bathroom, a dedicated laundry area, and abundant storage space for seasonal items, household essentials, and more. Outside, enjoy the spacious backyard, complete with a charming wishing well and a storage shed. Whether you’re dreaming of summer gatherings, gardening, or simply relaxing in your own outdoor space, this yard offers plenty of possibilities. A detached two-car garage provides additional parking and storage.With its generous living spaces, thoughtful updates, vintage charm, and flexible layout, this home offers room to spread out and make it your own!
- Houzeo last checked: 1 minute ago
- Listing updated: October 21, 2026 at 2:09 am
- Listing Provided by: Sierra Zirillo (330) 932-6282 DRE #2019004337 | Keller Williams Chervenic Rlty (330) 967-4300
- Source: MLS Now-OH | MLS#: 5254507

Property Details
Status
Active
Type
Single Family Residence
No. of Stories
2
County
City
Neighborhood
--
Year Built
1923
HOA Fees
-
Finished Area
2,336 sqft
Lot Size
0.35 acre lot
Basement Area
- sqft
MLS Name
MLS Now
MLS Number
5254507
MLS Status
Active
Days on Market
9

Continue Your Journey in App
Find your dream home, receive real-time updates, and many more!
Continue Your Journey in App
Find your dream home, receive real-time updates, and many more!
Location
Facts & Features
Rooms
Bedrooms & bathrooms
Bedrooms: 3
Bathrooms: 3
Interior
Appliances
Dishwasher, Microwave, Range, Refrigerator
Interior Features
Ceiling Fans, High Ceilings, Open Floorplan, Recessed Lighting, Storage, Natural Woodwork
Sewer
Public Sewer
Heating
Forced Air, Gas
Cooling
Central Air
Construction
Year Built
Year Built: 1923
Home type
Single Family Residence
Foundation Details
Block
Roof
Asphalt, Fiberglass
Construction Materials
Vinyl Siding
Architectural Style
Conventional
Utilities & Energy
Basement
Full
Laundry Features
In Basement
Water Source
Public
Fireplace Features
Living Room, Stone
Parking Features
Detached, Garage
Other Features
Subdivision Name
J & M Vlaiku 02
Patio And Porch Features
Covered, Porch, Side Porch
Price History
| Date | Event | Price |
|---|---|---|
10/20/2026 Source: | Listed for Sale | $220,000 +62.96% $94/sqft |
03/30/2021 Source: | Price Decreased | $135,000 -10.00% $58/sqft |
01/22/2021 Source: | Sold | $150,000 $64/sqft |

Nearby Homes
Find Homes by Property Features in Beloit, OH

Based on information from the Board/Association of REALTORS® (alternatively, from the Service) through Oct 30, 2026, 08:30PM. The data relating to real estate for sale on this website comes in part from the Internet Data Exchange program of MLS Now. Real estate listings held by brokerage firms other than Houzeo are marked with the Internet Data Exchange logo and detailed information about them includes the name of the listing broker(s). This website may not include listings or property addresses of sellers who have directed their listing brokers to withhold their listing or their property address from display on the Internet. Information is provided exclusively for personal, non-commercial use, and may not be used for any purpose other than to identify prospective properties consumers may be interested in purchasing. All information deemed reliable but not guaranteed. Houzeo participates in MLS Now IDX program, allowing us to display other IDXP’s’ listings on our website. However, Houzeo does not display the entire MLS Now IDX database on this website. The listings of some real estate brokerage firms have been excluded. The photos may be altered, edited, enhanced or virtually staged. © 2026 Multiple Listing Service, Inc. All Rights Reserved
 Advertising Broker: Nicholas Huscroft | Chosen Realty
