- Overview
- Description
- Property Details
- Location
- HOA Management
- Facts & Features
- Getting Around
- Nearby Homes

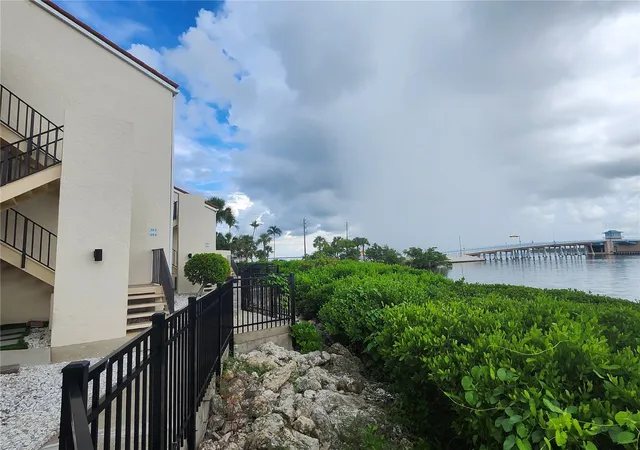


$495,000
Monthly Est:$2,464
 2 Beds
 3 Baths
3 full baths
 1,856sqft
1401 Beach Rd #303, Englewood, FL 34223
$495,000
$2,464/moEst:
Get Pre-Approved
Condominium
Built in 1982
$1,060.33/mo HOA
-- sqft lot
$267/sq.ft
Description
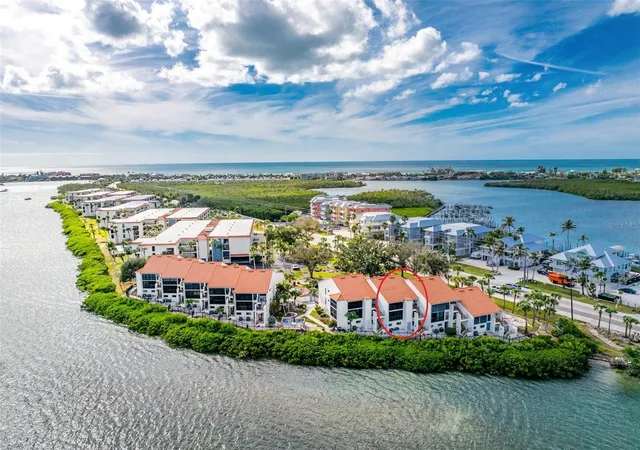
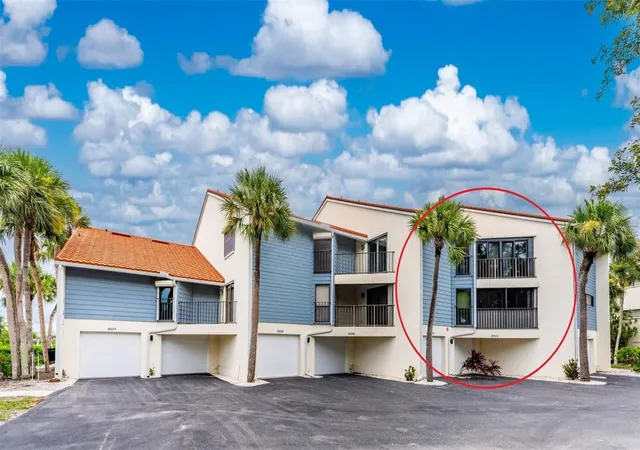
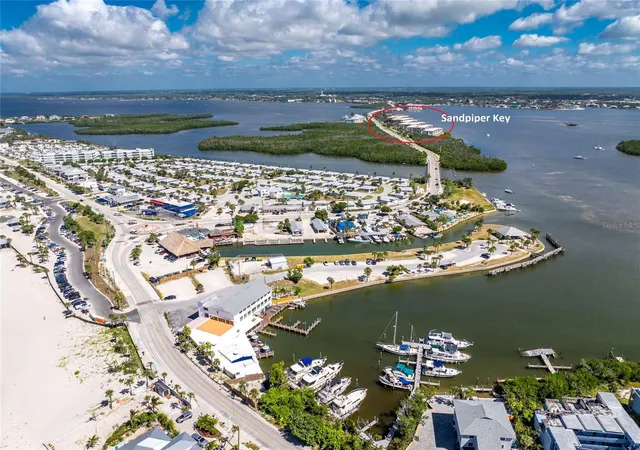
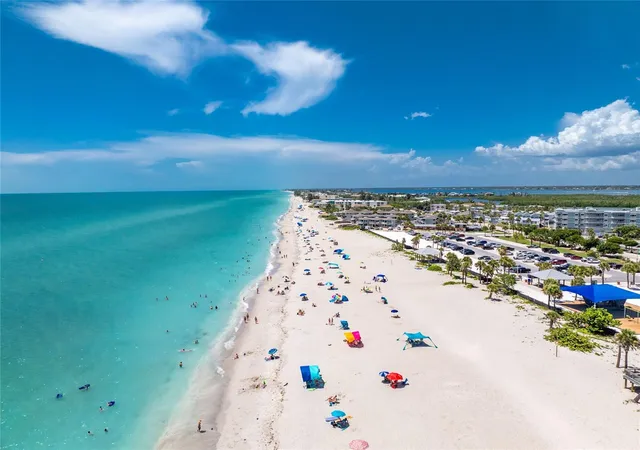
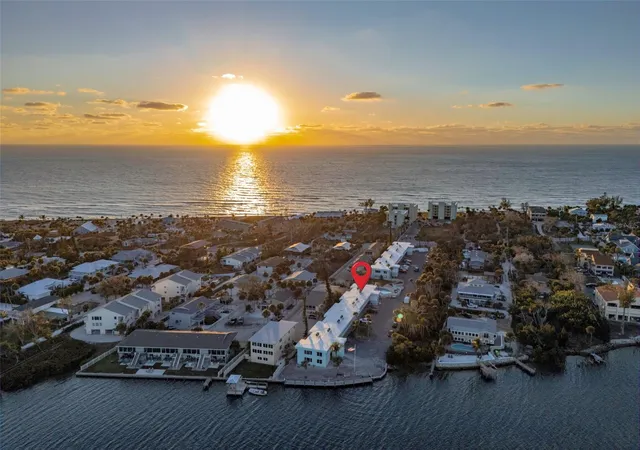
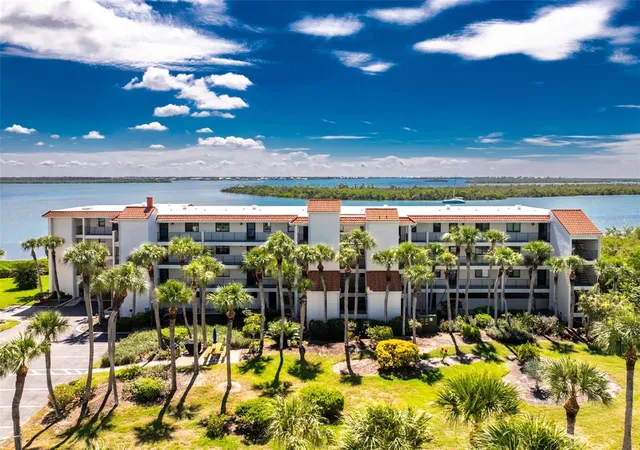
It's time to live out your permanent vacation at Sandpiper Key! Say goodbye to maintenance and enjoy the island vibes of Manasota Key! This rarely available bay front condo with a private garage, separate efficiency apartment AND elevator is ready to welcome you with breathtaking water views and sunsets daily and is being offered turnkey furnished! Amazing location within a short walking or biking distance to the tropical beaches, restaurants, tiki bars and shops on Manasota Key! Community amenities include use of the clubhouse, barbecue grills and picnic tables throughout the complex, TWO waterfront community pools, kayak launch, cable TV, trash, water & sewer, pest control, maintenance of the grounds and exterior of the building plus exterior building insurance coverage. This beautiful condo has been lovingly cared for by the current owners and has been improved and remodeled thoroughly, including a new AC in 2025! Bonus - First level has a separate efficiency apartment/in-law suite for your guests to enjoy! This efficiency apartment has its own private entrance via the garage, access to the elevator, a spacious living room furnished with a pull out sofa and wall mounted TV, built in closet, full size refrigerator, dining area and fully updated bathroom. The main living area of the condo is on the third floor and can be accessed via the elevator on the first level or via the rear entry stairs. As you enter the main home, you'll immediately be drawn to the amazing water views of Lemon Bay, open concept living area and tasteful decor. You'll notice updates throughout, such as recessed lighting, plantation shutters and an electric pull down shade for the sliders. The kitchen has been remodeled and features stainless steel appliances and ample cabinet storage, granite counters and a breakfast bar. The primary bedroom suite is carpeted and has its own private balcony and en suite bathroom, which offers a walk-in closet, separate vanity area and bathroom with a tiled walk-in shower. The garage is very clean and houses the laundry area, storage and has had a beautiful epoxy flooring upgrade. With all these updates, amenities and great location near the beach, you'll be sure to fall in love!
- Houzeo last checked: 6 minutes ago
- Listing updated: September 25, 2026 at 5:08 pm
- Listing Provided by: Jenn Clifford (941) 441-5466 | KELLER WILLIAMS ISLAND LIFE REAL ESTATE (941) 254-6467
- Source: Stellar MLS-FL | MLS#: D6148321

Part of

Property Details
Status
Active
Type
Condominium
No. of Stories
2
County
City
Neighborhood
--
Year Built
1982
HOA Fees
$1060.33/mo
Finished Area
1,856 sqft
Lot Size
-- sqft lot
Basement Area
- sqft
MLS Name
Stellar MLS
MLS Number
D6148321
MLS Status
Active
Days on Market
60
Cumulative Days on Market
43

Continue Your Journey in App
Find your dream home, receive real-time updates, and many more!
Download App
Continue Your Journey in App
Find your dream home, receive real-time updates, and many more!
Location
HOA Management
Grande Property Services
HOA Fees
$3,181/ Quarterly
Amenities
 Amenities and services may be covered by one or multiple associations and service providers.
 Trash Pickup
 Insurance
 Pest Control
 Club House
 Sewer
Sewer
 Laundry
 Pool
Pool
 Elevator
 Water
Water
 Maintenance
 Cable TV
 Recreational Facilities
Common Area Taxes
Private Road
Management
Recreation Facilities
Disclaimer: Amenities are based on third-party information and may vary; buyers must independently verify all amenities, as information is deemed reliable but not guaranteed.
Facts & Features
Rooms
Bedrooms & bathrooms
Bedrooms: 2
Bathrooms: 3
Kitchen
Level: Second
Area: 132.00 Square Feet
Dimensions: 11x12
Dining Room
Level: Second
Area: 132.00 Square Feet
Dimensions: 11x12
Living Room
Level: Second
Area: 294.00 Square Feet
Dimensions: 21x14
Primary Bedroom
Level: Second
Area: 195.00 Square Feet
Dimensions: 13x15
Primary Bathroom
Level: Second
Area: 45.00 Square Feet
Dimensions: 9x5
Bathroom 2
Level: Second
Area: 154.00 Square Feet
Dimensions: 14x11
Florida Room
Level: Second
Area: 112.00 Square Feet
Dimensions: 8x14
Garage Apartment
Level: First
Area: 180.00 Square Feet
Dimensions: 15x12
Interior
Sewer
Public Sewer
Exterior Features
Outdoor Grill, Private Entrance, Rain Gutters, Sidewalk
Interior Features
Cathedral Ceiling(s), Ceiling Fans(s), Crown Molding, Eat In Kitchen, Elevator, High Ceilings, Kitchen/family Room Combo, Living Room/dining Room Combo, Open Floorplan, Primary Bedroom Upstairs, Solid Surface Counters, Thermostat, Window Treatments
Window Features
Blinds, Shades, Shutters, Window Treatments
Flooring
Carpet, Ceramic Tile, Tile
Cooling
Central Air, Other
Heating
Central, Electric
Appliances
Bar Fridge, Dishwasher, Disposal, Dryer, Electric Water Heater, Microwave, Refrigerator, Washer
Construction
Year Built
Year Built: 1982
Home type
Condominium
Foundation Details
Slab
Architectural Style
Traditional
Roof
Tile
Property Condition
Completed
Construction Materials
Block
Utilities & Energy
Fireplace Features
Decorative, Electric, Living Room
Pool Features
Deck, Gunite, In Ground
Parking Features
Assigned, Common, Covered, Garage Door Opener, Ground Level, Guest, Off Street
Water Source
Public
Utilities
Bb/hs Internet Available, Cable Available, Electricity Connected, Public, Sewer Connected, Water Connected
Association Amenities
Cable Tv, Clubhouse, Elevators, Laundry, Pool, Recreation Facilities
Laundry Features
Electric Dryer Hookup, In Garage, Same Floor As Condo Unit, Washer Hookup
Other Features
Vegetation
Mature Landscaping, Trees/landscaped
Lot Features
Near Marina, Sidewalk, Paved, Private
Subdivision Name
Sandpiper Key Bldg 01
Community Features
Association Recreation Owned, Buyer Approval Required, Clubhouse, Community Mailbox, Pool, Sidewalks
Patio And Porch Features
Covered, Deck, Enclosed, Patio, Porch, Side Porch
Price History
| Date | Event | Price |
|---|---|---|
08/13/2026 Source: | Listed for Sale | $495,000 $267/sqft |
08/09/2026 Source: | Coming Soon | $495,000 -9.98% $267/sqft |
06/01/2026 Source: | Listing Removed | $549,900 -4.35% $296/sqft |
04/14/2026 Source: | Price Increased | $574,900 +4.55% $310/sqft |
04/14/2026 Source: | Price Decreased | $549,900 -6.78% $296/sqft |

Show more
Nearby Homes
Find Homes by Property Features in Englewood, FL
Nearby New Homes For Sale

Based on information from Stellar MLS® through Oct 09, 2026, 06:00AM as submitted to and distributed by MLS GRID. All data is obtained from various sources and may not have been verified by the broker or MLS GRID. Supplied Open House Information is subject to change without notice. All information should be independently reviewed and verified for accuracy. Properties may or may not be listed by the office/agent presenting the information. IDX information is provided exclusively for consumers’ personal non-commercial use. It may not be used for any purpose other than to identify prospective properties consumers may be interested in purchasing. The data is deemed reliable but is not guaranteed by MLS GRID. The use of the MLS GRID Data may be subject to an end-user license agreement prescribed by the Member Participant’s applicable MLS, if any, and as amended from time to time. © 2026 Stellar MLS. All Rights Reserved.
 Advertising Broker: Fred McGill | Simple Showing, Inc