Realty Solution
Powered by 
- 0
- 9
- Overview
- Description
- Property Details
- Location
- HOA Management
- Facts & Features
- Getting Around
- Nearby Homes


Listed by: Thomas Santoro (714) 457-3436 DRE #00794403, Nathan Allen DRE #01874648 | Crane Real Estate (714) 871-8100
$675,000
Monthly Est:$3,360
 3 Beds
 3 Baths
1 full bath + 1 half bath
 1,276sqft
1401 Cheltenham Ln, La Habra, CA 90631
$675,000
$3,360/moEst:
Get Pre-Approved
Townhouse
Built in 1975
$309/mo HOA
1,700 sqft lot
$529/sq.ft
Description
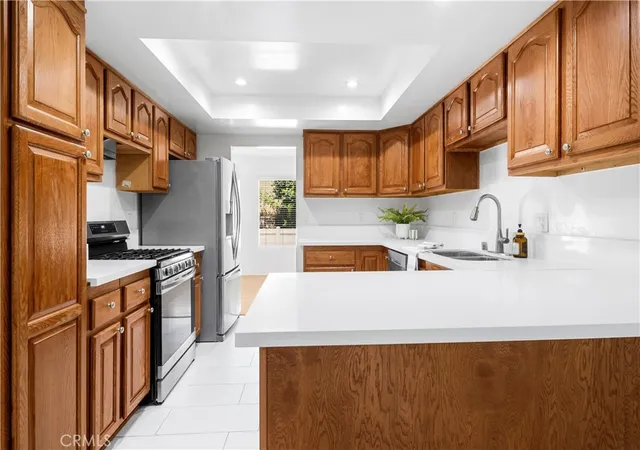
This three bedroom, two and a half bathroom, end unit townhome is nestled in a quiet location shaded by mature trees! It has a prime location in the highly desirable Sunny Hills Village community which is not far from amazing downtown Brea and the redeveloped Brea Mall with all their restaurants, entertainment, and more! This end unit townhome has plenty of natural light and an extra large private patio with access to both the large two car detached garage and the home. Features include all hard flooring downstairs, granite countertops in kitchen and all three bathrooms, primary bedroom with ensuite bathroom and walk-in closet, half bath downstairs, 3 bedrooms upstairs, central air conditioning and forced air heat, brand new hot water heater, dual pane windows and slider, eating area off kitchen and dining area off living room, pantry in kitchen, washer and dryer hookups in the garage, and plenty of guest parking spaces behind the garage. HOA features beautiful mature trees and grounds, pool, playground, walking paths, and low HOA dues. Nearby great schools, Laguna Lake and Park, and the Juanita Cook Greenbelt trail which leads to the Fullerton Loop trail. Refer to the links to the Video and Matterport three-dimensional interactive floorplan.
- Houzeo last checked: 12 minutes ago
- Listing updated: September 28, 2026 at 7:12 pm
- Source: California Regional MLS-CA | MLS#: PW26152056

Property Details
Status
Active
Type
Townhouse
No. of Stories
2
County
City
Neighborhood
--
Year Built
1975
HOA Fees
$309/mo
Finished Area
1,276 sqft
Lot Size
1,700 sqft lot
Basement Area
- sqft
MLS Name
California Regional MLS
MLS Number
PW26152056
MLS Status
Active
Days on Market
14
Cumulative Days on Market
4

Continue Your Journey in App
Find your dream home, receive real-time updates, and many more!
Download App
Continue Your Journey in App
Find your dream home, receive real-time updates, and many more!
Location
HOA Management
Sunny Hills Village
HOA Fees
$309/ Monthly
Amenities
 Amenities and services may be covered by one or multiple associations and service providers.
 Park Playground
 Pool
Pool
Disclaimer: Amenities are based on third-party information and may vary; buyers must independently verify all amenities, as information is deemed reliable but not guaranteed.
Facts & Features
Rooms
Bedrooms & bathrooms
Bedrooms: 3
Bathrooms: 3
Interior
Flooring
Carpet, Tile, Vinyl
Heating
Forced Air
Appliances
Dishwasher, Electric Oven, Electric Range, Disposal, Gas Water Heater, Microwave, Range Hood, Water To Refrigerator
Cooling
Central Air
Window Features
Blinds, Double Pane Windows
Interior Features
Ceiling Fans, Pantry, Unfurnished, All Bedrooms Up, Walk In Closets
Sewer
Sewer Tap Paid
Construction
Year Built
Year Built: 1975
Home type
Townhouse
Construction Materials
Stucco
Foundation Details
Slab
Architectural Style
Traditional
Roof
Composition
Utilities & Energy
Security Features
Carbon Monoxide Detectors, Smoke Detectors
Water Source
Public
Fireplace Features
None
Parking Features
Door Single, Garage, Garage Door Opener, Garage Faces Rear, See Remarks
Association Amenities
Playground, Pool
Laundry Features
Washer Hookup, Electric Dryer Hookup, Gas Dryer Hookup, In Garage
Electric
Electricity On Property, Volts220in Garage
Utilities
Cable Available, Electricity Connected, Natural Gas Connected, Sewer Connected, Water Connected
Pool Features
Association
Other Features
Community Features
Sidewalks
Disclosures
Covenants Restrictions Disclosure
Patio And Porch Features
Concrete, Patio
Lot Features
Irregular Lot, Level, Street Level
Subdivision Name
Sunny Hills Village (sunh)
Price History
| Date | Event | Price |
|---|---|---|
09/24/2026 Source: | Listed for Sale | $675,000 $529/sqft |

Nearby Homes




Find Homes by Property Features in La Habra, CA
Nearby New Homes For Sale


Based on information from California Regional Multiple Listing Service, Inc. as of Oct 08, 2026, 10:45PM and /or other sources. All data, including all measurements and calculations of area, is obtained from various sources and has not been, and will not be, verified by broker or MLS. All information should be independently reviewed and verified for accuracy. Properties may or may not be listed by the office/agent presenting the information. Information being provided is for consumers’ personal, non-commercial use and may not be used for any purpose other than to identify prospective properties consumers may be interested in purchasing. This website may not include listings or property addresses of sellers who have directed their listing brokers to withhold their listing or their property address from display on the Internet. © 2026 California Regional Multiple Listing Service. All Rights Reserved.
 Advertising Broker: William Johnson DRE #01463271 | William Johnson Brokerage