Realty Solution
Powered by 
- 5
- Overview
- Description
- Property Details
- Location
- Facts & Features
- Getting Around
- Nearby Homes
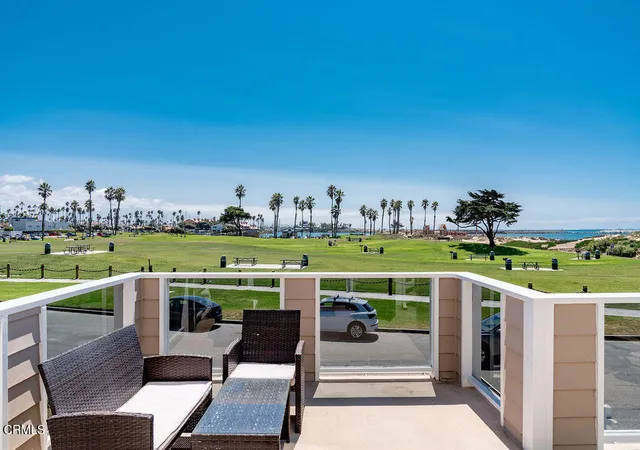

Street View
Listed by: Grant Leichtfuss (805) 707-4121 DRE #02118987 | BHHS California Properties (805) 677-7300
$3,499,000
Monthly Est:$17,416
 5 Beds
 4 Baths
3 full baths + 1 half bath
 3,807sqft
1401 Greenock Ln, Ventura, CA 93001
$3,499,000
$17,416/moEst:
Get Pre-Approved
Single Family Residence
Built in 1955
$-- HOA
4,791 sqft lot
$919/sq.ft
Description
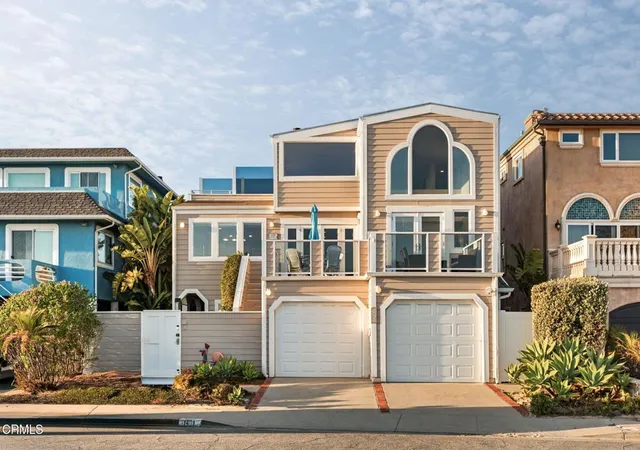
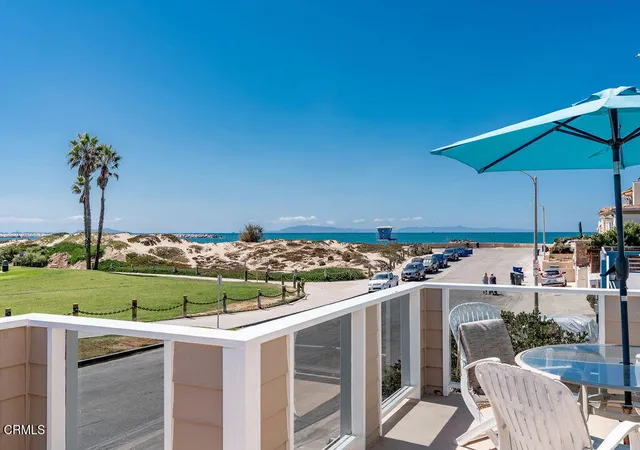
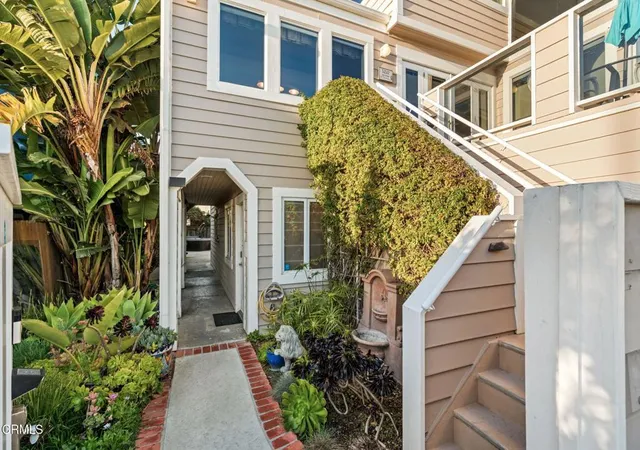
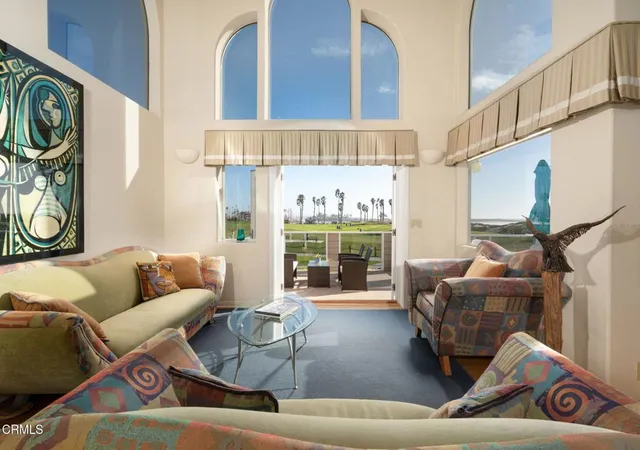
Sited on one of Pierpont's most coveted streets, Greenock Lane, this expansive coastal retreat captures endless whitewater views stretching across Ventura Harbor, the Channel Islands, and Marina Park. With over 3,800 square feet of living space, five bedrooms, and four bathrooms, the residence blends scale, flexibility, and quintessential Southern California beach living.The oversized entryway opens to a versatile first level featuring two spacious bedrooms, each with direct access to the backyard, along with a full bathroom, a comfortable den, a laundry room, and a two-car garage.Upstairs, the second floor unfolds into the heart of the home. Two additional bedrooms with private balcony access and two bathrooms share the level with an open-concept kitchen and dining area designed for both casual meals and entertaining. French doors in the family room invite you onto a sunlit balcony, while a separate living room with a fireplace provides a cozy retreat. From nearly every vantage point, sweeping ocean and island views create an ever-changing canvas of sea and sky.Crowning the residence, the third floor is devoted entirely to the primary suite, which features a fireplace, a large bathroom with soaking tub, separate shower, and walk-in closet, as well as a private balcony overlooking the Pacific.Set on an oversized, nearly 4,800 square foot lot, larger than most in Pierpont, the property offers ample outdoor space for gatherings with family and friends. With no neighbors directly across the lane and only steps to the sand, this rare offering is equal parts privacy, scale, and coastal living.
- Houzeo last checked: 1 minute ago
- Listing updated: October 10, 2026 at 3:25 pm
- Source: California Regional MLS-CA | MLS#: V1-38501

Property Details
Status
Active
Type
Single Family Residence
No. of Stories
3
County
City
Neighborhood
--
Year Built
1955
HOA Fees
-
Finished Area
3,807 sqft
Lot Size
4,791 sqft lot
Basement Area
- sqft
MLS Name
California Regional MLS
MLS Number
V1-38501
MLS Status
Active
Days on Market
67
Cumulative Days on Market
397

Continue Your Journey in App
Find your dream home, receive real-time updates, and many more!
Continue Your Journey in App
Find your dream home, receive real-time updates, and many more!
Location
Facts & Features
Rooms
Bedrooms & bathrooms
Bedrooms: 5
Bathrooms: 4
Interior
Exterior Features
Balcony
Sewer
Public Sewer
Appliances
Freezer, Gas Range, Refrigerator, Range Hood, Water Heater
Flooring
Carpet, Laminate, Wood
Interior Features
Breakfast Bar, Balcony, Cathedral Ceilings, Separate Formal Dining Room, High Ceilings, Living Room Deck Attached, Multiple Staircases, Open Floorplan, Pantry, Storage, Tile Counters, Track Lighting, Bedroom On Main Level, Loft, Primary Suite, Walk In Pantry, Walk In Closets
Cooling
Ductless
Heating
Central, Ductless, Fireplaces
Construction
Year Built
Year Built: 1955
Home type
Single Family Residence
Roof
Asphalt, Shingle
Architectural Style
See Remarks
Construction Materials
Drywall
Foundation Details
Slab
Utilities & Energy
Utilities
Cable Connected, Electricity Connected, Natural Gas Connected, Sewer Connected, Water Connected
Electric
Standard
Laundry Features
Washer Hookup, Electric Dryer Hookup, Gas Dryer Hookup, Laundry Room
Fireplace Features
Living Room, Primary Bedroom
Parking Features
Driveway
Water Source
Public
Security Features
Carbon Monoxide Detectors, Smoke Detectors
Pool Features
None
Other Features
Community Features
Curbs, Park, Sidewalks
Subdivision Name
Pierpont/ocean Front 0276
Disclosures
Coastal Zone, Death On Property3yrs
Lot Features
Cul De Sac, Yard
Patio And Porch Features
Concrete, Balcony
Price History
| Date | Event | Price |
|---|---|---|
08/31/2026 Source: | Price Decreased | $3,499,000 -5.41% $919/sqft |
04/08/2026 Source: | Price Decreased | $3,699,000 -2.63% $972/sqft |
01/10/2026 Source: | Price Decreased | $3,799,000 -4.91% $998/sqft |
10/06/2025 Source: | Price Decreased | $3,995,000 -3.73% $1,049/sqft |
09/06/2025 Source: | Price Increased | $4,150,000 +12.19% $1,090/sqft |

Show more
Nearby Homes

Find Homes by Property Features in Ventura, CA


Based on information from California Regional Multiple Listing Service, Inc. as of Nov 08, 2026, 07:30AM and /or other sources. All data, including all measurements and calculations of area, is obtained from various sources and has not been, and will not be, verified by broker or MLS. All information should be independently reviewed and verified for accuracy. Properties may or may not be listed by the office/agent presenting the information. Information being provided is for consumers’ personal, non-commercial use and may not be used for any purpose other than to identify prospective properties consumers may be interested in purchasing. This website may not include listings or property addresses of sellers who have directed their listing brokers to withhold their listing or their property address from display on the Internet. © 2026 California Regional Multiple Listing Service. All Rights Reserved.
 Advertising Broker: William Johnson DRE #01463271 | William Johnson Brokerage
