- Overview
- Description
- Property Details
- Location
- Facts & Features
- Getting Around
- Nearby Homes
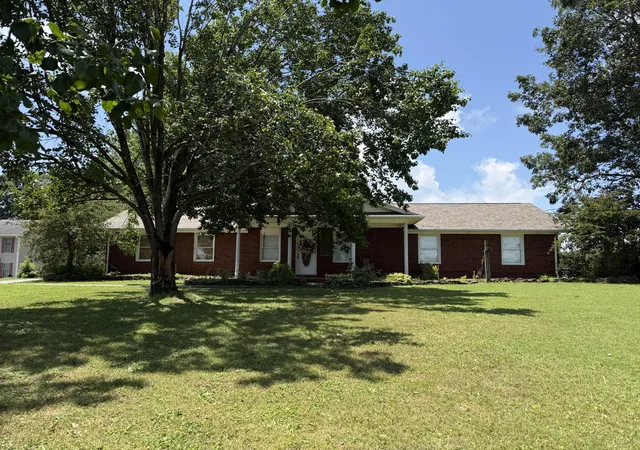
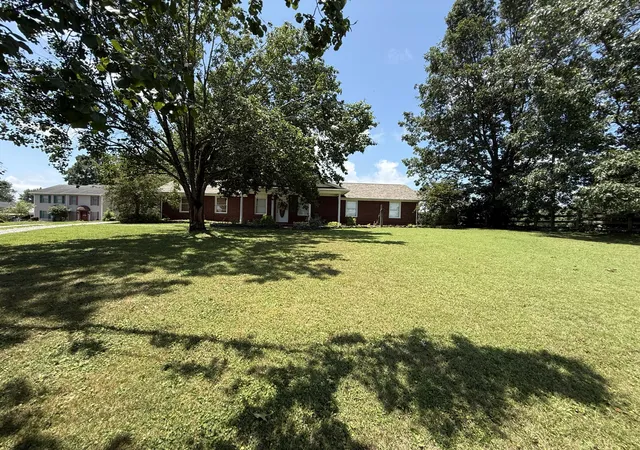
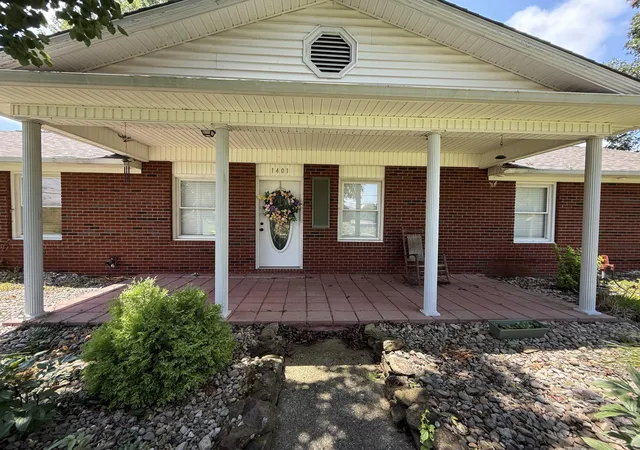
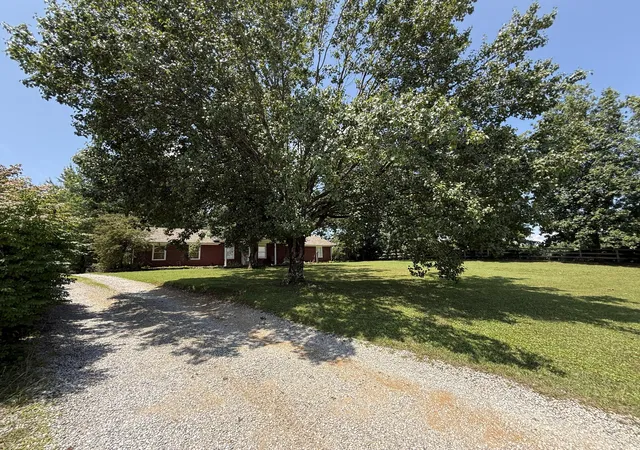
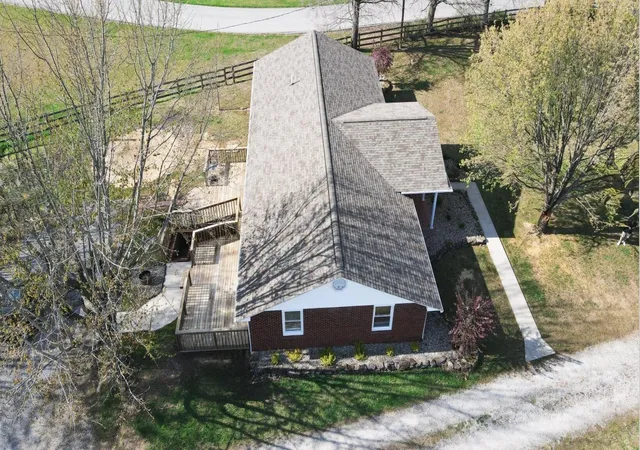

Street View
$330,000
Monthly Est:$1,643
 5 Beds
 3 Baths
3 full baths
 3,864sqft
1401 Old Whitley Rd, London, KY 40744
$330,000
$1,643/moEst:
Get Pre-Approved
Multi Family
Built in 1988
$-- HOA
0.16 acre lot
$85/sq.ft
Description
TWO HOMES FOR THE PRICE OF ONE — INVESTOR OPPORTUNITY! Income Potential + Flexible Living Options + Turnkey Condition Investors, take a closer look! This exceptionally maintained two-family brick home offers a unique opportunity to own what essentially functions as two complete living spaces under one roof. With 5 bedrooms, 3 full bathrooms, 2 full kitchens, 2 living areas, and 2 separate utility rooms with washers and dryers, this property provides multiple possibilities for generating income and maximizing its value. The main level offers updated appliances, neutral finishes, and comfortable living space with 3 bedrooms and 2 baths. Present buyer has added an extra bedroom. The fully finished lower level features 2 bedrooms, 1 full bathroom, a full kitchen, and an oversized great room, creating a private second living area that could be ideal for a long-term rental, multigenerational living, an in-law suite, or additional guest accommodations—subject to applicable zoning and rental requirements. Why Investors Should Take Notice: * Two separate living areas * Two full kitchens, with all appliances included * 5 bedrooms and 3 full bathrooms * Two utility rooms with washers and dryers included * Potential for multiple income streams * Excellent setup for house hacking or multigenerational living * Fully furnished and equipped—furniture and appliances convey * Move-in/rent-ready potential * Low KU utility bills are an added advantage * Well-maintained brick construction * Inspections are welcome The peaceful country setting adds to the appeal, while the convenient location provides access to everyday amenities. Relax on the back deck or enjoy the open views from the front of the property while cattle graze nearby. Whether you're looking for a property with rental potential, a house-hacking opportunity, a multigenerational setup, or a flexible investment property, this one deserves a closer look. Selling As-Is, but inspections are welcome. All information is deemed reliable but not guaranteed. Buyers and buyers' agents should verify all information, including zoning, rental requirements, square footage, utilities, and potential rental income, to their satisfaction.
- Houzeo last checked: 11 minutes ago
- Listing updated: October 13, 2026 at 10:20 am
- Listing Provided by: Brenda Lawson (606) 224-4343 | Kentucky Wide Realty (859) 224-4343
- Source: Lexington Bluegrass AOR (Imagine) MLS-KY | MLS#: 26023788

Property Details
Status
Active
Type
Multi Family
No. of Stories
-
County
City
Neighborhood
--
Year Built
1988
HOA Fees
-
Finished Area
3,864 sqft
Lot Size
0.16 acre lot
Basement Area
- sqft
MLS Name
Lexington Bluegrass AOR (Imagine) MLS
MLS Number
26023788
MLS Status
Active
Days on Market
62
Cumulative Days on Market
43

Continue Your Journey in App
Find your dream home, receive real-time updates, and many more!
Continue Your Journey in App
Find your dream home, receive real-time updates, and many more!
Location
Facts & Features
Rooms
Bedrooms & bathrooms
Bedrooms: 5
Bathrooms: 3
Interior
Sewer
Septic Tank
Flooring
Carpet, Concrete, Laminate, Tile, Vinyl, Other
Interior Features
Eat In Kitchen, In Law Floorplan, Primary Downstairs, Walk In Closet(s)
Heating
Heat Pump
Cooling
Heat Pump
Appliances
Dishwasher, Dryer, Range, Refrigerator, Self Cleaning Oven, Washer
Construction
Year Built
Year Built: 1988
Home type
Multi Family
Foundation Details
Block
Construction Materials
Brick Veneer
Architectural Style
Ranch
Roof
Shingle
Utilities & Energy
Parking Features
Driveway
Laundry Features
Electric Dryer Hookup, Gas Dryer Hookup, Main Level, Washer Hookup
Basement
Concrete, Exterior Entry, Finished, Full, Interior Entry, Walk Out Access, Walk Up Access
Water Source
Public
Utilities
Electricity Connected, Propane Connected
Fireplace Features
Basement, Free Standing, Gas Log, Living Room, Propane
Other Features
Patio And Porch Features
Deck, Patio, Front Patio
Community Features
Park
Subdivision Name
Rural
Lot Features
Landscaped, Many Trees
Price History
| Date | Event | Price |
|---|---|---|
08/31/2026 Source: | Price Decreased | $330,000 -10.81% $102/sqft |
07/09/2026 Source: | Listed for Sale | $370,000 +5.71% $114/sqft |
07/09/2026 Source: | Price Decreased | $350,000 -5.41% $108/sqft |
07/09/2026 Source: | Price Increased | $370,000 +135.67% $114/sqft |
05/12/2017 Source: | Price Decreased | $157,000 -1.81% $48/sqft |

Show more
Nearby Homes


Find Homes by Property Features in London, KY


Based on information from the IMAGINE MLS® through Nov 01, 2026, 10:45PM. Copyrighted by the Imagine MLS®. IDX information is provided exclusively for consumers' personal, non-commercial use. It may not be used for any purpose other than to identify prospective properties consumers may be interested in purchasing. Data on this website is deemed reliable but is not guaranteed accurate by the MLS. © 2026 IMAGINE MLS®. All Rights Reserved.
 Advertising Broker: Donna Mink | Mink Realty
