- Overview
- Description
- Property Details
- Location
- HOA Management
- Facts & Features
- Getting Around
- Nearby Homes



$409,000
Monthly Est:$2,036
 3 Beds
 2 Baths
2 full baths
 1,813sqft
1401 Palisades Ln, Deland, FL 32724
$409,000
$2,036/moEst:
Get Pre-Approved
Single Family Residence
Built in 2017
$546/mo HOA
6,000 sqft lot
$226/sq.ft
Description
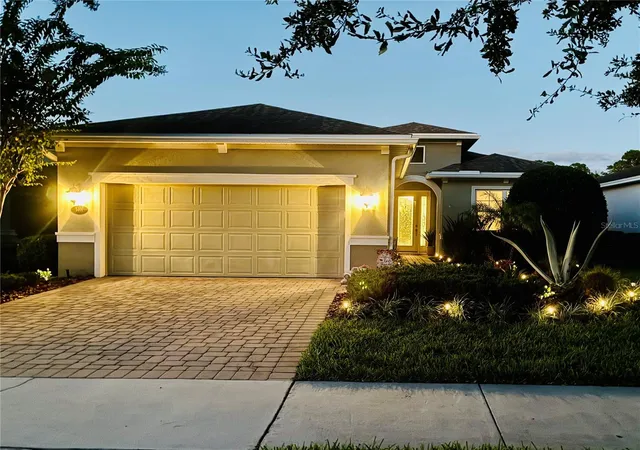
Virtually Staged. Welcome to this beautifully transformed, move-in-ready home in the highly sought-after 55+ community of Victoria Gardens! Built in 2017 by Kolter Homes, this stunning Ivy model features 2 bedrooms, 2 bathrooms, a versatile flex space, and an open-concept floor plan. Completely updated in 2025, this home offers the beauty and sophistication of a newly redesigned interior, with exceptional attention to detail throughout.
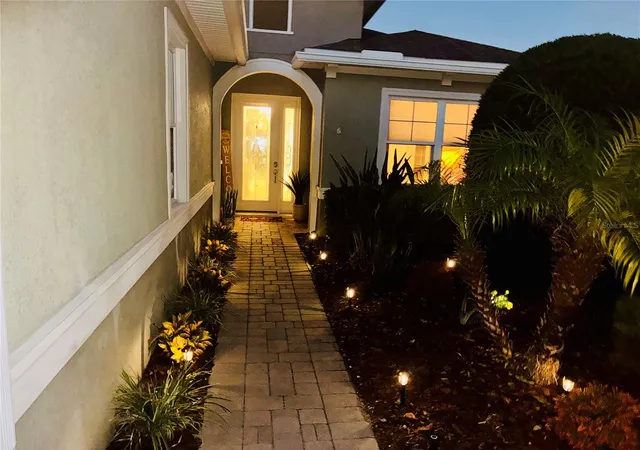
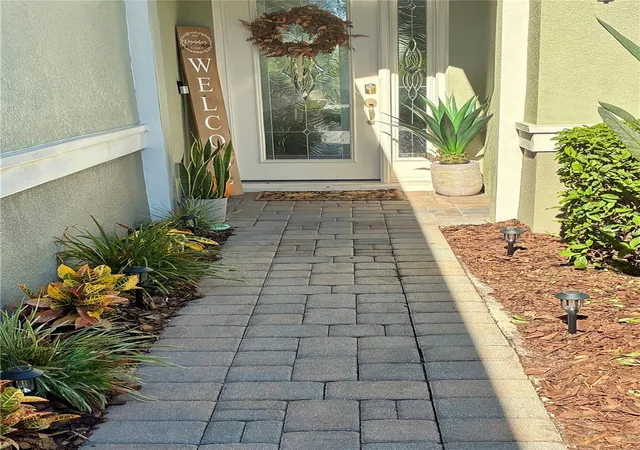
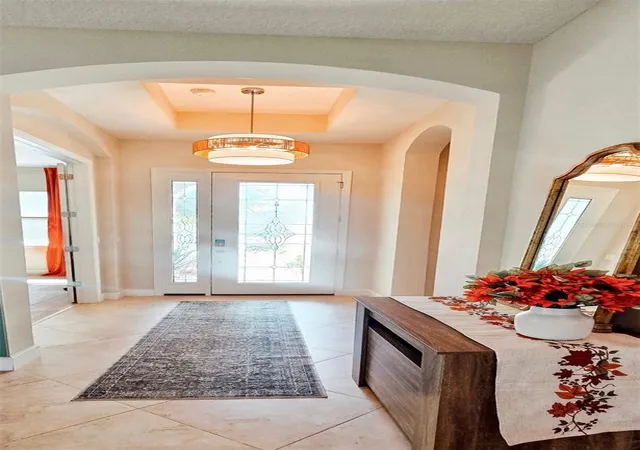
From the moment you step through the elegant decorative glass front door, you'll be captivated by the home's inviting atmosphere, graceful architectural arches, beautiful new flooring, tray ceilings, designer lighting, and thoughtfully designed accent walls. Every space has been refreshed to create the perfect balance of modern elegance, warmth, and functionality.
The showstopper of this home is the brand-new Italian kitchen, completely redesigned in 2025! Featuring gorgeous sage-green shaker cabinetry, elegant gold hardware, beautiful quartz countertops, and an impressive 8.5-foot island with seating, this kitchen was designed to impress. An imported Italian specialty gas range, striking wood range hood, stainless steel appliances, new pendant lighting, and an abundance of drawers and storage make this space as functional as it is beautiful. A dedicated bakery area adds a unique and charming touch, providing the perfect space for baking, preparing meals, and entertaining.
Adjacent to the kitchen, a beautifully designed dining and entertaining area features coordinating glass-front cabinetry, additional counter space, an elegant chandelier, and a warm wood gathering table, creating an inviting atmosphere for family and friends.
The open-concept living and dining areas flow effortlessly together, offering comfortable spaces for everyday living and entertaining. With updated finishes, beautiful lighting, and access to the patio overlooking the peaceful backyard, this home truly embraces relaxed Florida living.
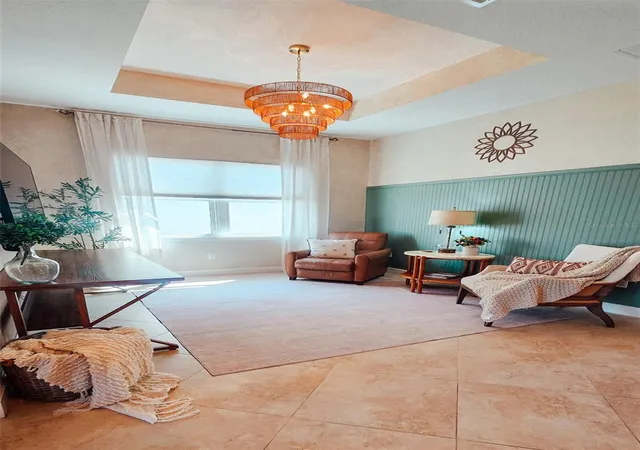
Just off the entryway, the versatile flex room offers endless possibilities as a home office, den, reading retreat, or hobby room. Featuring a stunning tray ceiling, statement chandelier, decorative accent wall, and abundant natural light, this space is both stylish and functional.
The spacious primary suite has been beautifully updated, featuring new flooring, an elegant tray ceiling, modern ceiling fan, and multiple windows that fill the room with natural light. The completely renovated primary bathroom offers a luxurious, spa-inspired retreat with beautiful sage-green vanities, elegant gold fixtures, decorative tilework, a separate shower, and a stunning soaking tub accented by custom wood detailing and an exquisite statement chandelier.
The additional bedroom and bathroom have also been refreshed with updated flooring, cabinetry, and finishes, providing a comfortable and welcoming space for guests.
Additional features include a spacious laundry room and a two-car garage equipped with overhead storage shelving.
Enjoy the convenience of low-maintenance living! The association fee includes complete lawn care, cable television, high-speed internet, reclaimed water irrigation, and access to an impressive collection of community amenities. Victoria Gardens residents enjoy exclusive access to their private clubhouse, featuring dining, a bar, game rooms, fitness center, resort-style lap pool, tennis and pickleball courts, bocce ball, library, craft activities, and a vibrant social atmosphere.
- Houzeo last checked: 2 minutes ago
- Listing updated: November 4, 2026 at 6:04 pm
- Listing Provided by: Ryan Desmarais (574) 286-5957 | D3 REALTY LLC (386) 243-2893
- Source: Stellar MLS-FL as distributed by MLS GRID | MLS#: NS1089563

Property Details
Status
Pending
Type
Single Family Residence
No. of Stories
-
County
City
Neighborhood
--
Year Built
2017
HOA Fees
$546/mo
Finished Area
1,813 sqft
Lot Size
6,000 sqft lot
Basement Area
- sqft
MLS Name
Stellar MLS
MLS Number
NS1089563
MLS Status
Pending
Days on Market
14
Cumulative Days on Market
12

Continue Your Journey in App
Find your dream home, receive real-time updates, and many more!
Continue Your Journey in App
Find your dream home, receive real-time updates, and many more!
Location
HOA Management
\Annette Accorto
HOA Fees
$546/ Monthly
Victoria Park Community Council
HOA Fees
$-/
Amenities
 Amenities and services may be covered by one or multiple associations and service providers.
 Security Gate
 Maintenance
 Internet
 Pool
 Tennis
 Security Guard
 Gym
 Cable TV
 Pest Control
 Bike Trails
 Club House
 Sports Court
Recreational Facilities
Recreation Facilities
Disclaimer: Amenities are based on third-party information and may vary; buyers must independently verify all amenities, as information is deemed reliable but not guaranteed.
Facts & Features
Rooms
Bedrooms & bathrooms
Bedrooms: 3
Bathrooms: 2
Office
Level: First
Area: 168.00 Square Feet
Dimensions: 14x12
Dining Room
Level: First
Area: 121.00 Square Feet
Dimensions: 11x11
Living Room
Level: First
Area: 216.00 Square Feet
Dimensions: 18x12
Kitchen
Level: First
Area: 132.00 Square Feet
Dimensions: 12x11
Dinette
Level: First
Area: 120.00 Square Feet
Dimensions: 10x12
Primary Bedroom
Level: First
Area: 216.00 Square Feet
Dimensions: 18x12
Bedroom 2
Level: First
Area: 132.00 Square Feet
Dimensions: 12x11
Interior
Appliances
Dishwasher, Disposal, Dryer, Microwave, Range, Refrigerator, Washer
Window Features
Shades
Sewer
Public Sewer
Cooling
Central Air
Flooring
Carpet, Ceramic Tile
Interior Features
Ceiling Fans(s), Eat In Kitchen, High Ceilings, Kitchen/family Room Combo, Living Room/dining Room Combo, Open Floorplan, Primary Bedroom Main Floor, Solid Surface Counters, Split Bedroom, Tray Ceiling(s), Walk In Closet(s), Window Treatments
Heating
Central
Exterior Features
Lighting, Sidewalk
Construction
Year Built
Year Built: 2017
Home type
Single Family Residence
Construction Materials
Block, Stucco
Roof
Shingle
Foundation Details
Slab
Utilities & Energy
Laundry Features
Laundry Room
Utilities
Bb/hs Internet Available, Cable Available, Electricity Connected, Natural Gas Connected
Water Source
Public
Association Amenities
Cable Tv, Clubhouse, Fitness Center, Gated, Pickleball Court(s), Pool, Recreation Facilities, Security, Tennis Court(s), Trail(s)
Other Features
Patio And Porch Features
Enclosed, Rear Porch, Screened
Subdivision Name
Victoria Gardens Ph 4
Community Features
Clubhouse, Fitness Center, Gated Community Guard, Golf Carts Ok, Pool, Restaurant, Sidewalks, Tennis Court(s)
Lot Features
Sidewalk, Paved, Private
Price History
| Date | Event | Price |
|---|---|---|
11/04/2026 Source: | Pending | $409,000 $226/sqft |
10/23/2026 Source: | Listed for Sale | $409,000 +29.84% $226/sqft |
06/16/2025 Source: | Sold | $315,000 -8.70% $174/sqft |
03/17/2025 Source: | Listed for Sale | $345,000 $190/sqft |
03/17/2025 Source: | Sold | $345,000 -6.76% $190/sqft |

Show more
Nearby Homes

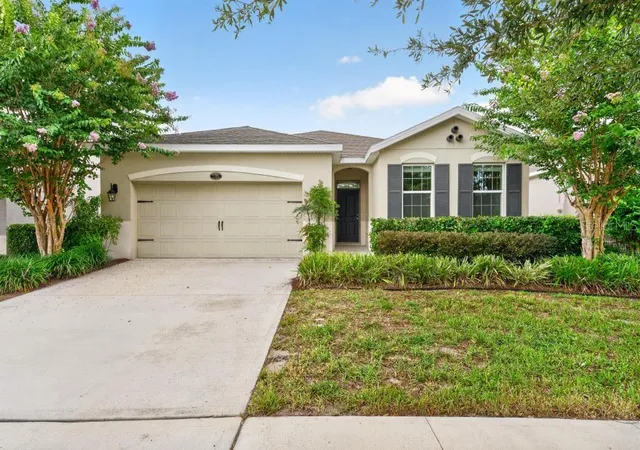
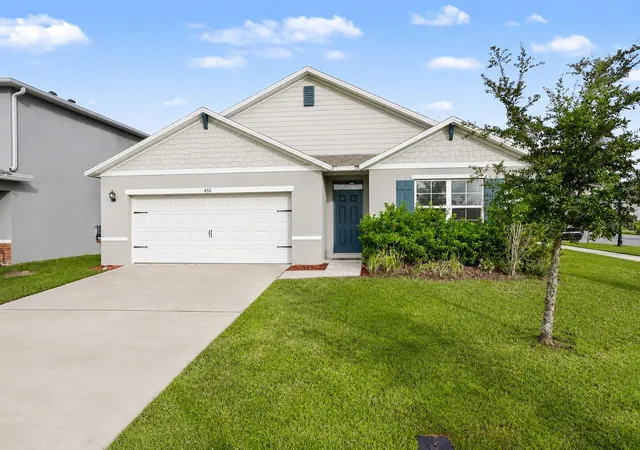
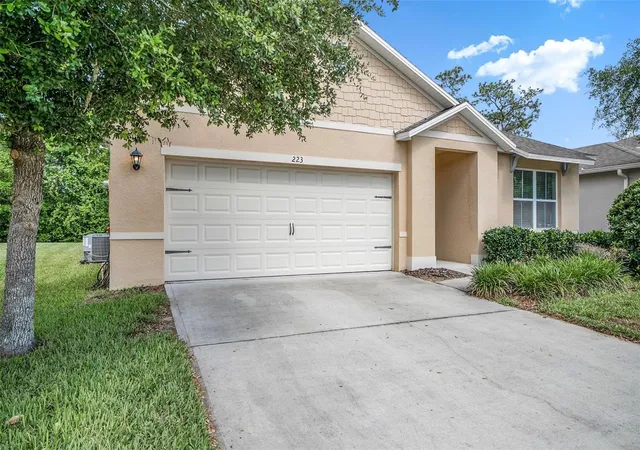
Find Homes by Property Features in Deland, FL
Nearby New Homes For Sale

Based on information from Stellar MLS® through Nov 06, 2026, 10:30PM as submitted to and distributed by MLS GRID. All data is obtained from various sources and may not have been verified by the broker or MLS GRID. Supplied Open House Information is subject to change without notice. All information should be independently reviewed and verified for accuracy. Properties may or may not be listed by the office/agent presenting the information. IDX information is provided exclusively for consumers’ personal non-commercial use. It may not be used for any purpose other than to identify prospective properties consumers may be interested in purchasing. The data is deemed reliable but is not guaranteed by MLS GRID. The use of the MLS GRID Data may be subject to an end-user license agreement prescribed by the Member Participant’s applicable MLS, if any, and as amended from time to time. © 2026 Stellar MLS. All Rights Reserved.
 Advertising Broker: Fred McGill | Simple Showing, Inc
