- Overview
- Description
- Property Details
- Location
- Facts & Features
- Getting Around
- Nearby Homes

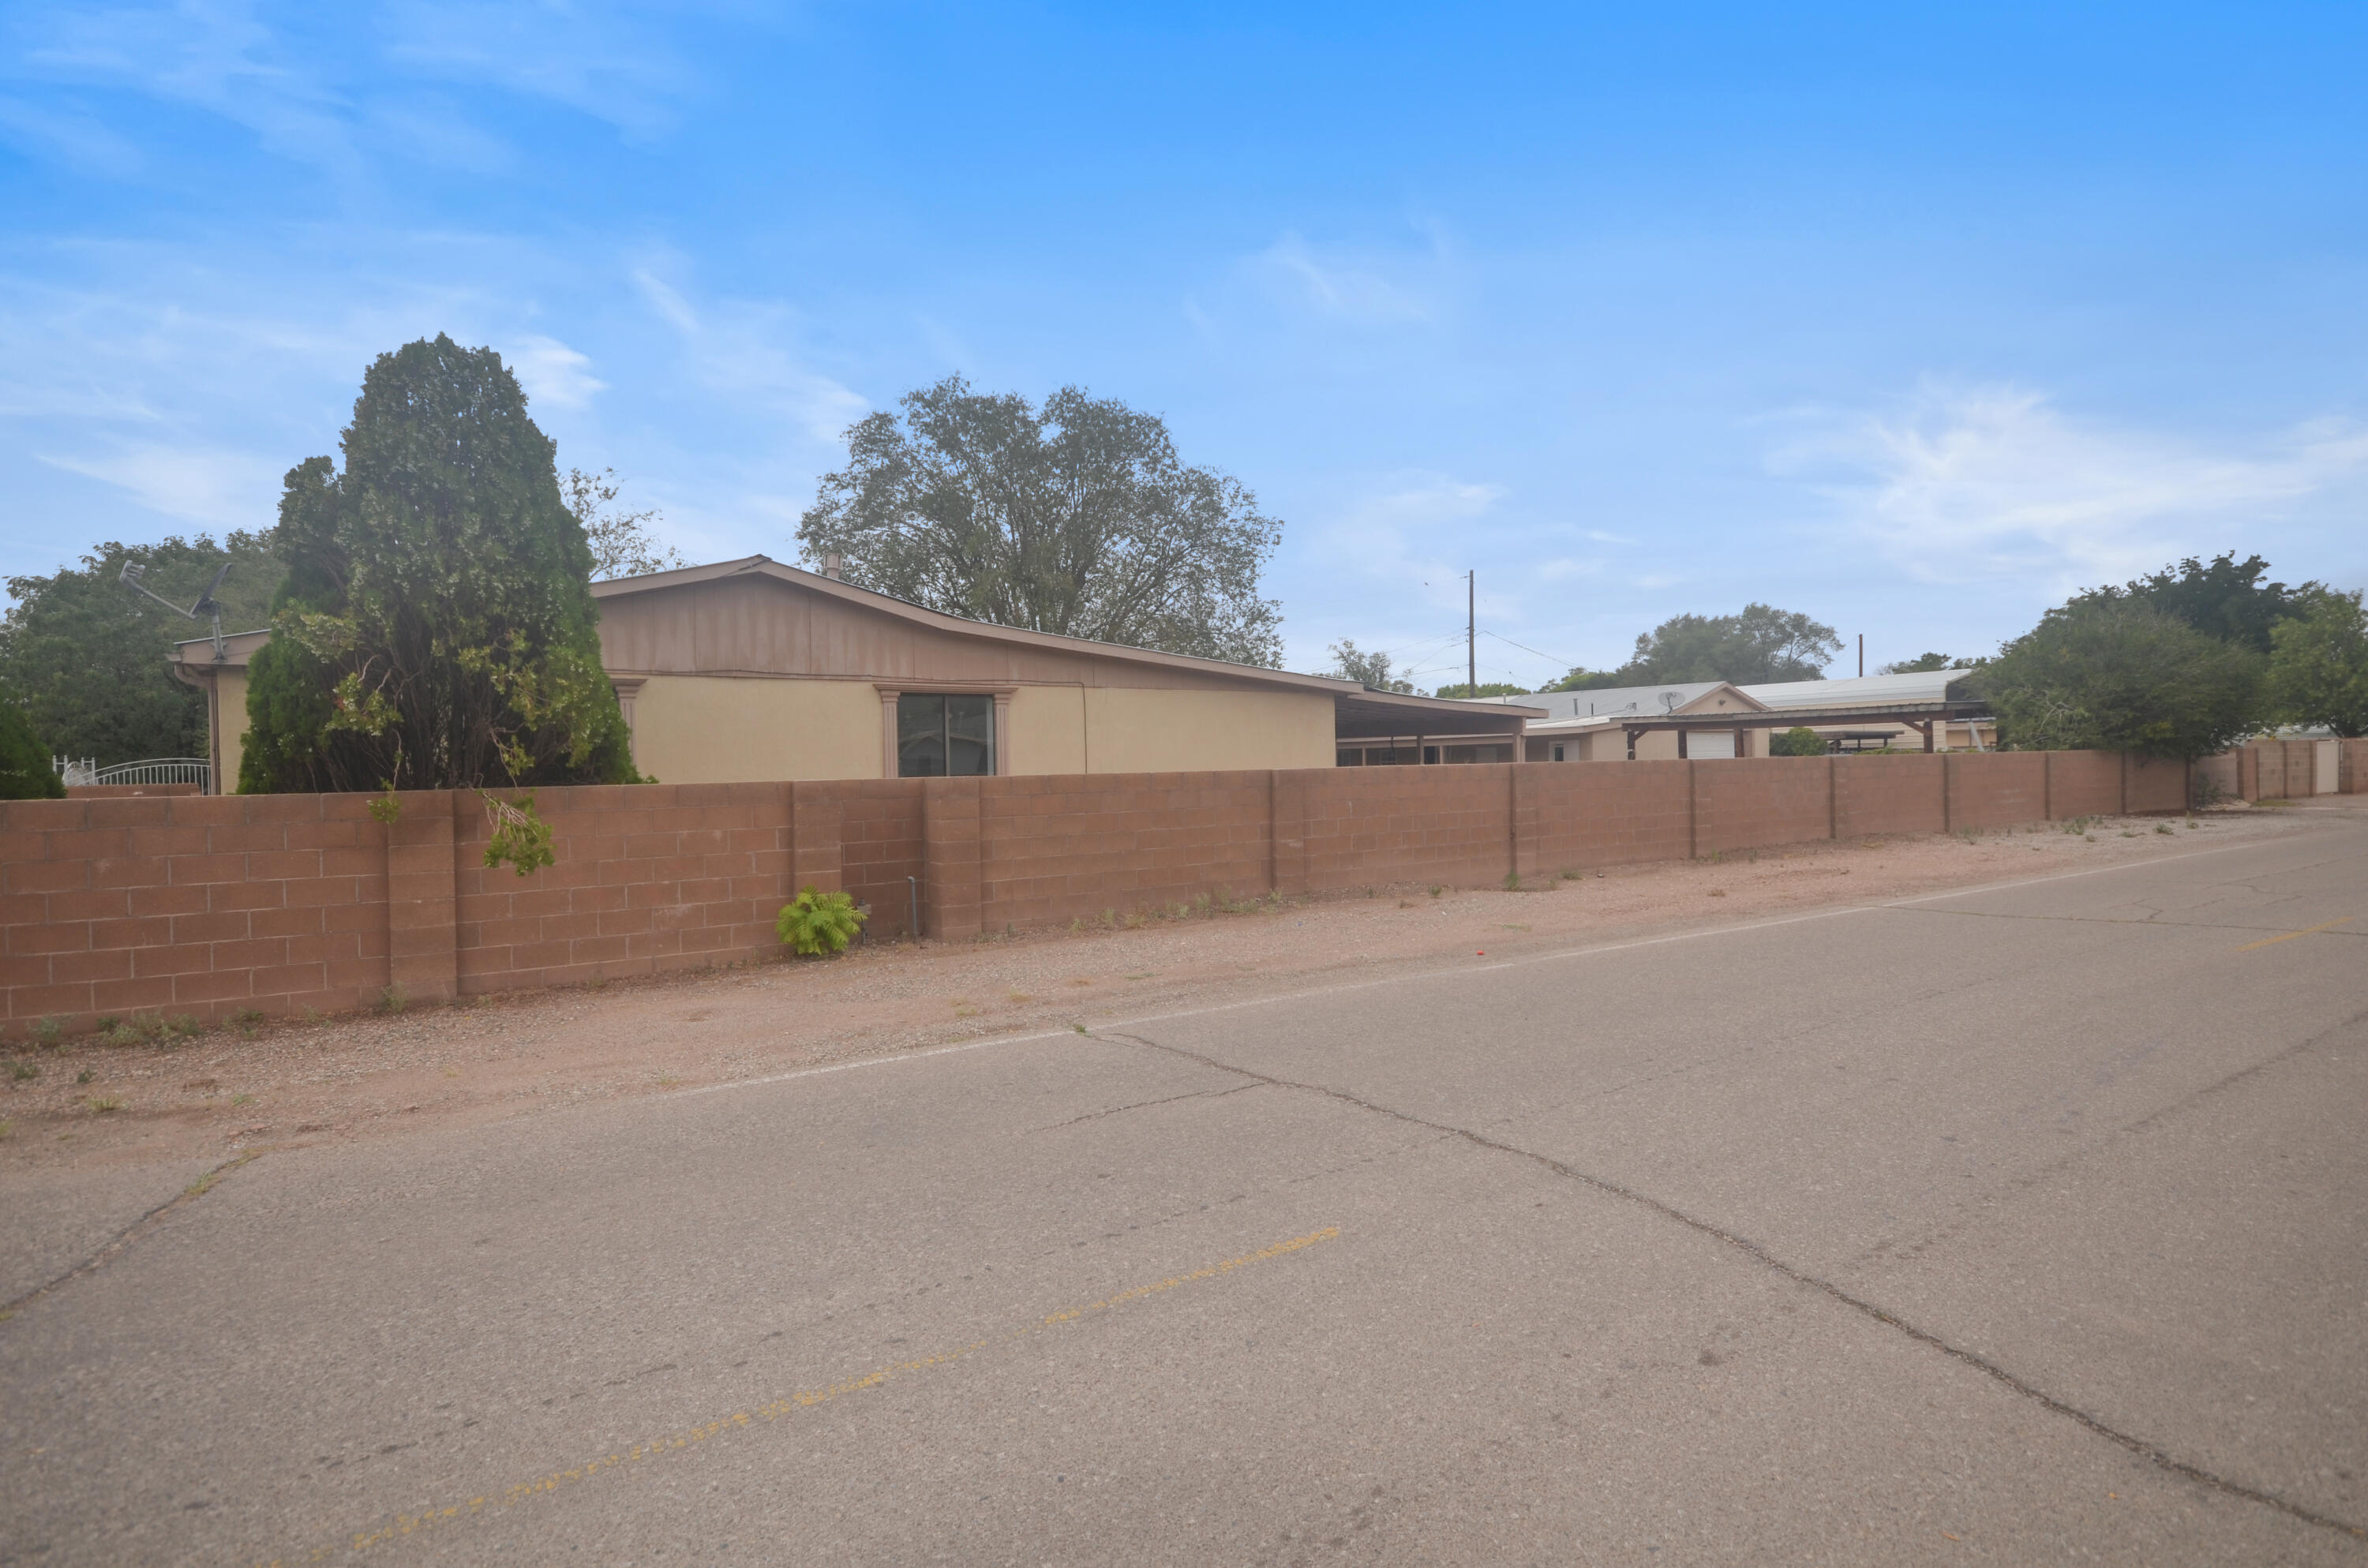


Street View
$295,000
Monthly Est:$1,468
 3 Beds
 2 Baths
1 full bath
 2,265sqft
1401 Santa Rosa Rd SW, Albuquerque, NM 87105
$295,000
$1,468/moEst:
Get Pre-Approved
Single Family Residence
Built in 1959
$-- HOA
14,418 sqft lot
$130/sq.ft
Description
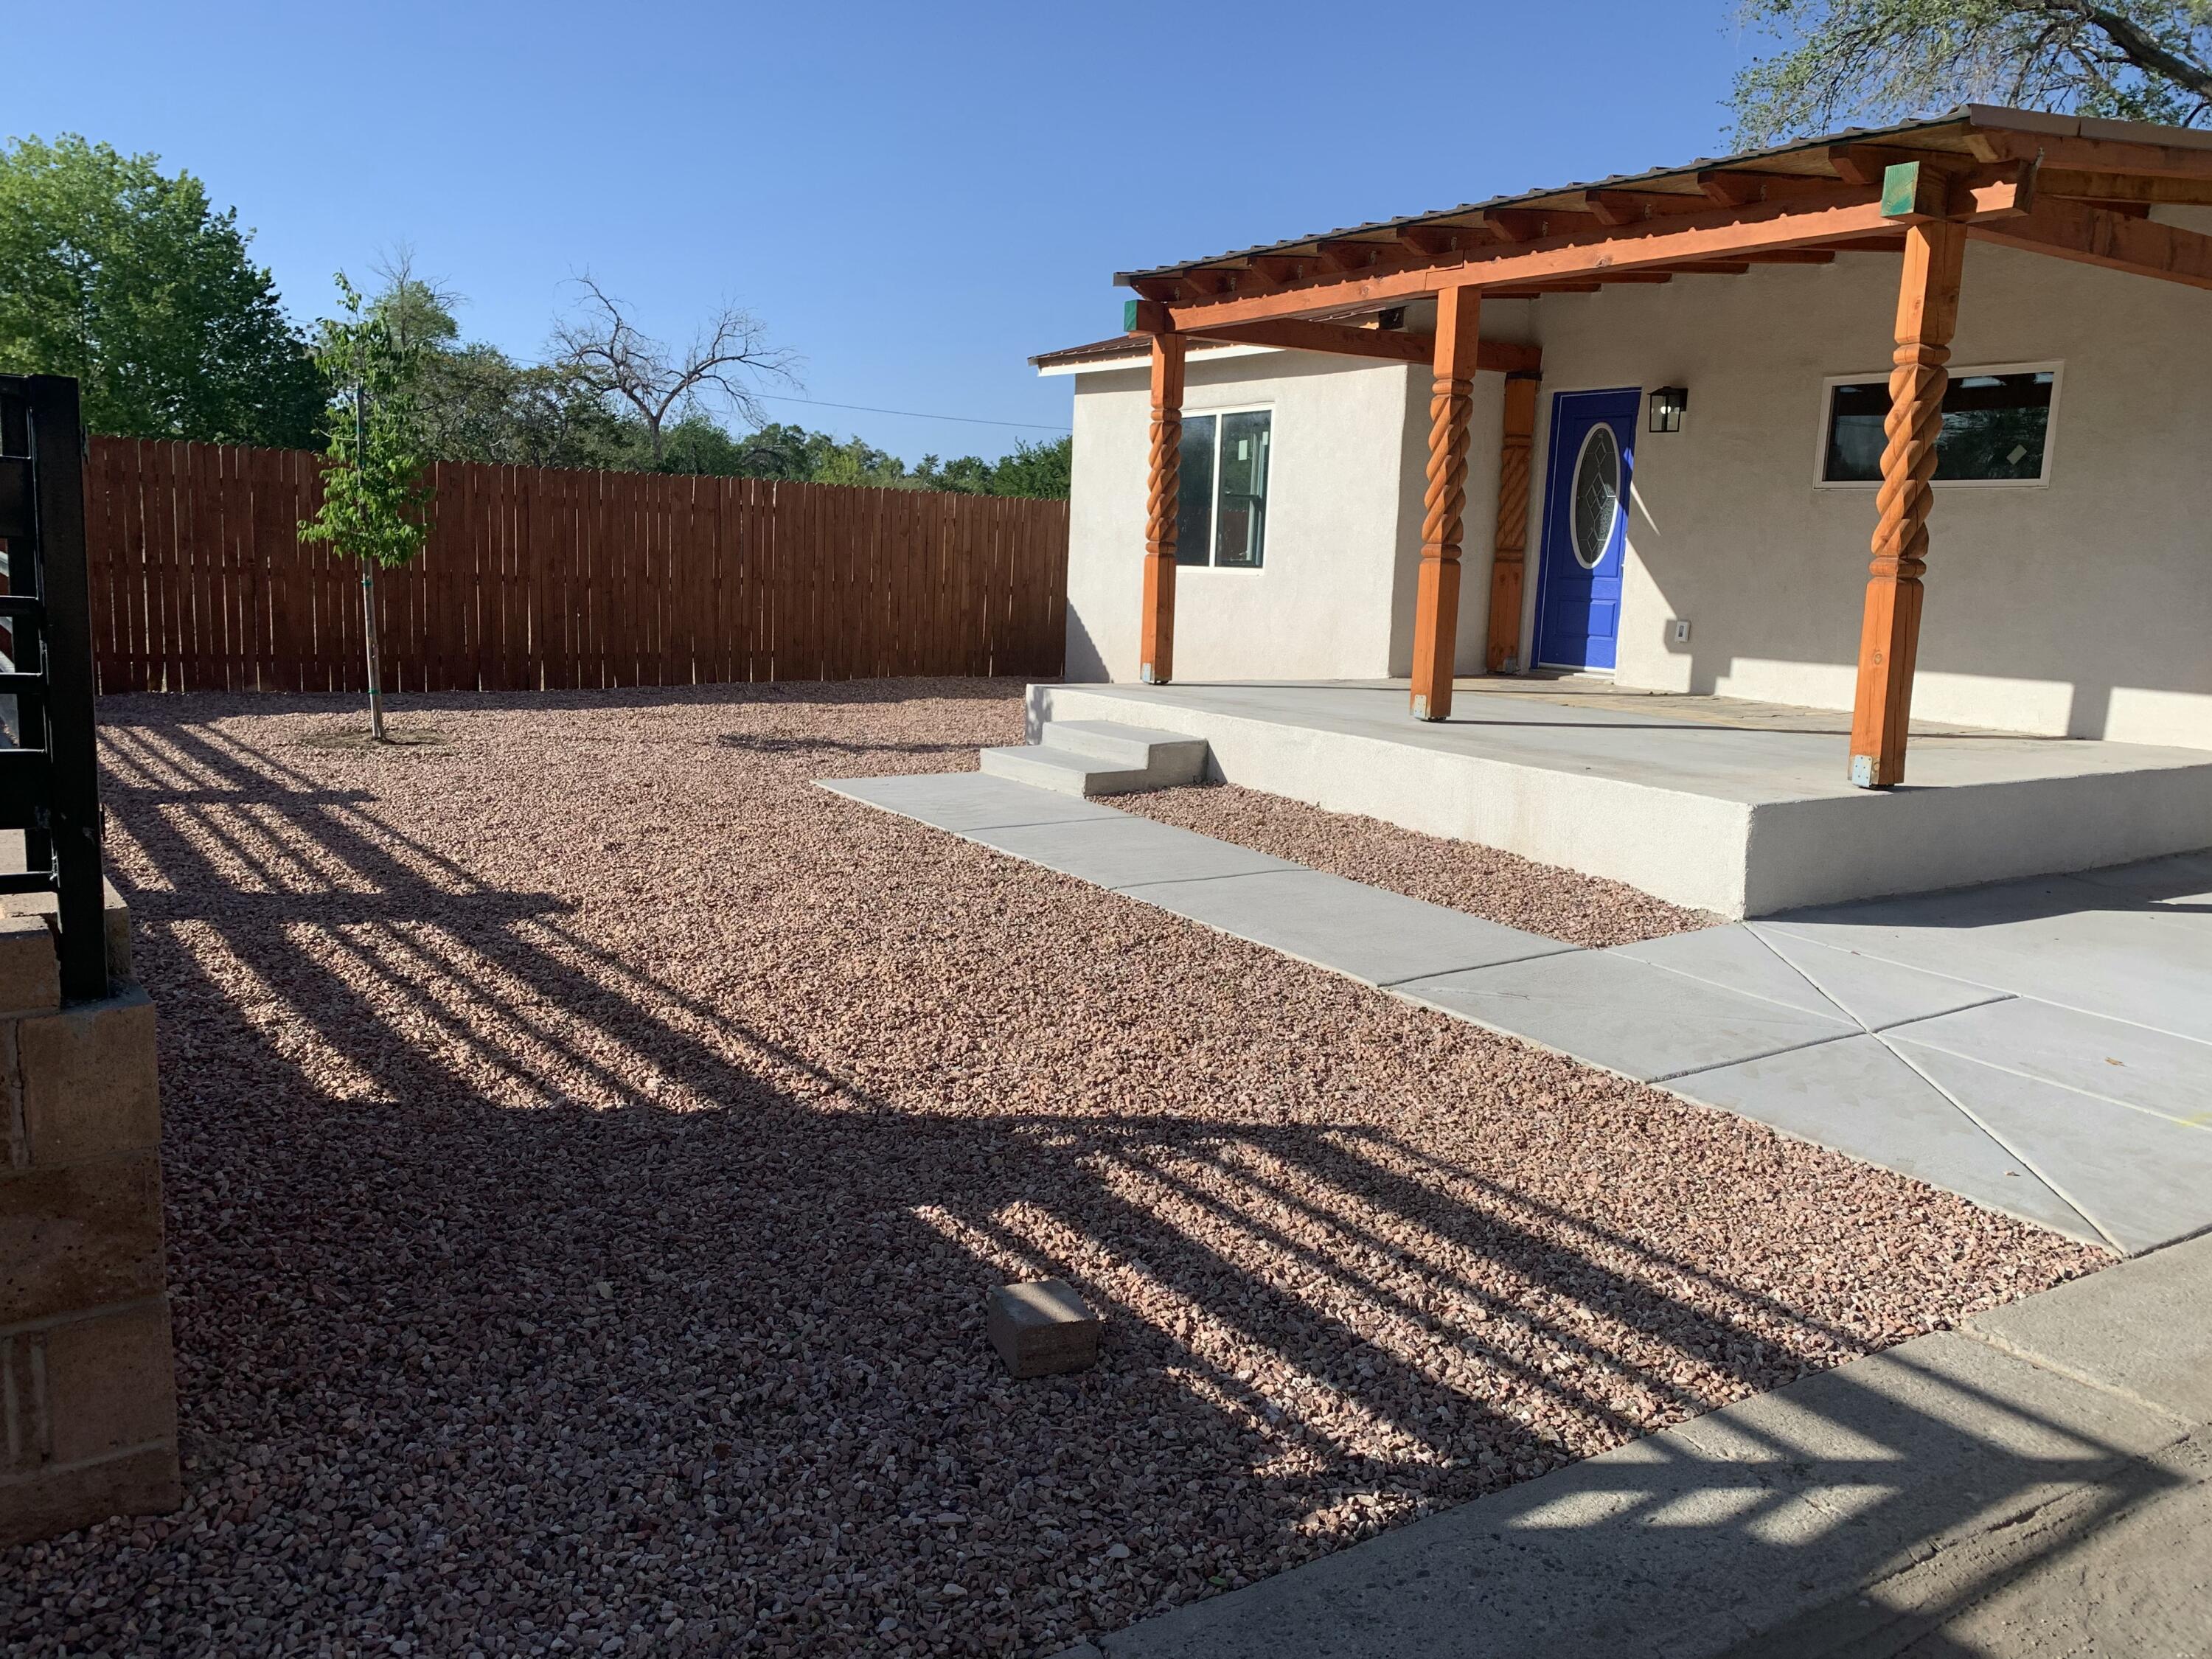
Rare South Valley Opportunity! This unique property features a spacious 2,265 sq. ft. main home with 3 bedrooms and 2 bathrooms, plus a 975 sq. ft. guest home offering an additional 3 bedrooms and 1 bathroom. With a combined 3,240 sq. ft. of living space and 6 bedrooms total, this property offers exceptional versatility and endless possibilities. Ideal for multi-generational living, extended family, guests, or potential rental income. Enjoy the outdoors with a large covered patio and beautiful mature landscaping, creating a welcoming setting to relax, entertain, and enjoy the South Valley lifestyle. Conveniently located in the heart of the South Valley, this property offers space, flexibility, and a unique opportunity to make it your own. Don't miss out on this special property!
- Houzeo last checked: 12 hours ago
- Listing updated: October 9, 2026 at 7:13 pm
- Listing Provided by: Randell C Campbell (505) 991-3125 DRE #14915 | Campbell & Campbell Real Estat (505) 821-7666
- Source: Greater Albuquerque AOR (SWMLS) MLS-NM | MLS#: 1112260

Property Details
Status
Active
Type
Single Family Residence
No. of Stories
1
County
City
Neighborhood
--
Year Built
1959
HOA Fees
-
Finished Area
2,265 sqft
Lot Size
14,418 sqft lot
Basement Area
- sqft
MLS Name
Greater Albuquerque AOR (SWMLS) MLS
MLS Number
1112260
MLS Status
Active
Days on Market
1

Continue Your Journey in App
Find your dream home, receive real-time updates, and many more!
Download App
Continue Your Journey in App
Find your dream home, receive real-time updates, and many more!
Location
Facts & Features
Rooms
Bedrooms & bathrooms
Bedrooms: 3
Bathrooms: 2
PrimaryBedroom
Level: Main
Area: Square Feet
Dimensions: 195.00
Kitchen
Level: Main
Area: Square Feet
Dimensions: 132.00
LivingRoom
Level: Main
Area: Square Feet
Dimensions: 224.00
Interior
Sewer
Public Sewer
Window Features
Metal
Cooling
Refrigerated
Exterior Features
Private Yard
Interior Features
Breakfast Area, Ceiling Fans, Multiple Living Areas, Main Level Primary, Shower Only, Separate Shower
Heating
Multiple Heating Units, Natural Gas
Flooring
Carpet, Tile
Construction
Year Built
Year Built: 1959
Home type
Single Family Residence
Roof
Metal, Pitched
Property Condition
Resale
Architectural Style
Custom, Ranch
Construction Materials
Frame, Stucco
Utilities & Energy
Parking Features
Detached, Garage
Water Source
Public
Utilities
Electricity Available, Natural Gas Available, Sewer Available, Water Available
Laundry Features
Electric Dryer Hookup
Other Features
Patio And Porch Features
Covered, Patio
Disclosures
Lead Based Paint Disclosure, Ranm2100disclosure
Subdivision Name
I El Porvenir A Subd
Price History
| Date | Event | Price |
|---|---|---|
10/09/2026 Source: | Listed for Sale | $295,000 -15.71% $130/sqft |
05/16/2022 Source: | Sold | $350,000 $155/sqft |

Nearby Homes





Find Homes by Property Features in Albuquerque, NM
Nearby New Homes For Sale


Based on information from the Greater Albuquerque Association of REALTORS® (alternatively, from the Southwest MLS) through Oct 09, 2026, 02:30PM. IDX information is provided exclusively for consumers' personal, non-commercial use, that it may not be used for any purpose other than to identify prospective properties consumers may be interested in purchasing, and that the data is deemed reliable but is not guaranteed accurate by The Service. © 2026 Greater Albuquerque Association of REALTORS®. All Rights Reserved.
 Advertising Broker: Jared Andrew English | Congress Realty, Inc