Realty Solution
Powered by 
- 15
- Overview
- Description
- Property Details
- Location
- HOA Management
- Facts & Features
- Getting Around
- Nearby Homes


Listed by: Daniel Scofano (760) 668-3435 DRE #01919821, Sonia Somma DRE #Sonia Somma | Coldwell Banker Realty (760) 325-4500
$595,000
Monthly Est:$2,962
 1 Bed
 1 Bath
1 full bath
 869sqft
1401 Valley View Rd #321, Glendale, CA 91202
$595,000
$2,962/moEst:
Get Pre-Approved
Condominium
Built in 1970
$289/mo HOA
2.1 acres lot
$685/sq.ft
Description
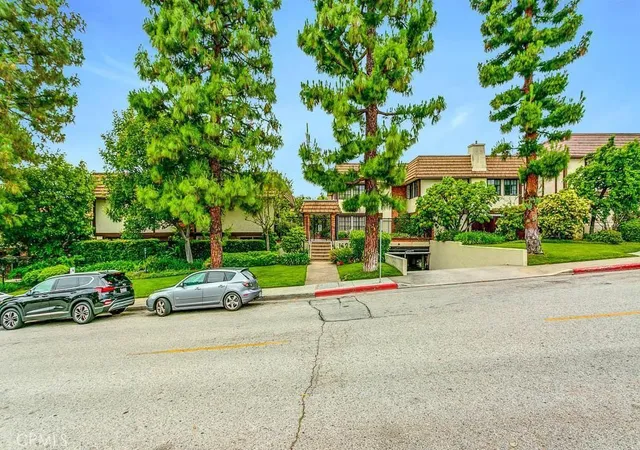
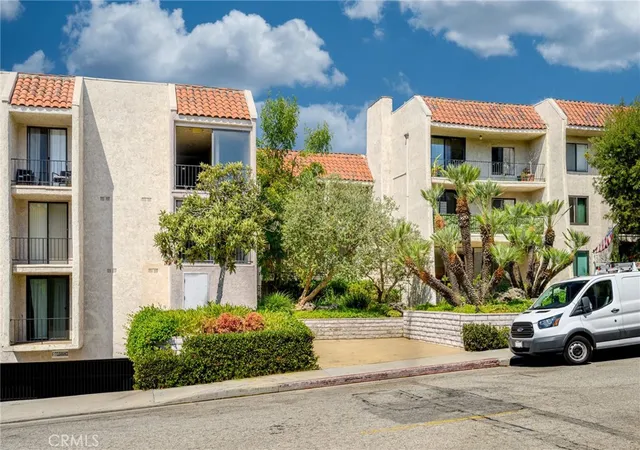
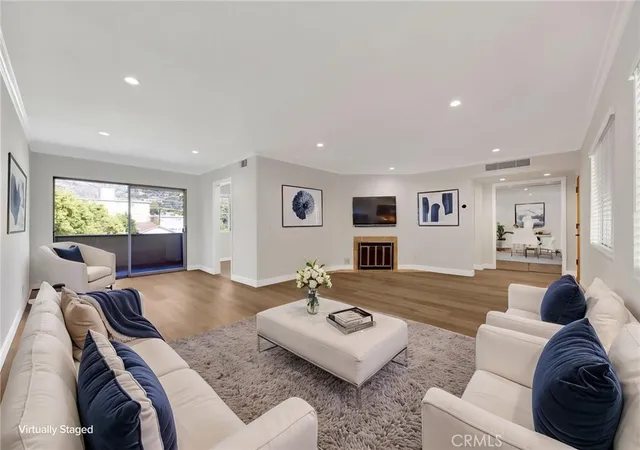
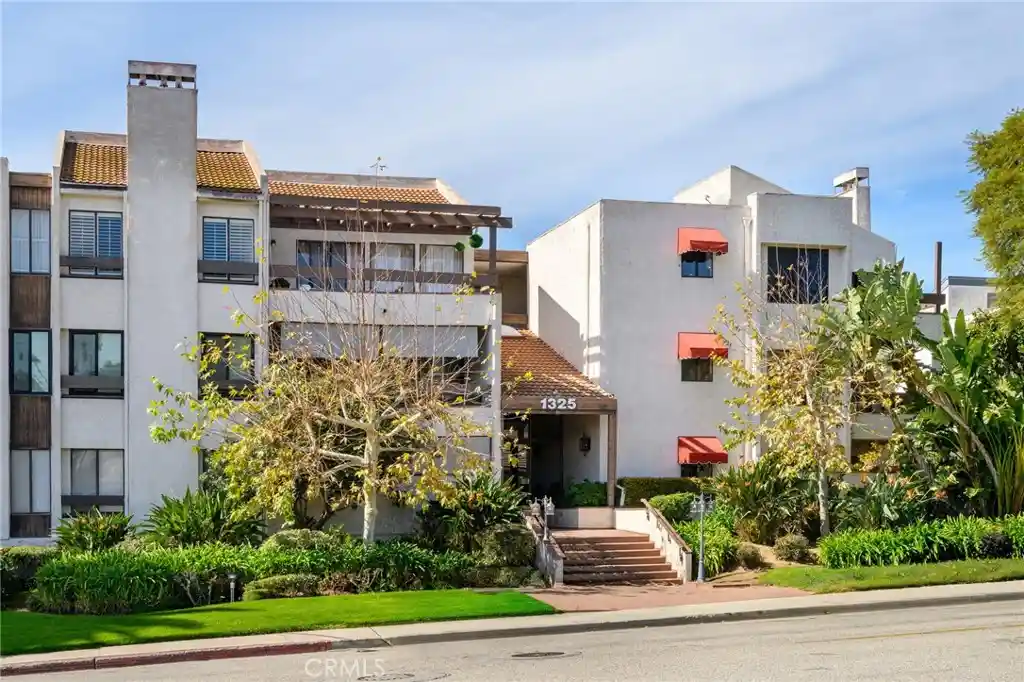
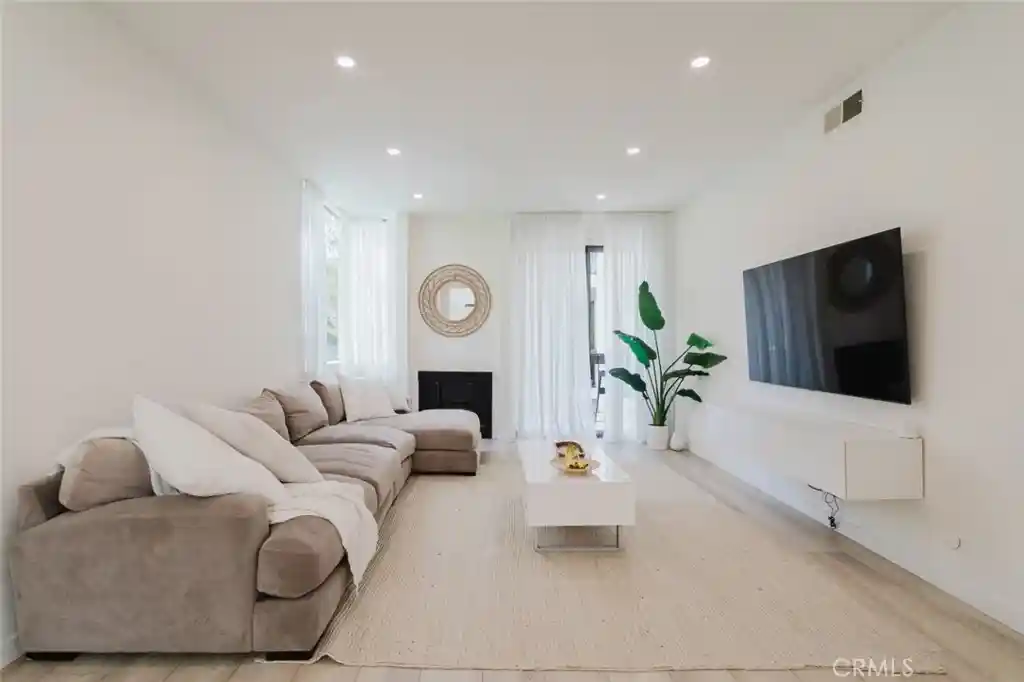
Valley View Delight! Location, Location, Location! Welcome to this bright and inviting top-floor corner unit in highly desirable North Glendale, just south of Kenneth Road. Ideally situated near shopping, restaurants, and supermarkets, this home offers a wonderful combination of comfort, convenience, and scenic foothill views. The private balcony overlooks the peaceful interior courtyard and sparkling pool, while offering beautiful views of the Glendale Foothills. Abundant natural light fills the home throughout the day, creating a spacious and welcoming atmosphere. The oversized primary bedroom features a generous walk-in closet. The bathroom offers a shower/tub combination, along with a separate vanity and sink in the dressing area for added convenience. Additional highlights include two side-by-side parking spaces in a secured underground garage and stairs leading up to the unit. The beautifully maintained community features park-like grounds, a sparkling pool, spacious lobby, recreation room, and convenient laundry facilities in each building adjacent to the elevator. Community & Lease Information: Short-term rentals are not permitted. Minimum lease term is 31 days, and all leases require HOA approval. Unit owners are responsible for electricity and HO-6 insurance. The HOA covers water, trash, and gas. Pet-friendly community, subject to HOA rules and regulations.
- Houzeo last checked: 1 minute ago
- Listing updated: October 29, 2026 at 5:57 pm
- Source: California Regional MLS-CA | MLS#: 26663443PS

This condo is in:
 Hot Tub / Spa
 Sauna / Steam Room
 Billiards Room
 Clubhouse
 Party / Banquet Room
 Fitness Center
 Resident Storage
 Meeting Room
 Swimming Pool
 Controlled Access
Property Details
Status
Active
Type
Condominium
No. of Stories
1
County
City
Neighborhood
Year Built
1970
HOA Fees
$289/mo
Finished Area
869 sqft
Lot Size
2.1 acres lot
Basement Area
- sqft
MLS Name
California Regional MLS
MLS Number
26663443PS
MLS Status
Active
Days on Market
124

Continue Your Journey in App
Find your dream home, receive real-time updates, and many more!
Continue Your Journey in App
Find your dream home, receive real-time updates, and many more!
Location
HOA Management
N/A
HOA Fees
$289/ Monthly
Amenities
 Amenities and services may be covered by one or multiple associations and service providers.
 Trash Pickup
 Pool
 Security Gate
 Spa
 Water
 Gas
 RecreationRoom
PetRestrictions
Disclaimer: Amenities are based on third-party information and may vary; buyers must independently verify all amenities, as information is deemed reliable but not guaranteed.
Facts & Features
Rooms
Bedrooms & bathrooms
Bedroom: 1
Bathroom: 1
Interior
Flooring
Laminate
Appliances
Dishwasher, Microwave, Refrigerator
Heating
Central
Construction
Year Built
Year Built: 1970
Home type
Condominium
Architectural Style
Contemporary
Utilities & Energy
Security Features
Gated Community
Laundry Features
Common Area
Association Amenities
Controlled Access, Gas, Pool, Pet Restrictions, Recreation Room, Spa Hot Tub, Trash, Water
Pool Features
Community, Association
Fireplace Features
Living Room
Parking Features
Assigned, Underground
Other Features
Disclosures
Covenants Restrictions Disclosure, Pet Restrictions, Trust Conservatorship
Community Features
Gated, Pool
Subdivision Name
Casa De Valley View / Condominium Unit 321
Price History
| Date | Event | Price |
|---|---|---|
09/30/2026 Source: | Price Decreased | $595,000 -15.00% $685/sqft |
07/03/2026 Source: | Listed for Sale | $700,000 $806/sqft |
07/03/2026 Source: | Price Increased | $700,000 +11.29% $806/sqft |
07/03/2026 Source: | Price Increased | $629,000 +41833.33% $724/sqft |
08/31/2013 Source: | Sold | $1,500 $2/sqft |

Nearby Homes
Find Homes by Property Features in Glendale, CA


Based on information from California Regional Multiple Listing Service, Inc. as of Nov 04, 2026, 08:30PM and /or other sources. All data, including all measurements and calculations of area, is obtained from various sources and has not been, and will not be, verified by broker or MLS. All information should be independently reviewed and verified for accuracy. Properties may or may not be listed by the office/agent presenting the information. Information being provided is for consumers’ personal, non-commercial use and may not be used for any purpose other than to identify prospective properties consumers may be interested in purchasing. This website may not include listings or property addresses of sellers who have directed their listing brokers to withhold their listing or their property address from display on the Internet. © 2026 California Regional Multiple Listing Service. All Rights Reserved.
 Advertising Broker: William Johnson DRE #01463271 | William Johnson Brokerage
