- Overview
- Description
- Property Details
- Location
- Facts & Features
- Getting Around
- Nearby Homes


$618,000
Monthly Est:$3,076
 4 Beds
 3 Baths
3 full baths
 1,861sqft
1401 Vz County Road 3411, Wills Point, TX 75169
$618,000
$3,076/moEst:
Get Pre-Approved
Single Family Residence
Built in 1984
$-- HOA
10 acres lot
$332/sq.ft
Description
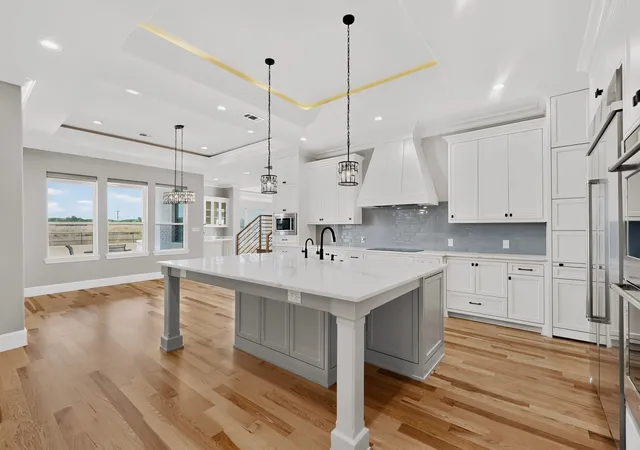
SELLER OFFERING BUYER CLOSING COSTS TO HELP WITH INTEREST RATES! Experience the kind of Texas ranch lifestyle buyers spend years searching for on this breathtaking 10-acre horse property designed for both everyday comfort and wide-open country living. A tree-lined drive welcomes you to the beautifully maintained brick home surrounded by fenced and cross-fenced pasture, mature trees, and sweeping countryside views in every direction. Inside, the welcoming living room is filled with natural light from oversized windows that frame the property beautifully, while the vaulted ceiling, rich wood accents, and striking fireplace create a warm ranch-style atmosphere. The spacious kitchen was designed for gathering and entertaining with abundant cabinetry, expansive counterspace, stainless appliances, ready for everything from busy mornings to holiday hosting. For your convenience, refrigerator will convey, water heater has circulation pump. Nearby dining and flex spaces add versatility for everyday living and entertaining alike. The primary bedroom delivers a peaceful retreat with a completely updated spa-inspired ensuite bathroom featuring dual vanities, a soaking tub, oversized walk-in shower, and calming ranch views. To add peace of mind, added insulation to attic in 2026. Step outside and the property truly comes alive with an impressive riding arena, horse barn with electricity and multiple matted stalls, tack and storage space, additional outbuildings, a pond with dock, covered outdoor pavilion, and expansive pasture ready for horses, livestock, recreation, or simply enjoying the slower pace of country life. Whether you envision training horses, fishing by the pond at sunset, or enjoying quiet mornings overlooking your land, this property offers the freedom and lifestyle that make Texas ranch living so special while still remaining within reach of the Dallas metroplex. Proudly Claim Your Piece of Texas!
- Houzeo last checked: 12 hours ago
- Listing updated: October 9, 2026 at 7:05 pm
- Listing Provided by: Bill Moomaw (903) 880-3989 | Regal, REALTORS (972) 771-6970
- Source: NTREIS MLS-TX | MLS#: 21274996

Property Details
Status
Active
Type
Single Family Residence
No. of Stories
1
County
City
Neighborhood
--
Year Built
1984
HOA Fees
-
Finished Area
1,861 sqft
Lot Size
10 acres lot
Basement Area
- sqft
MLS Name
NTREIS MLS
MLS Number
21274996
MLS Status
Active
Cumulative Days on Market
139

Continue Your Journey in App
Find your dream home, receive real-time updates, and many more!
Download App
Continue Your Journey in App
Find your dream home, receive real-time updates, and many more!
Location
Facts & Features
Rooms
Bedrooms & bathrooms
Bedrooms: 4
Bathrooms: 3
PrimaryBathroom
Level: First
Area: 160.00 Square Feet
Dimensions: 16 x 10
PrimaryBedroom
Level: First
Area: 285.00 Square Feet
Dimensions: 19 x 15
Bedroom
Level: First
Area: 121.00 Square Feet
Dimensions: 11 x 11
Laundry
Level: First
Area: 49.00 Square Feet
Dimensions: 7 x 7
FullBath
Level: First
Area: 80.00 Square Feet
Dimensions: 8 x 10
Bedroom
Level: First
Area: 100.00 Square Feet
Dimensions: 10 x 10
Bedroom
Level: First
Area: 150.00 Square Feet
Dimensions: 15 x 10
FullBath
Level: First
Area: 55.00 Square Feet
Dimensions: 11 x 5
Office
Level: First
Area: 99.00 Square Feet
Dimensions: 9 x 11
Kitchen
Level: First
Area: 132.00 Square Feet
Dimensions: 11 x 12
DiningRoom
Level: First
Area: 110.00 Square Feet
Dimensions: 11 x 10
LivingRoom
Level: First
Area: 238.00 Square Feet
Dimensions: 17 x 14
Interior
Sewer
Septic Tank
Window Features
Bay Windows, Window Coverings
Cooling
Central Air, Ceiling Fans
Exterior Features
Dog Run, Kennel
Interior Features
Decorative Designer Lighting Fixtures, Double Vanity, Granite Counters, Multiple Master Suites, Other, Walk In Closets
Heating
Central, Fireplaces
Appliances
Dishwasher, Electric Range, Electric Water Heater
Flooring
Carpet, Luxury Vinyl Plank
Construction
Year Built
Year Built: 1984
Home type
Single Family Residence
Roof
Composition
Property Condition
Resale
Architectural Style
Ranch, Traditional, Detached, Farmhouse
Foundation Details
Slab
Construction Materials
Brick
Utilities & Energy
Security Features
Fire Alarm, Security Gate, Smoke Detectors, Security Lights
Parking Features
Additional Parking, Driveway, Garage, Open
Pool Features
None
Water Source
Public
Utilities
Septic Available, Water Available
Fireplace Features
Insert, Living Room, Masonry
Laundry Features
Washer Hookup, Dryer Hookup, Laundry In Utility Room
Other Features
Vegetation
Grassed
Patio And Porch Features
Rear Porch, Patio, Covered
Lot Features
Acreage, Agricultural, Back Yard, Lawn, Pasture, Pond On Lot
Subdivision Name
Key Estate
Price History
| Date | Event | Price |
|---|---|---|
09/02/2026 Source: | Price Decreased | $638,000 -0.27% $343/sqft |
07/31/2026 Source: #21274996 | Price Increased | $639,740 +3.52% $344/sqft |
05/23/2026 Source: | Price Decreased | $618,000 -8.23% $332/sqft |
05/22/2026 Source: | Price Increased | $673,411 +16.31% $362/sqft |
08/26/2025 Source: | Price Decreased | $579,000 -1.70% $311/sqft |

Show more
Nearby Homes



Find Homes by Property Features in Wills Point, TX
Nearby New Homes For Sale

Based on information from the North Texas Real Estate Information Systems, Inc., through Oct 09, 2026, 02:30PM. Information is provided exclusively for consumers’ personal, non-commercial use. It may not be used for any purpose other than to identify prospective properties consumers may be interested in purchasing. Data is deemed reliable but is not guaranteed accurate. This website may not include listings or property addresses of sellers who have directed their listing brokers to withhold their listing or their property address from display on the Internet. ©2026 North Texas Real Estate Information Systems, Inc. All Rights Reserved.
 Advertising Broker: Michelle Brecker | Pathway To Home Realty