Realty Solution
Powered by 
- 13
- Overview
- Description
- Property Details
- Location
- HOA Management
- Facts & Features
- Getting Around
- Nearby Homes



Listed by: Robert Antinoro (818) 517-5710 DRE #00968454 | Pine Mountain Properties (661) 619-6057
$635,000
Monthly Est:$3,161
 5 Beds
 4 Baths
4 full baths
 3,026sqft
14013 Yellowstone Dr, Frazier Park, CA 93225
$635,000
$3,161/moEst:
Get Pre-Approved
Single Family Residence
Built in 2005
$149.92/mo HOA
11,557 sqft lot
$210/sq.ft
Description
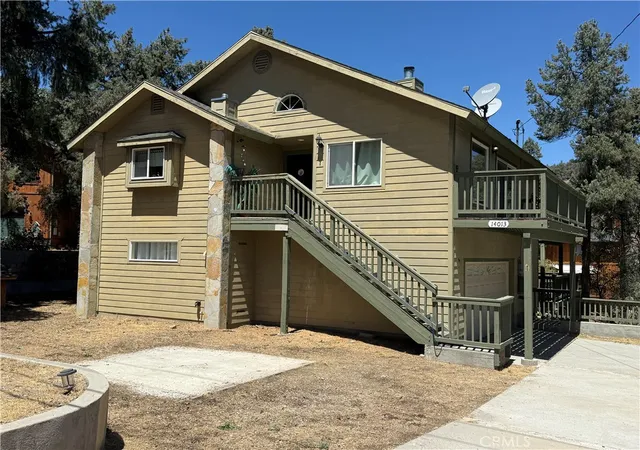
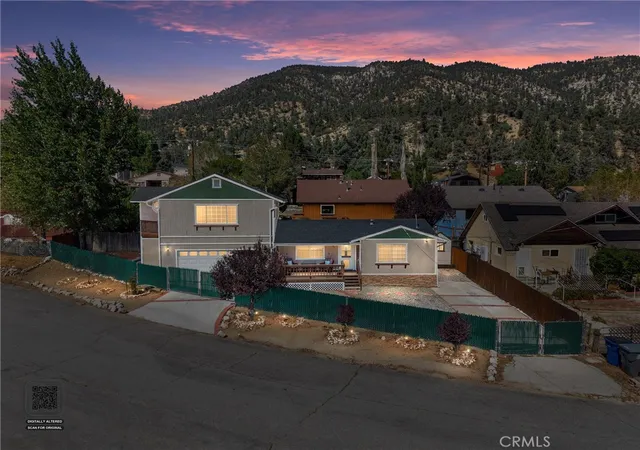
Welcome to your dream mountain retreat in the exclusive community of Pine Mountain Club, California! This impeccably maintained 5-bedroom, 4-bath residence offers the perfect blend of luxury, comfort, and space, making it ideal as a full-time residence, vacation getaway, or multi-generational family home.
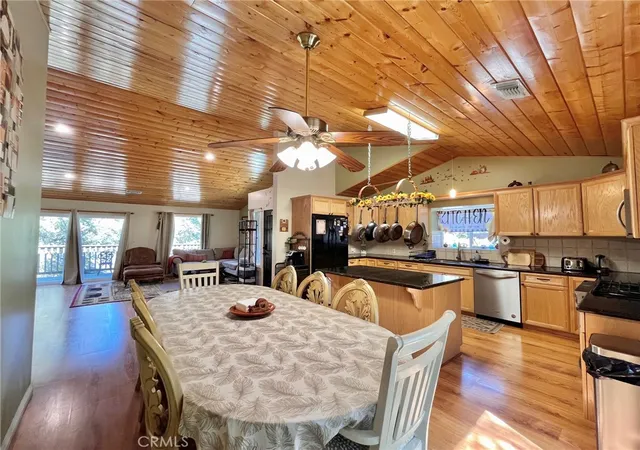
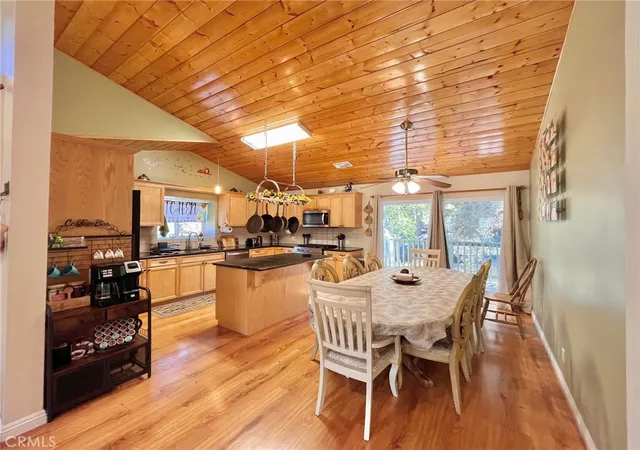
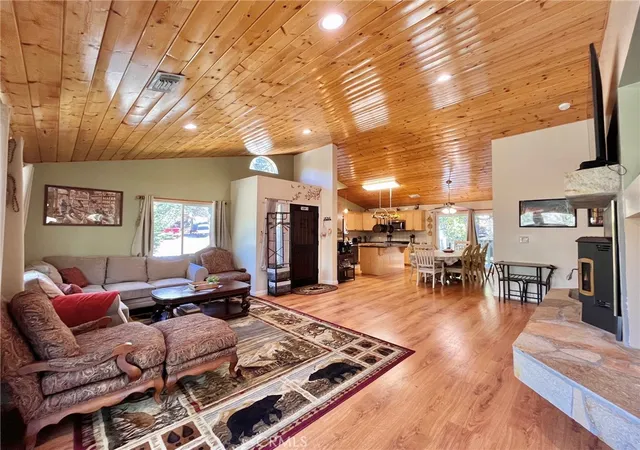
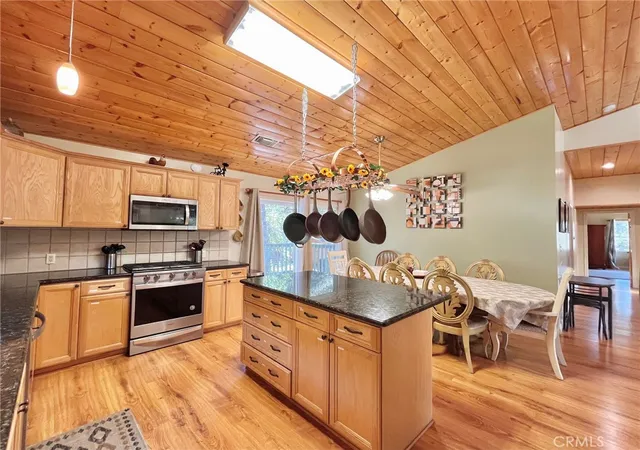
Step through the beautiful mahogany front door into an inviting open-concept living area featuring soaring cathedral pine ceilings, abundant natural light, and a stunning floor-to-ceiling stone fireplace that creates the perfect mountain ambiance. The spacious gourmet kitchen is designed for both everyday living and entertaining, offering elegant granite countertops, a large center island, newer stainless steel appliances, beautiful custom cabinetry, and generous storage.
The main level features a luxurious primary suite complete with its own cozy fireplace, walk-in closet, spa-inspired bathroom with a soaking tub and separate shower, and a private balcony where you can relax and enjoy the peaceful mountain setting. Two additional guest bedrooms and a full guest bathroom complete the upper level.
Downstairs you'll find two additional spacious bedrooms, including a second primary suite, along with a large family/game room centered around a second beautiful fireplace—perfect for movie nights, entertaining, or hosting extended family and guests. A dedicated laundry room and whole-house water purification system add convenience and comfort.
Outdoor living is just as impressive, with five separate decks and patio areas providing endless opportunities to enjoy the fresh mountain air, entertain friends, or simply unwind among the pines. The level lot offers excellent usability, while the attached two-car garage and long concrete driveway provide ample parking.
Home is currently a very popular AirBnB rental and generated over $45K since the beginning of this year.
As an added bonus, all furnishings are included at no additional cost, making this exceptional mountain home truly move-in ready. Don't miss this rare opportunity to own a spacious, beautifully appointed mountain retreat in one of Southern California's most desirable private mountain communities only 90 minutes to Los Angeles and 2 hours to the beach.
- Houzeo last checked: 5 minutes ago
- Listing updated: September 18, 2026 at 6:38 pm
- Source: California Regional MLS-CA | MLS#: SR26165861

Property Details
Status
Active
Type
Single Family Residence
No. of Stories
2
County
City
Neighborhood
--
Year Built
2005
HOA Fees
$149.92/mo
Finished Area
3,026 sqft
Lot Size
11,557 sqft lot
Basement Area
- sqft
MLS Name
California Regional MLS
MLS Number
SR26165861
MLS Status
Active
Days on Market
94
Cumulative Days on Market
48

Continue Your Journey in App
Find your dream home, receive real-time updates, and many more!
Continue Your Journey in App
Find your dream home, receive real-time updates, and many more!
Location
HOA Management
PMCPOA
HOA Fees
$1,799/ Annually
Amenities
 Amenities and services may be covered by one or multiple associations and service providers.
 Trash Pickup
 Spa
 Bike Trails
 Tennis
 Club House
 Golf
 Security Guard
 Pool
 Park Playground
 Sports Court
Meeting Room
BilliardRoom
RecreationRoom
PetRestrictions
PicnicArea
Disclaimer: Amenities are based on third-party information and may vary; buyers must independently verify all amenities, as information is deemed reliable but not guaranteed.
Facts & Features
Rooms
Bedrooms & bathrooms
Bedrooms: 5
Bathrooms: 4
Interior
Sewer
Septic Tank
Heating
Central, Forced Air, Pellet Stove
Cooling
Central Air
Appliances
Dishwasher, Disposal, Microwave, Propane Oven, Propane Range, Propane Water Heater, Refrigerator, Dryer, Washer
Window Features
Double Pane Windows, Drapes
Interior Features
Balcony, Ceiling Fans, Cathedral Ceilings, Eat In Kitchen, High Ceilings, Open Floorplan, Stone Counters, Main Level Primary, Multiple Primary Suites, Primary Suite, Walk In Closets
Flooring
Carpet, Tile, Wood
Construction
Year Built
Year Built: 2005
Home type
Single Family Residence
Roof
Composition, Shingle
Property Condition
Updated Remodeled, Turnkey
Architectural Style
Contemporary
Utilities & Energy
Fireplace Features
Family Room, Primary Bedroom, Pellet Stove
Association Amenities
Billiard Room, Clubhouse, Sport Court, Dog Park, Golf Course, Horse Trails, Meeting Room, Meeting Banquet Party Room, Picnic Area, Playground, Pickleball, Pool, Pet Restrictions, Recreation Room, Spa Hot Tub, Security, Tennis Courts, Trails, Trash
Security Features
Twenty Four Hour Security
Parking Features
Concrete, Driveway
Utilities
Electricity Connected, Propane, Sewer Connected
Laundry Features
Laundry Closet
Pool Features
Association
Other Features
Lot Features
Front Yard, Landscaped
Patio And Porch Features
Deck, Wood
Disclosures
Covenants Restrictions Disclosure, Hoa Disclosure, Pet Restrictions
Community Features
Dog Park, Fishing, Golf, Hiking, Horse Trails, Stables, Hunting, Lake, Mountainous, Near National Forest, Park, Preserve Public Land, Rural
Price History
| Date | Event | Price |
|---|---|---|
08/01/2026 Source: | Listed for Sale | $635,000 -0.63% $210/sqft |
10/16/2024 Source: | Off Market | $639,000 +16.18% $211/sqft |
07/17/2023 Source: | Price Increased | $550,000 +20.35% $182/sqft |
08/28/2020 Source: | Price Increased | $457,000 +27.30% $151/sqft |
11/25/2019 Source: | Sold | $359,000 $119/sqft |

Nearby Homes


Find Homes by Property Features in Frazier Park, CA
Nearby New Homes For Sale


Based on information from California Regional Multiple Listing Service, Inc. as of Nov 04, 2026, 12:30AM and /or other sources. All data, including all measurements and calculations of area, is obtained from various sources and has not been, and will not be, verified by broker or MLS. All information should be independently reviewed and verified for accuracy. Properties may or may not be listed by the office/agent presenting the information. Information being provided is for consumers’ personal, non-commercial use and may not be used for any purpose other than to identify prospective properties consumers may be interested in purchasing. This website may not include listings or property addresses of sellers who have directed their listing brokers to withhold their listing or their property address from display on the Internet. © 2026 California Regional Multiple Listing Service. All Rights Reserved.
 Advertising Broker: William Johnson DRE #01463271 | William Johnson Brokerage
