- Overview
- Description
- Property Details
- Location
- Facts & Features
- Getting Around
- Nearby Homes



$620,000
Monthly Est:$3,086
 4 Beds
 4 Baths
3 full baths + 1 half bath
 2,647sqft
14017 Hidden Brk Ln, Flint, TX 75762
$620,000
$3,086/moEst:
Get Pre-Approved
Single Family Residence
Built in 2026
$-- HOA
0.79 acre lot
$234/sq.ft
Description
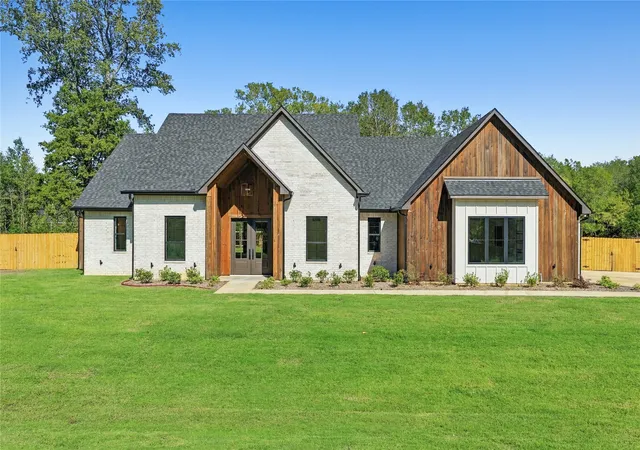
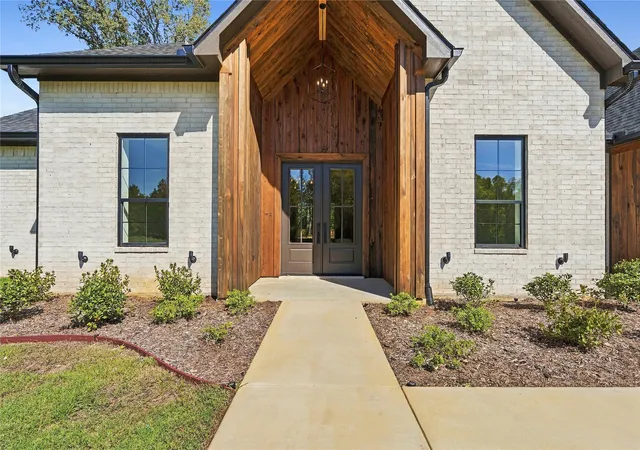
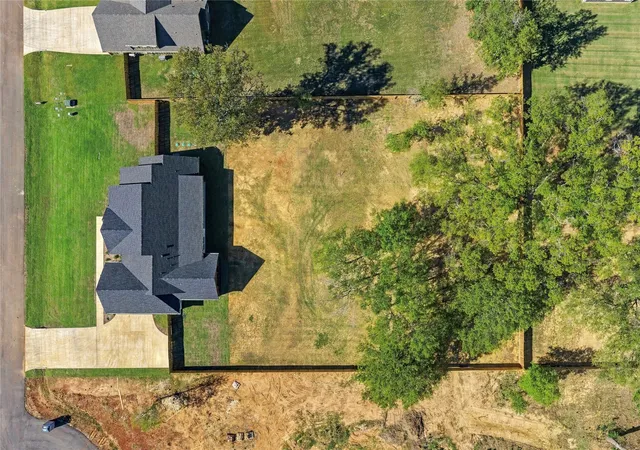
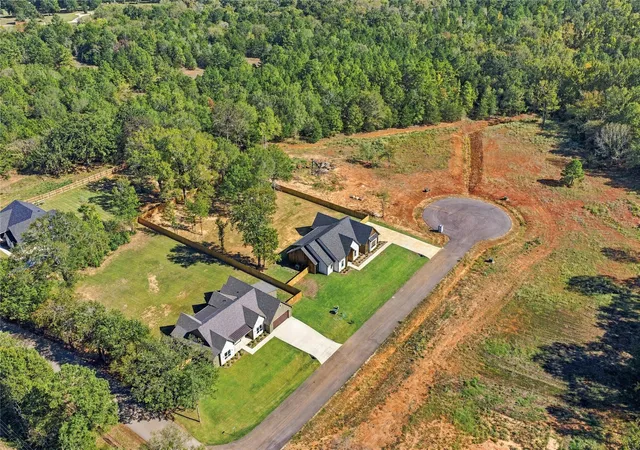
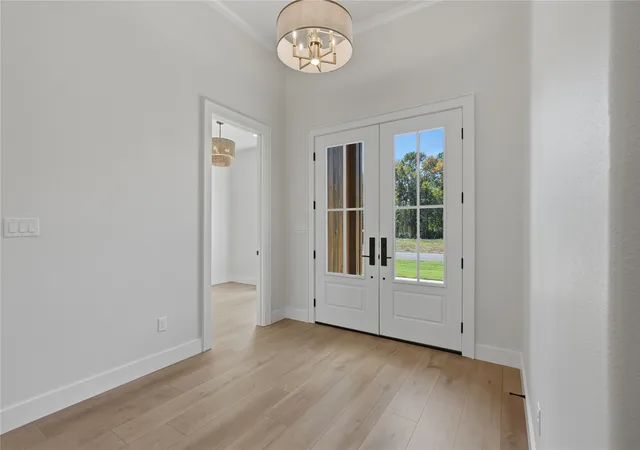
Welcome to Red Rock Estates, a highly desirable community in Flint, Texas! Positioned on a generous 0.794 acre lot, this stunning, fully completed new construction modern farmhouse offers the ultimate East Texas lifestyle. By blending timeless country charm with sleek modern amenities, this gorgeous 4-bedroom, 3.5-bathroom single-family residence is meticulously designed for effortless luxury and functional everyday living.
From the moment you step inside, you are greeted by an open-concept layout defined by beautiful, high-end finishes throughout. Rich vinyl wood plank flooring flows effortlessly underfoot, providing an elegant, durable backdrop that stands up to real life. The home naturally draws you into the gourmet kitchen, a space crafted for gathering. Morning routines and evening entertaining center around the classic farm-style sink, premium custom cabinetry, sprawling granite countertops, and a massive walk-in pantry. When it’s time to focus, a quiet, private home office offers the perfect retreat to work from home. Daily logistics are beautifully streamlined by design. Coming in from the garage, a dedicated mudroom features custom cabinetry to keep outerwear organized. The primary suite serves as your ultimate private oasis, complete with a brilliant architectural touch: a spacious laundry room directly connected to the primary suite for ultimate convenience. Outside, your expansive yard opens up a world of possibilities. Whether you dream of hosting weekend barbecues under the Texas stars, adding a custom pool, or simply enjoying the extra breathing room, this property delivers.
Minutes from Lake Palestine for boating, fishing, and lakeside weekend fun. Minutes from Tyler for premier shopping, dining, and medical hubs.
90 minutes from Dallas, making regional travel entirely stress-free. This magnificent home is completely move-in ready. Schedule your private tour today to experience this modern farmhouse masterpiece in person!
- Houzeo last checked: 12 minutes ago
- Listing updated: October 22, 2026 at 7:11 pm
- Listing Provided by: Jeff Sakowski , Bret Whitfield | The Agency Fort Worth (817) 674-3677
- Source: NTREIS MLS-TX | MLS#: 21415790

Property Details
Status
Active
Type
Single Family Residence
No. of Stories
1
County
City
Neighborhood
--
Year Built
2026
HOA Fees
-
Finished Area
2,647 sqft
Lot Size
0.79 acre lot
Basement Area
- sqft
MLS Name
NTREIS MLS
MLS Number
21415790
MLS Status
Active

Continue Your Journey in App
Find your dream home, receive real-time updates, and many more!
Continue Your Journey in App
Find your dream home, receive real-time updates, and many more!
Location
Facts & Features
Rooms
Bedrooms & bathrooms
Bedrooms: 4
Bathrooms: 4
LivingRoom
Level: First
Area: 0.00 Square Feet
Dimensions: 0 x 0
FullBath
Level: First
Area: 0.00 Square Feet
Dimensions: 0 x 0
FullBath
Level: First
Area: 0.00 Square Feet
Dimensions: 0 x 0
Laundry
Level: First
Area: 0.00 Square Feet
Dimensions: 0 x 0
MudRoom
Level: First
Area: 0.00 Square Feet
Dimensions: 0 x 0
Kitchen
Level: First
Area: 0.00 Square Feet
Dimensions: 0 x 0
Bedroom
Level: First
Area: 0.00 Square Feet
Dimensions: 0 x 0
Bedroom
Level: First
Area: 0.00 Square Feet
Dimensions: 0 x 0
Bedroom
Level: First
Area: 0.00 Square Feet
Dimensions: 0 x 0
PrimaryBathroom
Level: First
Area: 0.00 Square Feet
Dimensions: 0 x 0
PrimaryBedroom
Level: First
Area: 0.00 Square Feet
Dimensions: 0 x 0
Interior
Interior Features
Built In Features, Chandelier, Cathedral Ceilings, Decorative Designer Lighting Fixtures, Double Vanity, Eat In Kitchen, Granite Counters, High Speed Internet, Kitchen Island, Open Floorplan, Pantry, Cable Tv, Vaulted Ceilings, Wired For Data, Natural Woodwork, Walk In Closets
Cooling
Central Air, Ceiling Fans, Electric, Energy Star Qualified Equipment, Humidity Control, Heat Pump
Appliances
Some Gas Appliances, Electric Oven, Gas Cooktop, Gas Range, Gas Water Heater, Plumbed For Gas, Tankless Water Heater, Vented Exhaust Fan
Exterior Features
Gas Grill, Lighting, Private Yard, Rain Gutters
Heating
Central, Energy Star Qualified Equipment, Fireplaces, Humidity Control, Heat Pump, Propane
Sewer
Aerobic Septic, Septic Tank
Flooring
Luxury Vinyl Plank
Construction
Year Built
Year Built: 2026
Home type
Single Family Residence
Property Condition
New Construction
Architectural Style
Farmhouse, Modern, Detached
Foundation Details
Slab
Roof
Asphalt
Construction Materials
Brick, Other, Wood Siding
Utilities & Energy
Fireplace Features
Gas, Living Room, Ventless, Insert
Pool Features
None
Parking Features
Additional Parking, Direct Access, Door Single, Driveway, Garage, Garage Door Opener, Inside Entrance, Kitchen Level, Lighted, On Site, Off Street, Paved, Private, Garage Faces Side, Secured, Boat, Rv Access Parking
Security Features
Carbon Monoxide Detectors, Fire Alarm
Laundry Features
Common Area, Washer Hookup, Dryer Hookup, Electric Dryer Hookup, Laundry In Utility Room
Water Source
Public
Utilities
Electricity Available, Electricity Connected, Septic Available, Sewer Not Available, Underground Utilities, Water Available, Cable Available
Other Features
Lot Features
Back Yard, Cleared, Hardwood Trees, Lawn, Landscaped, Many Trees, Subdivision, Sprinkler System, Wooded
Subdivision Name
Red Rock Estates
Patio And Porch Features
Awnings, Rear Porch, Deck, Front Porch, Patio, Covered
Vegetation
Grassed, Partially Wooded
Price History
| Date | Event | Price |
|---|---|---|
10/22/2026 Source: | Listed for Sale | $620,000 $234/sqft |

Nearby Homes



Find Homes by Property Features in Flint, TX

Based on information from the North Texas Real Estate Information Systems, Inc., through Oct 30, 2026, 05:45AM. Information is provided exclusively for consumers’ personal, non-commercial use. It may not be used for any purpose other than to identify prospective properties consumers may be interested in purchasing. Data is deemed reliable but is not guaranteed accurate. This website may not include listings or property addresses of sellers who have directed their listing brokers to withhold their listing or their property address from display on the Internet. ©2026 North Texas Real Estate Information Systems, Inc. All Rights Reserved.
 Advertising Broker: Michelle Brecker | Pathway To Home Realty
