- Overview
- Description
- Property Details
- Location
- Facts & Features
- Getting Around
- Nearby Homes

Street View
$465,000
Monthly Est:$2,314
 4 Beds
 3 Baths
2 full baths + 1 half bath
 2,602sqft
14018 Wadesboro Rd, Ponchatoula, LA 70454
$465,000
$2,314/moEst:
Get Pre-Approved
Single Family Residence
Built in 1974
$-- HOA
4.41 acres lot
$179/sq.ft
Description
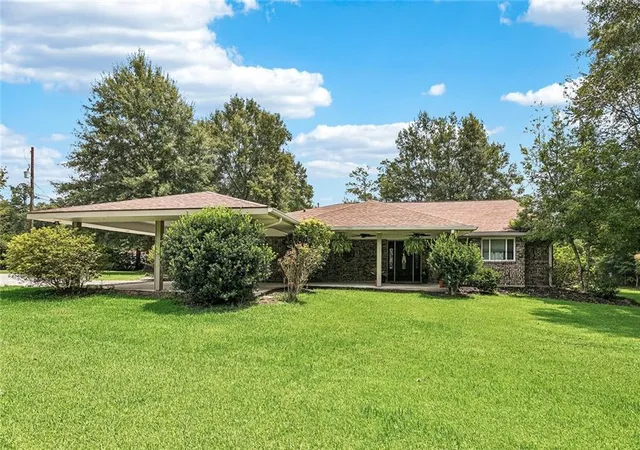
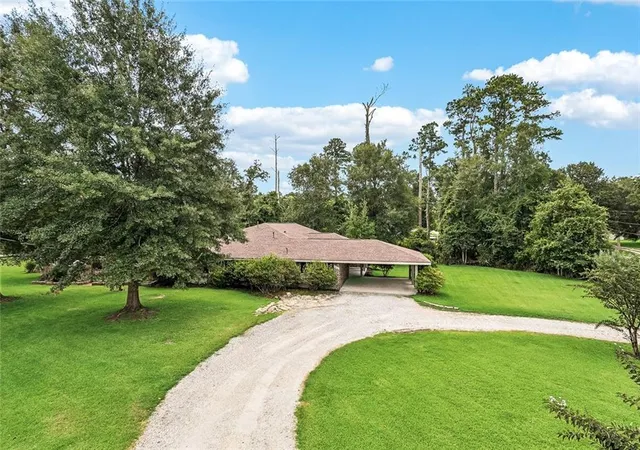
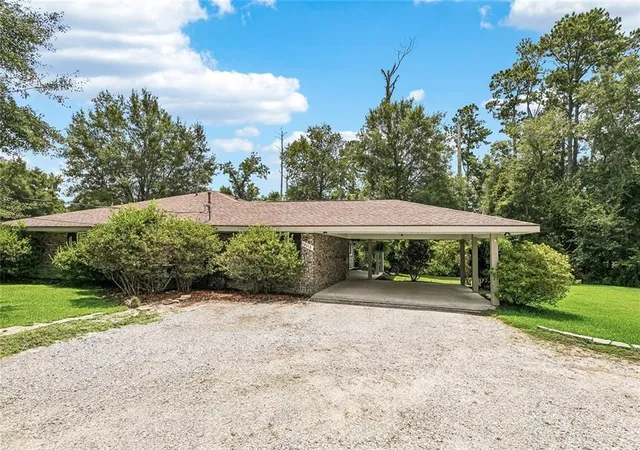
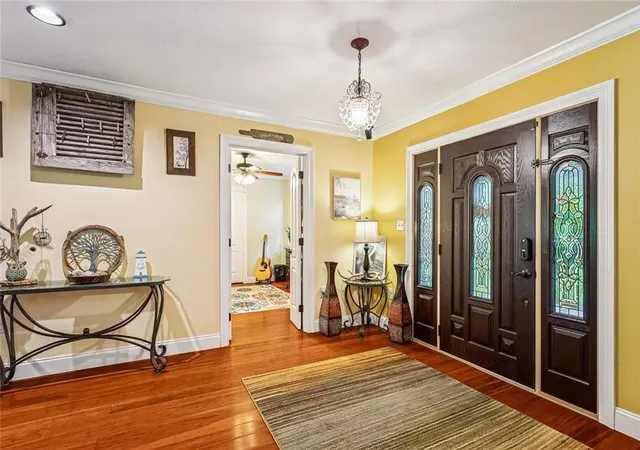
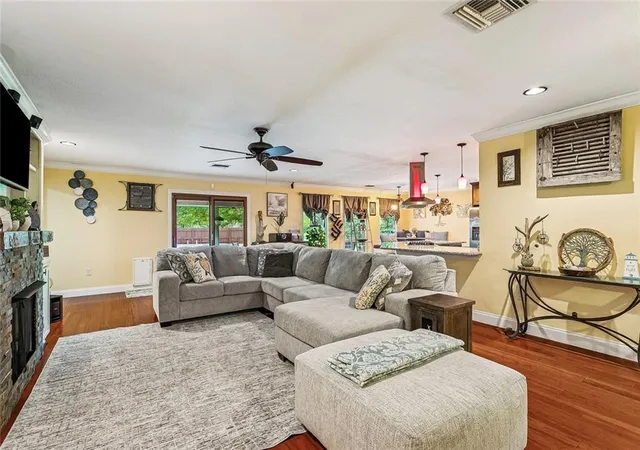
A Rare 4.5-Acre Property with a Pool, Huge Shop & Room for Everything! This beautiful home offers the space, privacy, and versatility that are increasingly hard to find. Situated on 4.5 acres, the property features a large, beautifully maintained yard with plenty of open space for children and pets to play, boats and RVs, outdoor activities, and all your toys, while still providing plenty privacy and peacefulness. A major highlight is the 30' x 40' workshop with central air and heat, plus two attached covered bays ideal for boat or RV storage. A separate storage shed provides more space for tools and equipment. Outside, enjoy the above-ground pool and spacious sun deck, or relax beneath the huge covered patio. Inside, the home is full of character and thoughtful upgrades. The family room features a gas-log fireplace, built-ins, and surround sound, creating a warm and inviting gathering space. The kitchen is designed for the serious cook, with granite countertops, stainless appliances, gas cooktop, double ovens, wine cooler, tile backsplash, and custom cabinetry. The spacious primary suite includes a huge walk-in closet with built-ins and vaulted ceilings, while the primary bath offers a custom double vanity, designer-tiled shower, and clawfoot tub. The second full bath also features a jetted tub, and the unique half bath adds another touch of personality with its distinctive vanity. All bedrooms have huge walk in closets. The exterior is beautifully landscaped with mature azaleas, an attractive circle driveway, and architectural-shingle roof. With an abundance of storage, impressive workshop space, covered parking for boats and RVs, a pool, and acres of usable yard, this property offers a combination of space and amenities that is truly hard to find. If you're looking for a property where you can spread out, entertain, store your toys, enjoy the outdoors, and still have a home filled with character and comfort, this rare 4.5-acre property could be the one for you!
- Houzeo last checked: 12 hours ago
- Listing updated: September 23, 2026 at 5:30 pm
- Listing Provided by: Cody LeBoeuf (504) 301-7722 | 1 Percent Lists (985) 807-0001
- Source: New Orleans Metropolitan AOR (NOMAR) MLS-LA | MLS#: 2570739

Property Details
Status
Active
Type
Single Family Residence
No. of Stories
1
County
City
Neighborhood
--
Year Built
1974
HOA Fees
-
Finished Area
2,602 sqft
Lot Size
4.41 acres lot
Basement Area
- sqft
MLS Name
New Orleans Metropolitan AOR (NOMAR) MLS
MLS Number
2570739
MLS Status
Active
Days on Market
63

Continue Your Journey in App
Find your dream home, receive real-time updates, and many more!
Download App
Continue Your Journey in App
Find your dream home, receive real-time updates, and many more!
Location
Facts & Features
Rooms
Bedrooms & bathrooms
Bedrooms: 4
Bathrooms: 3
Laundry
Level: Lower
Area: 120.00 Square Feet
Dimensions: 12x10
Bedroom
Level: Lower
Area: 156.00 Square Feet
Dimensions: 13x12
Bedroom
Level: Lower
Area: 156.00 Square Feet
Dimensions: 13x12
Bedroom
Level: Lower
Area: 143.00 Square Feet
Dimensions: 13x11
PrimaryBedroom
Level: Lower
Area: 297.00 Square Feet
Dimensions: 18x16.5
DiningRoom
Level: Lower
Area: 143.00 Square Feet
Dimensions: 13x11
Kitchen
Level: Lower
Area: 208.00 Square Feet
Dimensions: 16x13
LivingRoom
Level: Lower
Area: 330.00 Square Feet
Dimensions: 22x15
Interior
Cooling
Central Air
Appliances
Cooktop, Double Oven, Dishwasher, Disposal, Microwave, Wine Cooler
Interior Features
Attic, Ceiling Fans, Granite Counters, Pantry, Pull Down Attic Stairs, Stainless Steel Appliances
Exterior Features
Porch
Sewer
Treatment Plant
Heating
Central
Construction
Year Built
Year Built: 1974
Home type
Single Family Residence
Property Condition
Excellent
Foundation Details
Slab
Construction Materials
Brick
Roof
Shingle
Architectural Style
Ranch
Utilities & Energy
Laundry Features
Washer Hookup, Dryer Hookup
Pool Features
Above Ground
Fireplace Features
Gas
Security Features
Security System
Parking Features
Attached, Carport, Three Or More Spaces, Boat, Rv Access Parking
Water Source
Well
Other Features
Lot Features
One To Five Acres, Irregular Lot, Outside City Limits, Oversized Lot
Patio And Porch Features
Concrete, Covered, Porch
Subdivision Name
Not A Subdivision
Price History
| Date | Event | Price |
|---|---|---|
09/23/2026 Source: | Listed for Sale | $465,000 $179/sqft |
07/26/2026 Source: | Off Market | $465,000 +57.63% $179/sqft |
06/29/2023 Source: | Sold | $295,000 $113/sqft |

Nearby Homes


Find Homes by Property Features in Ponchatoula, LA
Nearby New Homes For Sale


Based on information from the ROAM MLS through Oct 09, 2026, 02:30PM. IDX information is provided exclusively for consumers' personal, non-commercial use. It may not be used for any purpose other than to identify prospective properties consumers may be interested in purchasing. Data is deemed reliable but is not guaranteed accurate by the MLS. This website may not include listings or property addresses of sellers who have directed their listing brokers to withhold their listing or their property address from display on the Internet. © 2026 ROAM MLS. All Rights Reserved.
 Advertising Broker: Jared Andrew English | Congress Realty, Inc