Realty Solution
Powered by 
- 0
- 9
- Overview
- Description
- Property Details
- Location
- Facts & Features
- Getting Around
- Nearby Homes


Listed by: Christine Young (619) 200-2540 DRE #01247771 | Coldwell Banker West (619) 325-4100
$975,000
Monthly Est:$4,853
 3 Beds
 3 Baths
3 full baths
 2,190sqft
1402 Big Red Rd, Alpine, CA 91901
$975,000
$4,853/moEst:
Get Pre-Approved
Single Family Residence
Built in 1973
$-- HOA
1.01 acres lot
$445/sq.ft
Description
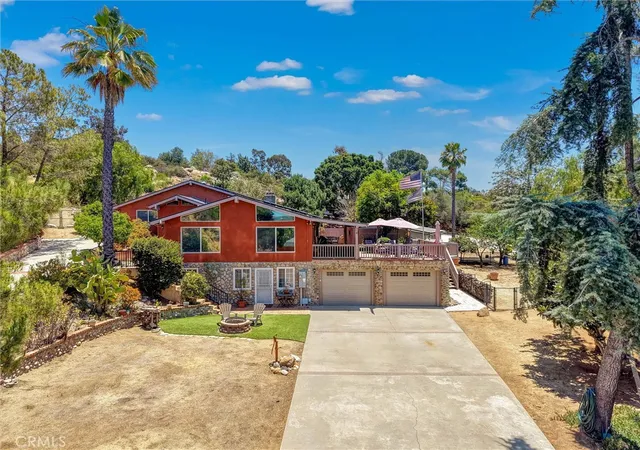
SELLER WILL ENTERTAIN OFFERS BETWEEN $949,000-$975,000. Beautifully maintained home nestled along a quiet street in desirable Alpine Heights neighborhood. This lovely 3 bedroom/3 bath estate is situated on over an acre of useable land and features an approximate 300 sq ft detached shed offering workshop, hobby, and storage space. Enjoy effortless entertaining and everyday living in the peaceful, serene backyard, complete with a sparkling pool, covered patio, and mature fruit trees. Step inside to a flexible floor plan showcasing rich wood flooring, inviting double-sided fireplace with custom stonework and mantels, separate dining room with vaulted ceilings accented by exposed wood beams, open kitchen with spacious breakfast nook, granite countertops, stainless steel appliances including a double oven, private main level bedroom and bathroom suite ideal for multi-generational living or guests, plus a convenient pool-accessible guest bathroom. Upstairs presents a grand master bedroom retreat with an oversized bathroom and expansive deck overlooking a picturesque mountain view. Additional highlights include upgraded dual pane windows and sliding glass doors throughout, plantation shutters, OWNED solar, Tesla Powerwall, newer pool pump and vacuum, dog kennel, covered RV or boat parking, long circular driveway for extra vehicles, and a massive side yard providing abundant space for horses, recreational toys, or future enhancements. Exceptional and rare opportunity to own a truly special home!
- Houzeo last checked: 14 minutes ago
- Listing updated: September 17, 2026 at 5:36 pm
- Source: California Regional MLS-CA | MLS#: PTP2606130

Property Details
Status
Pending
Type
Single Family Residence
No. of Stories
2
County
City
Neighborhood
--
Year Built
1973
HOA Fees
-
Finished Area
2,190 sqft
Lot Size
1.01 acres lot
Basement Area
- sqft
MLS Name
California Regional MLS
MLS Number
PTP2606130
MLS Status
Pending
Days on Market
60
Cumulative Days on Market
33

Continue Your Journey in App
Find your dream home, receive real-time updates, and many more!
Download App
Continue Your Journey in App
Find your dream home, receive real-time updates, and many more!
Location
Facts & Features
Rooms
Bedrooms & bathrooms
Bedrooms: 3
Bathrooms: 3
Interior
Sewer
Septic Tank
Flooring
Carpet, Tile, Wood
Interior Features
Beamed Ceilings, Balcony, Breakfast Area, Ceiling Fans, Separate Formal Dining Room, Eat In Kitchen, Granite Counters, Storage, Bedroom On Main Level, Jack And Jill Bath, Multiple Primary Suites
Heating
Central, Fireplaces
Cooling
Central Air, Whole House Fan, Zoned
Window Features
Double Pane Windows
Exterior Features
Balcony, Kennel, Rain Gutters
Appliances
Double Oven, Dishwasher, Electric Cooktop, Disposal, Gas Water Heater
Construction
Year Built
Year Built: 1973
Home type
Single Family Residence
Roof
Composition
Utilities & Energy
Fireplace Features
Dining Room, Gas Starter, Living Room, Multi Sided, Wood Burning
Pool Features
In Ground
Parking Features
Boat, Circular Driveway, Carport, Direct Access, Driveway, Garage, Paved, Rv Access Parking, Rv Covered
Utilities
Electricity Connected
Laundry Features
Electric Dryer Hookup, In Garage
Other Features
Patio And Porch Features
Covered, Front Porch, Open, Patio, Balcony
Lot Features
Agricultural, Cul De Sac, Front Yard, Horse Property, Lot Over40000sqft, Sprinklers Timer, Sprinkler System, Yard
Community Features
Gutters, Horse Trails
Price History
| Date | Event | Price |
|---|---|---|
09/16/2026 Source: | Pending | $975,000 $445/sqft |
09/09/2026 Source: | Price Decreased | $975,000 -1.42% $445/sqft |
08/19/2026 Source: | Price Decreased | $989,000 -0.60% $452/sqft |
08/11/2026 Source: | Listed for Sale | $995,000 $454/sqft |

Nearby Homes




Find Homes by Property Features in Alpine, CA


Based on information from California Regional Multiple Listing Service, Inc. as of Oct 12, 2026, 01:15AM and /or other sources. All data, including all measurements and calculations of area, is obtained from various sources and has not been, and will not be, verified by broker or MLS. All information should be independently reviewed and verified for accuracy. Properties may or may not be listed by the office/agent presenting the information. Information being provided is for consumers’ personal, non-commercial use and may not be used for any purpose other than to identify prospective properties consumers may be interested in purchasing. This website may not include listings or property addresses of sellers who have directed their listing brokers to withhold their listing or their property address from display on the Internet. © 2026 California Regional Multiple Listing Service. All Rights Reserved.
 Advertising Broker: William Johnson DRE #01463271 | William Johnson Brokerage