- Overview
- Description
- Property Details
- Location
- Facts & Features
- Getting Around
- Nearby Homes

Street View
$1,399,000
Monthly Est:$6,963
 4 Beds
 4 Baths
4 full baths
 4,354sqft
1402 Church St, Bastrop, TX 78602
$1,399,000
$6,963/moEst:
Get Pre-Approved
Single Family Residence
Built in 1892
$-- HOA
22,956.12 sqft lot
$321/sq.ft
Description
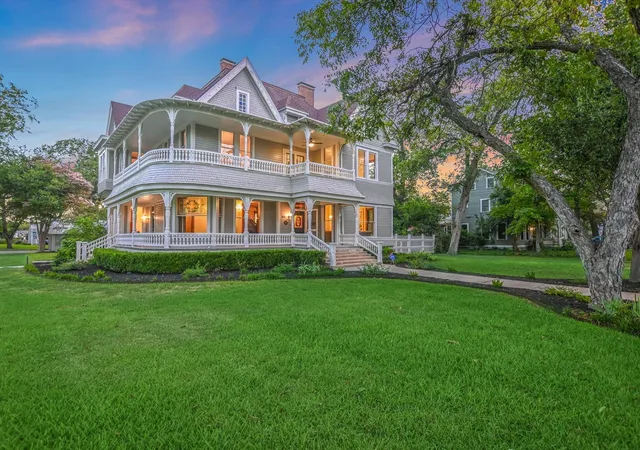
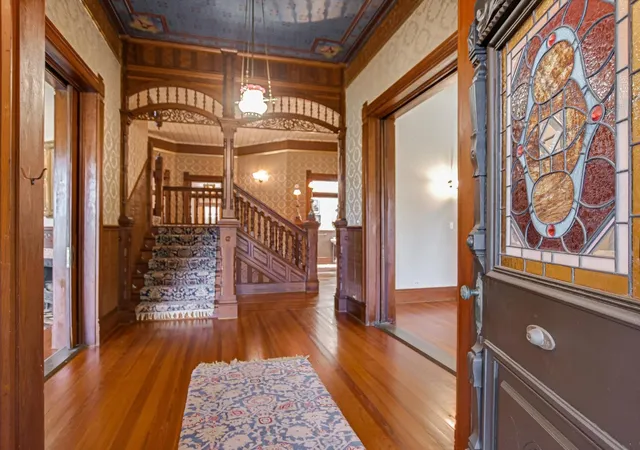
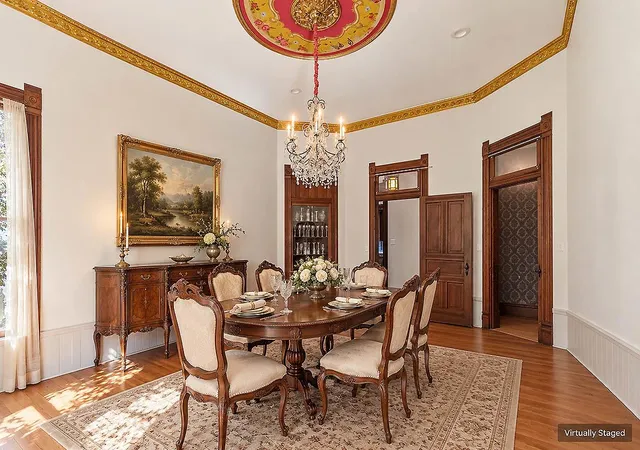
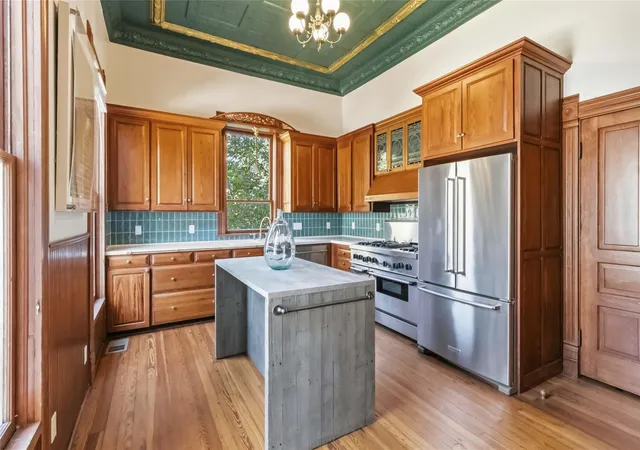
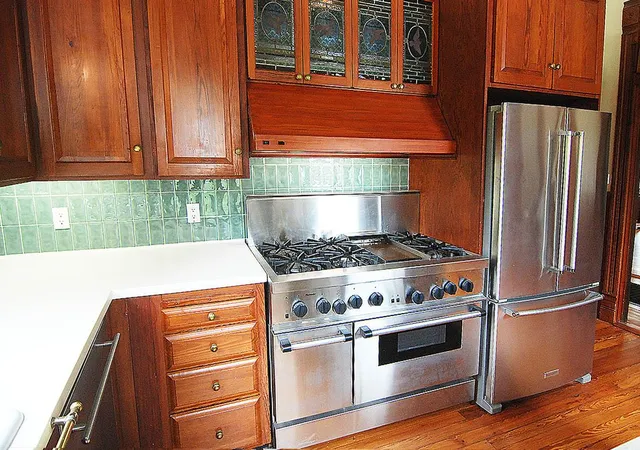
The distinguished Queen Anne architecture of the Luckett House anchors this historic 1892 residence along storied Church Street in Historic Downtown Bastrop. Recognized on the National Register of Historic Places and designated a Texas Historic Landmark, this notable estate has passed through only three families. A meticulous, year-long restoration has preserved its original character while introducing sophisticated modern systems, including four replacement central HVAC units, new sheetrock, traditional-inspired lighting, fresh paint, and the refinement of porch spaces into a butler's pantry, walk-in pantry, and dedicated laundry room. Within the residence, timeless craftsmanship defines the gracious living spaces. The kitchen is appointed with a professional 48-inch Thermador range and distinctive longleaf pine cabinetry, which harmonizes with the original longleaf pine floors continuing throughout the home. Three original fireplaces offer warmth and authenticity within the living room, parlor, and library, while the primary bath provides a refined retreat with its spacious frameless glass shower, freestanding soaking tub, and walk-in closet. The main level features formal parlor and living spaces, an elegant dining room, an inviting library, and a full bath. Upstairs, four bedrooms are accompanied by three bathrooms, a private sitting room adjoining the primary bedroom, and a laundry room. Expansive double-level porches wrap around the southeast corner of the home, offering serene vantage points to overlook the surrounding grounds. Mature pecan trees and established greenery frame the tranquil, nearly one-acre grounds. A detached three-car garage provides secure vehicle storage alongside approximately 700 square feet of workshop and storage space. Situated in the heart of Historic Downtown Bastrop, the Luckett House represents a rare opportunity to acquire a historically significant residence combining classic period architecture with enduring modern comforts.
- Houzeo last checked: 6 minutes ago
- Listing updated: November 3, 2026 at 1:40 pm
- Listing Provided by: Karen Derr (713) 875-7050 | Compass RE Texas, LLC (512) 575-3644
- Source: Unlock MLS-TX as distributed by MLS GRID | MLS#: 5011230

Property Details
Status
Active
Type
Single Family Residence
No. of Stories
-
County
City
Neighborhood
--
Year Built
1892
HOA Fees
-
Finished Area
4,354 sqft
Lot Size
22,956.12 sqft lot
Basement Area
- sqft
MLS Name
Unlock MLS
MLS Number
5011230
MLS Status
Active
Days on Market
10

Continue Your Journey in App
Find your dream home, receive real-time updates, and many more!
Continue Your Journey in App
Find your dream home, receive real-time updates, and many more!
Location
Facts & Features
Rooms
Bedrooms & bathrooms
Bedrooms: 4
Bathrooms: 4
Interior
Appliances
Dishwasher, Disposal, Exhaust Fan, Free Standing Gas Range, Rnghd, Refrigerator, Water Heater, Tankless Water Heater
Exterior Features
Balcony, Uncovered Courtyard, Gutters Full
Interior Features
Cedar Closet(s), Ceiling Fan(s), Ceiling High, Chandelier, Stone Counters, Double Vanity, Entrance Foyer, Interior Steps, Multiple Living Areas, Natural Woodwork, Pantry, Recessed Lighting, Smart Thermostat, Soaking Tub, Two Primary Closets, Walk In Closet(s)
Flooring
Wood
Heating
Central, Energy Star Qualified Equipment, Exhaust Fan, Fireplace(s), Forced Air, Natural Gas
Window Features
Bay Window(s), Blinds, Drapes, Screens, Shutters, See Remarks
Sewer
Public Sewer
Cooling
Attic Fan, Ceiling Fan(s), Central Air, Electric, Exhaust Fan, Multi Units
Construction
Year Built
Year Built: 1892
Home type
Single Family Residence
Roof
Composition, Metal, Mixed
Construction Materials
Frame, Wood Siding
Property Condition
Historic Design
Foundation Details
Pillar/post/pier
Utilities & Energy
Pool Features
None
Parking Features
Detached, Garage Door Opener, Oversized
Fireplace Features
Gas Log, Library, Living Room
Water Source
Public
Utilities
Cable Available, Electricity Connected, Natural Gas Connected, Sewer Connected, Water Connected
Security Features
Smoke Detector(s)
Other Features
Subdivision Name
Farm Lt
Community Features
None
Patio And Porch Features
Covered, Front Porch, Wrap Around
Lot Features
Landscaped, Sprinkler Automatic, Trees Large (over 40 Ft), Many Trees
Disclosures
Lead Base Paint Addendum, Seller Disclosure
Price History
| Date | Event | Price |
|---|---|---|
11/03/2026 Source: | Listed for Sale | $1,399,000 $321/sqft |
10/12/2026 Source: | Listing Removed | $1,399,000 $321/sqft |
06/24/2025 Source: | Price Decreased | $1,399,000 -12.01% $321/sqft |
08/16/2024 Source: | Price Change | $1,590,000 $365/sqft |

Nearby Homes

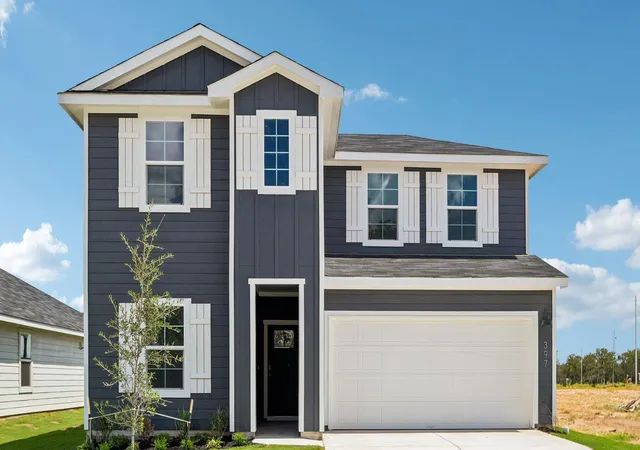
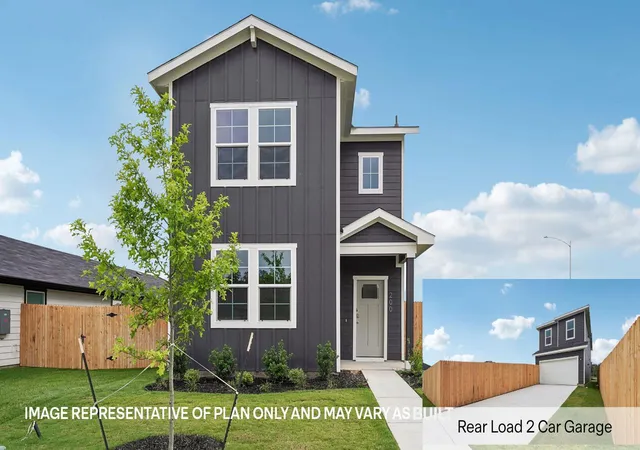
Find Homes by Property Features in Bastrop, TX
Nearby New Homes For Sale

Based on information submitted to the MLS GRID from Unlock MLS through Nov 04, 2026, 12:01AM. All information provided is deemed reliable but is not guaranteed and should be independently verified. Unlock MLS and its affiliates provide the MLS and all content therein “AS IS” and without any warranty, express or implied. All data is obtained from various sources and may not have been verified by broker or MLS GRID. Supplied Open House Information is subject to change without notice. All information should be independently reviewed and verified for accuracy. Properties may or may not be listed by the office/agent presenting the information. IDX information is provided exclusively for consumers personal non-commercial use. It may not be used for any purpose other than to identify prospective properties consumers may be interested in purchasing. The data is deemed reliable but is not guaranteed by MLS GRID. The use of the MLS GRID Data may be subject to an end-user license agreement prescribed by the Member Participant’s applicable MLS, if any, and as amended from time to time. © 2026 Unlock MLS. All Rights Reserved.
 Advertising Broker: Michelle Brecker | Pathway To Home Realty
