- Overview
- Description
- Property Details
- Location
- HOA Management
- Facts & Features
- Getting Around
- Nearby Homes
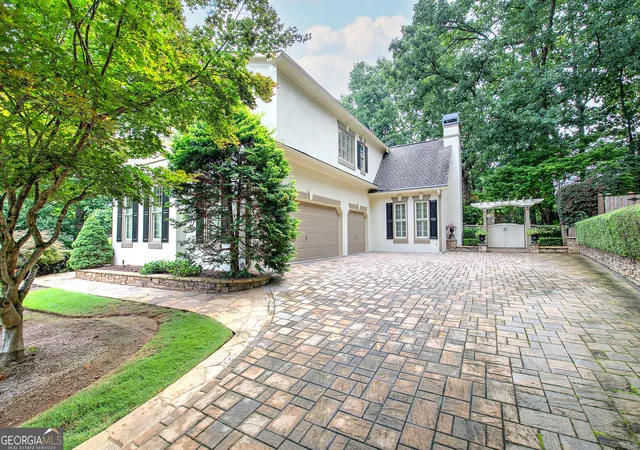
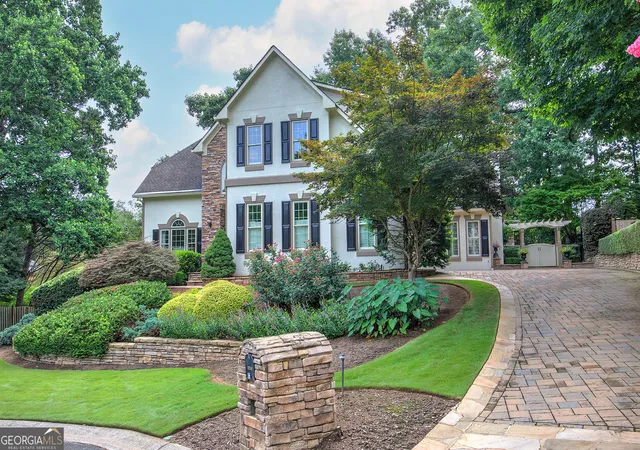
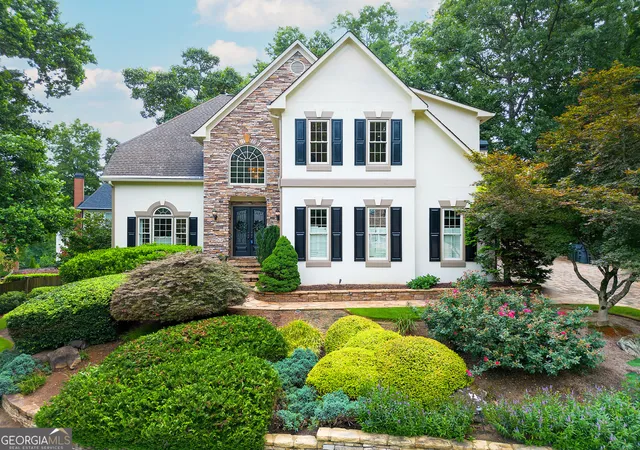
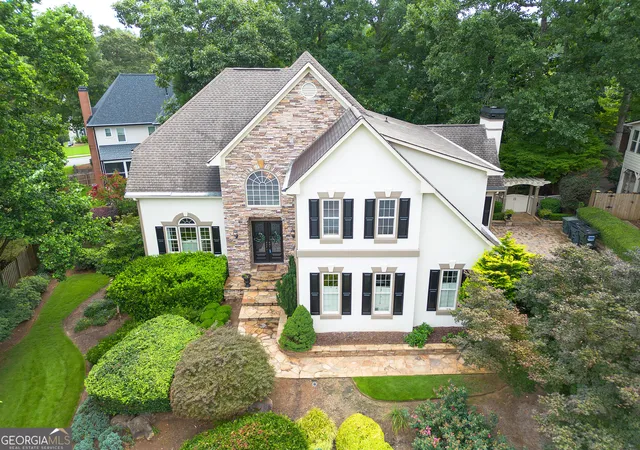
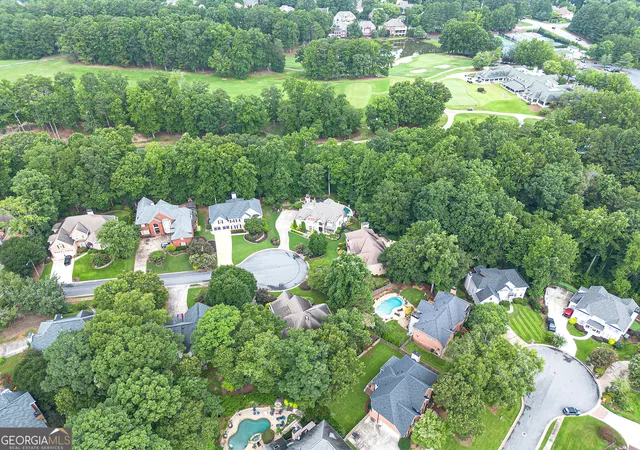

Street View
$950,000
Monthly Est:$4,728
 5 Beds
 5 Baths
4 full baths + 1 half bath
 5,180sqft
1402 Downington Vw Nw, Acworth, GA 30101
$950,000
$4,728/moEst:
Get Pre-Approved
Single Family Residence
Built in 1994
$-- HOA
12,632.4 sqft lot
$183/sq.ft
Description
AT NO FAULT OF SELLER THIS BEAUTIFUL HOME IS BACK ON THE MARKET ***SELLER WILL CONSIDER CONTRIBUTION TO CLOSING COSTS WITH ACCEPTABLE OFFER. Experience turnkey luxury and effortless everyday living in this extensively updated Brookstone Golf and Country Club estate, ideally positioned at the center of a cul-de-sac. Thoughtfully transformed with approximately $1,000,000 in premium upgrades, this - 5-bedroom - 4.5-bath - 5,180 square feet of refined and highly functional living space- The backyard is designed to feel like a private resort while remaining easy to enjoy and maintain. Entertain with ease from the outdoor kitchen, gather around the inviting fireplace, or unwind in the Pebble Tec spa. Multiple stone patios and pathways create distinct spaces for dining and relaxing, while mature trees, landscape lighting, and a lush turf area provide beauty, privacy, and year-round enjoyment with less upkeep. Inside, better-than-average finishes and abundant custom storage make daily life beautifully organized. The chef-inspired kitchen features quartz countertops, a center island with Viking cooktop, pullout storage for spices, cookware, and accessories, premium stainless steel KitchenAid appliances, a built-in Thermador coffee maker, wine refrigerator, two refrigerated drawers, and a built-in pantry with pullout drawers. A light-filled breakfast nook overlooks the resort-style backyard. Rich red oak hardwood floors connect the main living areas, primary suite, and expanded secondary bedroom with warmth and continuity. Even everyday routines feel elevated: the updated laundry room includes new flooring, cabinetry, a sink, generous countertops, and a convenient second-floor laundry chute, while a customized drop station just inside the garage keeps essentials organized. The finished terrace level expands the home's flexibility with a coffered-ceiling office or optional bedroom/flex space, media room, entertainment lounge, temperature-controlled wine cellar, fitness room, full bath, and durable bamboo flooring in the main areas. The luxurious primary suite offers a spa-inspired bath with a striking freestanding shower, five custom-built closets, red oak flooring, a crystal chandelier in the vestibule, and discreet storage flanking the bedroom windows. An expanded secondary bedroom works beautifully as a teen suite, guest retreat, or private lounge, and two additional spacious bedrooms each offer direct access to a shared full bath. Custom millwork, designer finishes, architectural detailing, a recently installed Kinetico K5 drinking-water station with dedicated faucet, and Nelson whole-house carbon filtration system add comfort and convenience throughout. Offering exceptional storage, flexible living spaces, low-maintenance outdoor enjoyment, and sophisticated upgrades at every turn, this move-in-ready home delivers the ease of a new home within one of Brookstone's most desirable established neighborhoods. After just 14 months of ownership, an unexpected out-of-state relocation creates a rare opportunity for the next owner to enjoy this exceptional home. Schedule your private tour and discover a home designed for effortless living and unforgettable entertaining.
- Houzeo last checked: 2 minutes ago
- Listing updated: October 18, 2026 at 12:03 am
- Listing Provided by: | Maximum One Community Realtors (770) 334-8286
- Source: Georgia MLS-GA | MLS#: 10790978

Property Details
Status
Active
Type
Single Family Residence
No. of Stories
-
County
City
Neighborhood
--
Year Built
1994
HOA Fees
-
Finished Area
5,180 sqft
Lot Size
12,632.4 sqft lot
Basement Area
- sqft
MLS Name
Georgia MLS
MLS Number
10790978
MLS Status
Back On Market
Days on Market
113
Cumulative Days on Market
93

Continue Your Journey in App
Find your dream home, receive real-time updates, and many more!
Download App
Continue Your Journey in App
Find your dream home, receive real-time updates, and many more!
Location
HOA Management
N/A
HOA Fees
$400/
Amenities
 Amenities and services may be covered by one or multiple associations and service providers.
 Maintenance
 Management Fee
Disclaimer: Amenities are based on third-party information and may vary; buyers must independently verify all amenities, as information is deemed reliable but not guaranteed.
Facts & Features
Rooms
Bedrooms & bathrooms
Bedrooms: 5
Bathrooms: 5
Interior
Exterior Features
Balcony, Gas Grill, Sprinkler System, Water Feature
Sewer
Public Sewer
Interior Features
Bookcases, Central Vacuum, Double Vanity, High Ceilings, Rear Stairs, Separate Shower, Soaking Tub, Tray Ceiling(s), Entrance Foyer, Vaulted Ceiling(s), Walk In Closet(s), Wet Bar, Wine Cellar
Heating
Central
Flooring
Carpet, Hardwood, Sustainable, Tile
Cooling
Ceiling Fan(s), Central Air
Appliances
Cooktop, Dishwasher, Disposal, Ice Maker, Microwave, Oven, Refrigerator, Stainless Steel Appliance(s), Tankless Water Heater
Construction
Year Built
Year Built: 1994
Home type
Single Family Residence
Architectural Style
Contemporary
Roof
Composition
Construction Materials
Stucco
Property Condition
Resale
Utilities & Energy
Water Source
Public
Pool Features
Pool/spa Combo
Parking Features
Garage, Attached, Side/rear Entrance
Basement
Bath Finished, Daylight, Exterior Entry, Finished, Full, Interior Entry
Fireplace Features
Gas Log, Gas Starter, Living Room
Security Features
Security System
Laundry Features
Common Area
Utilities
Electricity Available, High Speed Internet, Natural Gas Available, Water Available
Other Features
Lot Features
Cul De Sac
Patio And Porch Features
Deck, Patio
Community Features
Clubhouse, Fitness Center, Golf, Pool, Tennis Court(s)
Subdivision Name
Brookstone
Price History
| Date | Event | Price |
|---|---|---|
10/18/2026 Source: | Listed for Sale | $950,000 $183/sqft |
09/28/2026 Source: | Contingent (Active Under Contract) | $950,000 $183/sqft |
08/27/2026 Source: | Price Decreased | $950,000 -7.32% $183/sqft |
08/20/2026 Source: | Price Decreased | $1,025,000 -5.96% $198/sqft |
07/14/2026 Source: | Price Decreased | $1,090,000 -5.22% $210/sqft |

Show more
Nearby Homes



Find Homes by Property Features in Acworth, GA
Nearby New Homes For Sale


Information Deemed Reliable But Not Guaranteed. © 2026 Georgia Multiple Listing Service. All Rights Reserved.
 Advertising Broker: Fred McGill | Simple Showing, Inc
