- Overview
- Description
- Property Details
- Location
- Facts & Features
- Getting Around
- Nearby Homes



$259,900
Monthly Est:$1,294
 3 Beds
 2 Baths
2 full baths
 1,361sqft
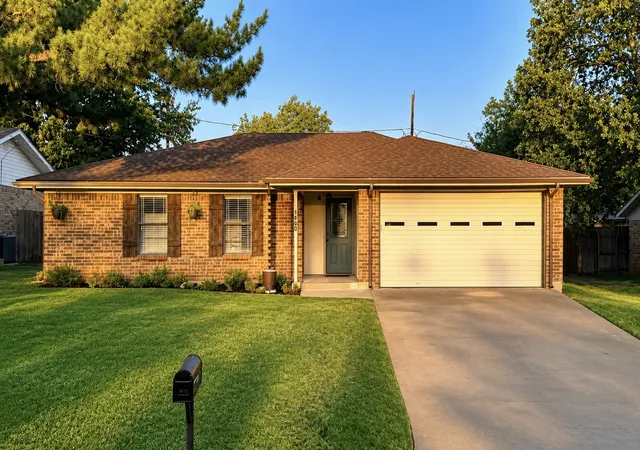
1402 Preston Trl Ct, Graham, TX 76450
$259,900
$1,294/moEst:
Get Pre-Approved
Single Family Residence
Built in 1984
$-- HOA
0.19 acre lot
$191/sq.ft
Description
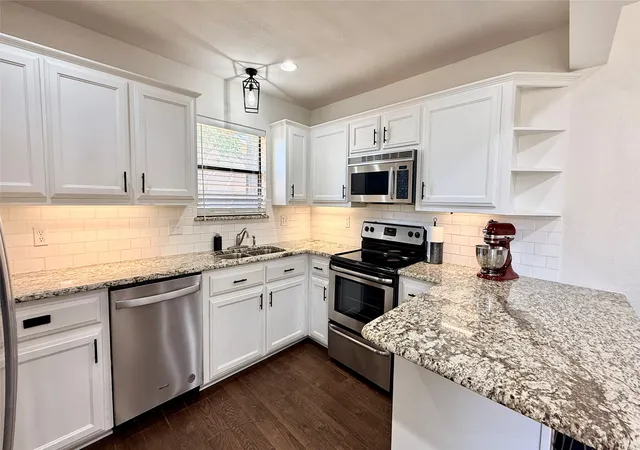
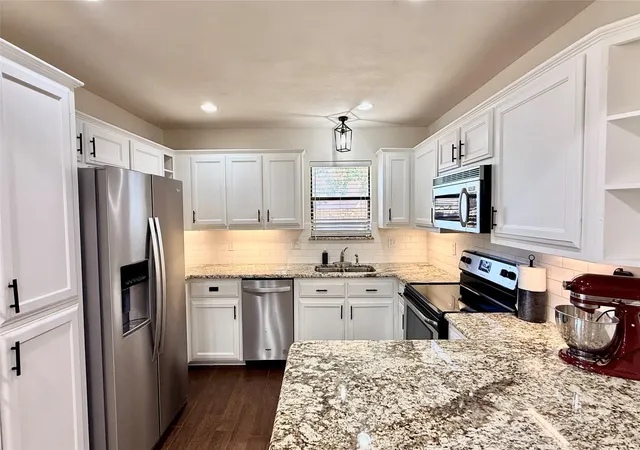
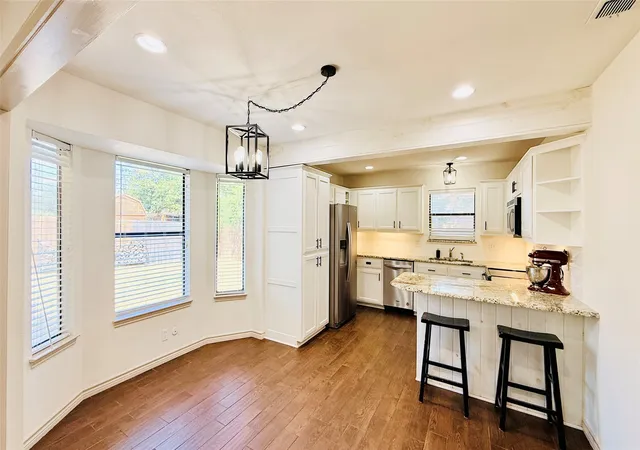
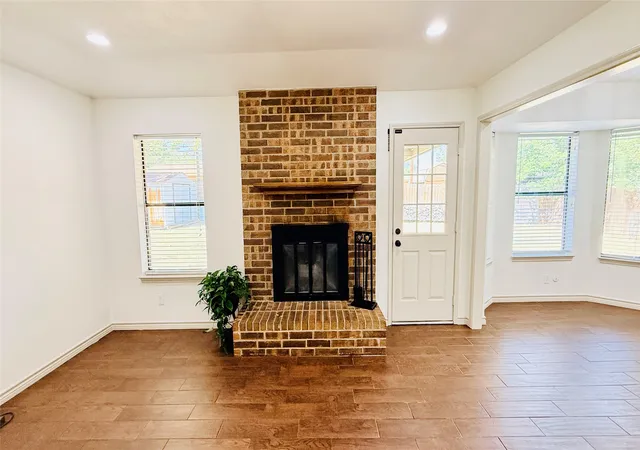
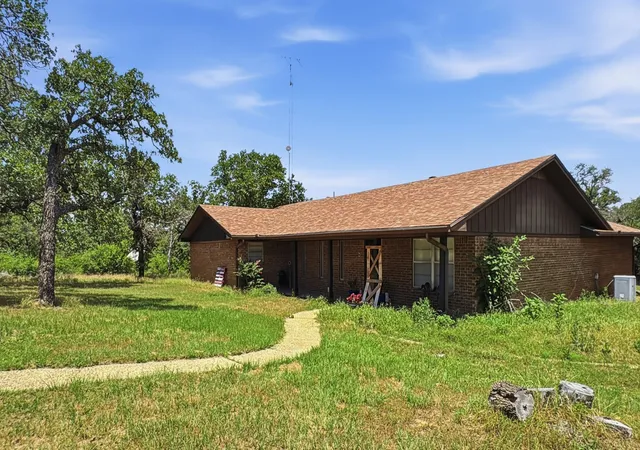
Welcome to this charming move in ready and well-cared-for 3-bedroom, 2-bath home nestled in a quiet cul-de-sac in Graham, Texas! Offering a warm and inviting atmosphere, this home is perfect for anyone looking for comfort, character, and a wonderful place to call home.Step inside to discover a lovely farmhouse-style kitchen featuring timeless charm and plenty of space for preparing meals, gathering with family, and entertaining friends. The home’s inviting living area is anchored by a beautiful wood-burning fireplace, creating the perfect cozy setting for relaxing on cool Texas evenings.Outside, you’ll love the fully fenced backyard, providing a private space for pets, play, gardening, or simply enjoying the outdoors. The cul-de-sac location adds to the peaceful feel while still keeping you conveniently located near the amenities Graham has to offer.
- Houzeo last checked: 1 hour ago
- Listing updated: October 7, 2026 at 5:42 pm
- Listing Provided by: Linsey Taylor (940) 550-8834 | Ahart Real Estate (940) 532-6982
- Source: NTREIS MLS-TX | MLS#: 21372459

Property Details
Status
Pending
Type
Single Family Residence
No. of Stories
1
County
City
Neighborhood
--
Year Built
1984
HOA Fees
-
Finished Area
1,361 sqft
Lot Size
0.19 acre lot
Basement Area
- sqft
MLS Name
NTREIS MLS
MLS Number
21372459
MLS Status
Pending

Continue Your Journey in App
Find your dream home, receive real-time updates, and many more!
Download App
Continue Your Journey in App
Find your dream home, receive real-time updates, and many more!
Location
Facts & Features
Rooms
Bedrooms & bathrooms
Bedrooms: 3
Bathrooms: 2
DiningRoom
Level: First
Area: 112.00 Square Feet
Dimensions: 14 x 8
Kitchen
Level: First
Area: 144.00 Square Feet
Dimensions: 12 x 12
LivingRoom
Level: First
Area: 240.00 Square Feet
Dimensions: 16 x 15
PrimaryBedroom
Level: First
Area: 130.00 Square Feet
Dimensions: 13 x 10
Interior
Flooring
Tile
Interior Features
Cable Tv
Appliances
Dishwasher, Electric Oven, Electric Water Heater, Microwave, Refrigerator
Window Features
Bay Windows, Window Coverings
Cooling
Central Air, Electric
Heating
Central, Electric
Sewer
Public Sewer
Construction
Year Built
Year Built: 1984
Home type
Single Family Residence
Construction Materials
Brick
Foundation Details
Slab
Property Condition
Resale
Architectural Style
Detached
Roof
Composition
Utilities & Energy
Pool Features
None
Water Source
Public
Fireplace Features
Living Room, Wood Burning
Utilities
Sewer Available, Water Available, Cable Available
Laundry Features
Electric Dryer Hookup
Parking Features
Door Multi, Driveway
Other Features
Subdivision Name
Fairway Mdws Add
Lot Features
Cul De Sac
Patio And Porch Features
Rear Porch, Covered, Front Porch
Price History
| Date | Event | Price |
|---|---|---|
10/07/2026 Source: | Pending | $259,900 $191/sqft |
09/14/2026 Source: | Price Increased | $259,900 +4.00% $191/sqft |
09/08/2026 Source: | Contingent (Active Under Contract) | $249,900 $184/sqft |

Nearby Homes




Find Homes by Property Features in Graham, TX

Based on information from the North Texas Real Estate Information Systems, Inc., through Oct 08, 2026, 07:30AM. Information is provided exclusively for consumers’ personal, non-commercial use. It may not be used for any purpose other than to identify prospective properties consumers may be interested in purchasing. Data is deemed reliable but is not guaranteed accurate. This website may not include listings or property addresses of sellers who have directed their listing brokers to withhold their listing or their property address from display on the Internet. ©2026 North Texas Real Estate Information Systems, Inc. All Rights Reserved.
 Advertising Broker: Michelle Brecker | Pathway To Home Realty