- Overview
- Description
- Property Details
- Location
- Facts & Features
- Getting Around
- Nearby Homes
 New Construction

Street View
$788,000
Monthly Est:$3,922
 4 Beds
 4 Baths
3 full baths + 1 half bath
 2,590sqft
1402 West 55th St, Chattanooga, TN 37409
$788,000
$3,922/moEst:
Get Pre-Approved
Single Family Residence
Built in 2026
$-- HOA
0.28 acre lot
$304/sq.ft
Description
>> Seller offering a temporary interest rate buydown for qualified buyers. Introductory rates may be available as low as 3.9% when financing with preferred lenders. Incentive subject to loan approval, program guidelines, and seller contribution limits.<<
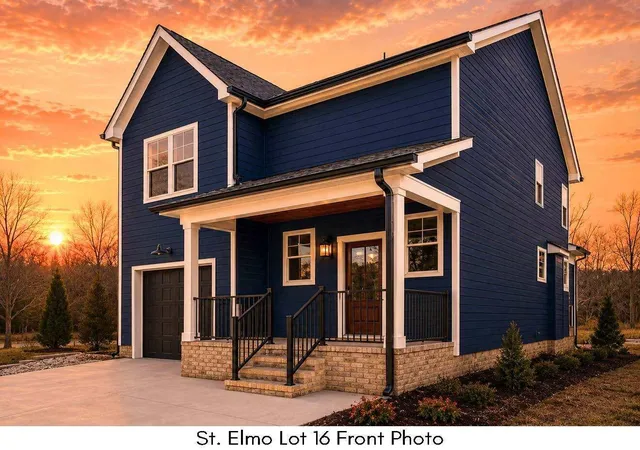
Searching for a thoughtfully designed 4-bedroom, 3.5-bathroom home with beautiful views of Lookout Mountain in Chattanooga, TN?
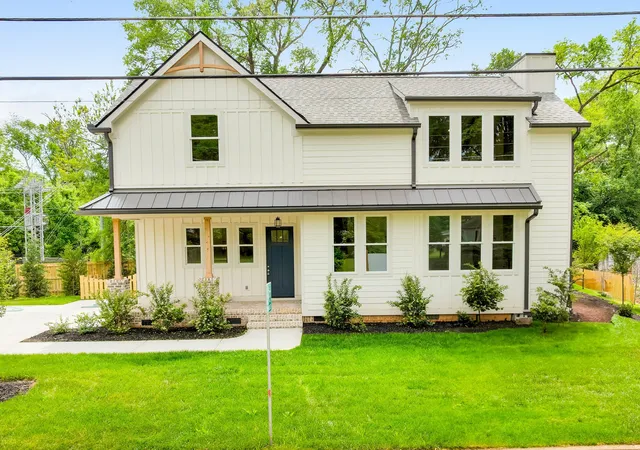
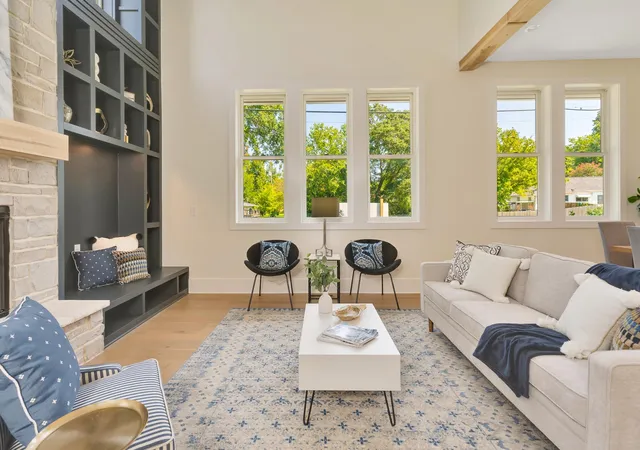
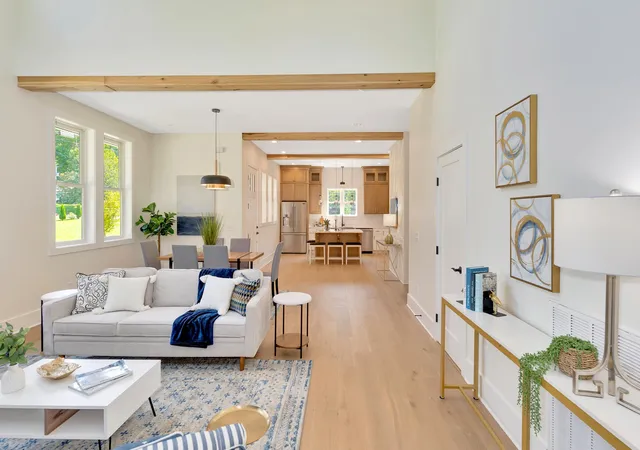
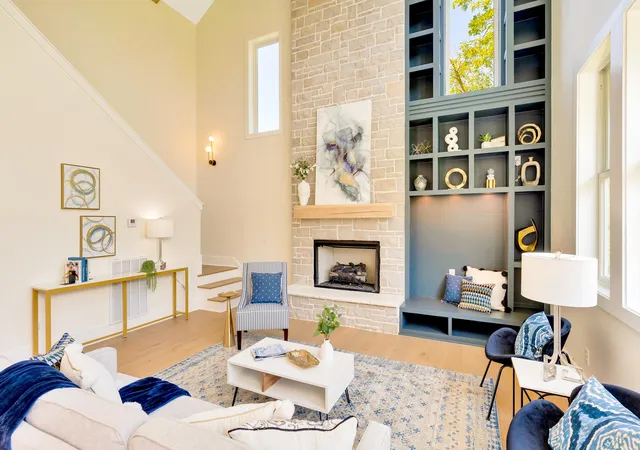
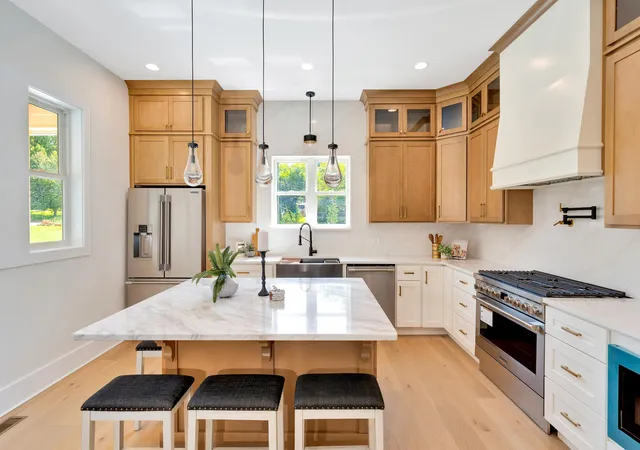
From the moment you arrive, the covered front porch and landscaped, level lot with a privacy fence set the tone for comfortable living. Inside, you'll find soaring ceilings, creating an open and airy feel anchored by a stunning fireplace with custom built-ins. The chef's kitchen is the heart of the home, featuring an oversized marble island, quartz countertops, a spacious pantry, and seamless flow into the living and dining areas--perfect for both entertaining and daily life. Wide plank hardwood floors run throughout, complemented by tiled bathrooms with quartz vanities for a clean, elevated finish.
The layout offers exceptional flexibility with two primary suites one on the main level and one upstairs ideal for multi-generational living or hosting guests. The main-level primary suite is a true retreat, complete with a freestanding soaking tub, zero-entry shower, and a massive walk-in closet. Upstairs, you'll find vaulted ceilings, a spacious loft area, and an additional oversized primary suite with its own expansive closet.
Additional features include a main-level laundry room, a convenient drop zone at the covered side entrance, a guest powder room, and off-street parking with a dedicated driveway. The property has also been approved for a garage and ADU option, providing even more potential for customization and added value.
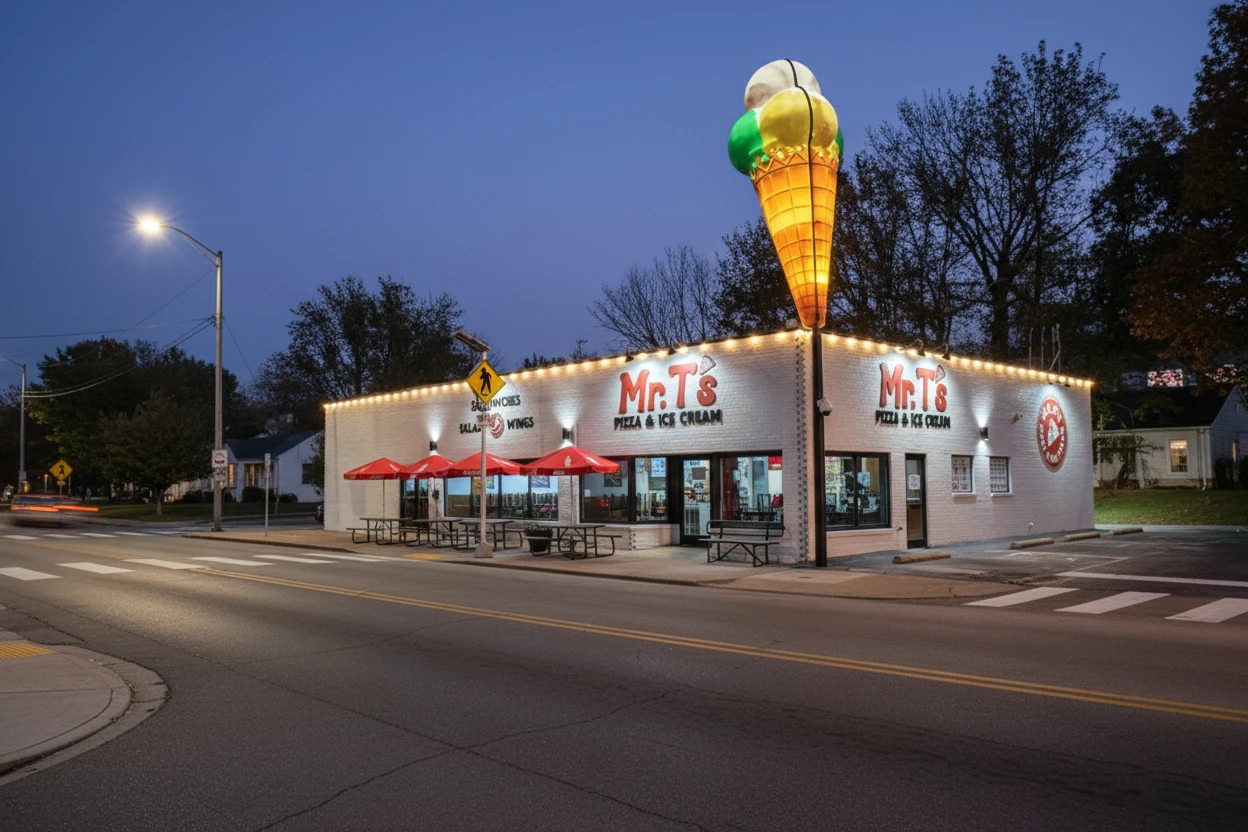
Location is everything. You are just 1 minute from The Woodshop live music venue,1 minute from Hot Chocolatier, & 4 minutes from Mr. T's Pizza and Ice Cream.
- Houzeo last checked: 12 hours ago
- Listing updated: November 2, 2026 at 2:33 pm
- Listing Provided by: Frank Trimble (423) 240-2572 DRE #314654 | Greater Downtown Realty dba Keller Williams Realty (423) 664-1900
- Source: Nashville (RealTracs Mid) MLS-TN as distributed by MLS GRID | MLS#: 3499644

Property Details
Status
Active
Type
Single Family Residence
No. of Stories
2
County
City
Neighborhood
Year Built
2026
HOA Fees
-
Finished Area
2,590 sqft
Lot Size
0.28 acre lot
Basement Area
- sqft
MLS Name
Nashville (RealTracs Mid) MLS
MLS Number
3499644
MLS Status
Active
Days on Market
87

Continue Your Journey in App
Find your dream home, receive real-time updates, and many more!
Continue Your Journey in App
Find your dream home, receive real-time updates, and many more!
Location
Facts & Features
Rooms
Bedrooms & bathrooms
Bedrooms: 4
Bathrooms: 4
Interior
Appliances
Microwave, Gas Range, Dishwasher
Sewer
Public Sewer
Cooling
Central Air
Heating
Central, Natural Gas
Interior Features
Built In Features, Ceiling Fan(s), Open Floorplan, Walk In Closet(s)
Flooring
Tile
Construction
Year Built
Year Built: 2026
Home type
Single Family Residence
Roof
Asphalt
Foundation Details
Block
Construction Materials
Other
Utilities & Energy
Fireplace Features
Living Room, Gas
Basement
Crawl Space, None
Water Source
Public
Utilities
Natural Gas Available, Water Available
Parking Features
Attached, Driveway, Paved
Other Features
Subdivision Name
None
Lot Features
Level
Price History
| Date | Event | Price |
|---|---|---|
08/07/2026 Source: | Listed for Sale | $814,700 +3.39% $315/sqft |
08/07/2026 Source: | Price Decreased | $788,000 -0.13% $304/sqft |
08/07/2026 Source: | Price Decreased | $789,000 -3.15% $305/sqft |
08/07/2026 Source: | Price Increased | $814,700 +0.12% $315/sqft |
08/07/2026 Source: | Price Increased | $813,700 +2.35% $314/sqft |

Show more
St. Elmo Ranks #2 in Chattanooga, TN

Homes

Rental Prices

Median Home Price
Nearby Homes

Find Homes by Property Features in Chattanooga, TN
Nearby New Homes For Sale

Based on information from Realtracs® through Nov 02, 2026, 02:15PM. Data courtesy of Realtracs® MLS as distributed by MLS GRID. Some IDX listings have been excluded from this website. All data is obtained from various sources and may not have been verified by the broker or MLS GRID. Supplied Open House Information is subject to change without notice. All information should be independently reviewed and verified for accuracy. Properties may or may not be listed by the office/agent presenting the information. IDX information is provided exclusively for consumers’ personal, noncommercial use. It may not be used for any purpose other than to identify prospective properties consumers may be interested in purchasing. The data is deemed reliable but is not guaranteed by MLS GRID. The use of the MLS GRID Data may be subject to an end-user license agreement prescribed by Realtracs® MLS. © 2026 RealTracs Solutions. All Rights Reserved. Angela Fowler Real Estate, LLC | 423.320.4620 | afowler@catt.com Mailing Address: 452 Kailors Cove Cir, Ringgold, GA 30736
 Advertising Broker: Angela Fowler | Angela Fowler Real Estate, LLC.
