- Overview
- Description
- Property Details
- Location
- HOA Management
- Facts & Features
- Getting Around
- Nearby Homes

Street View
$549,999
Monthly Est:$2,738
 4 Beds
 4 Baths
3 full baths + 1 half bath
 2,302sqft
1402 Wisteria Wall Dr, Suwanee, GA 30024
$549,999
$2,738/moEst:
Get Pre-Approved
Townhouse
Built in 2019
$-- HOA
3,702.6 sqft lot
$239/sq.ft
Description
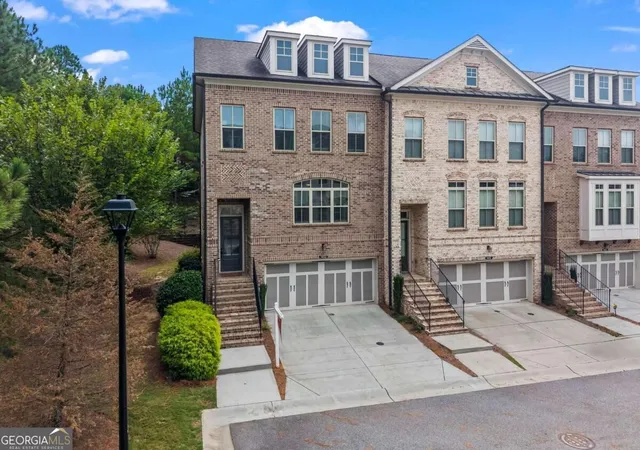
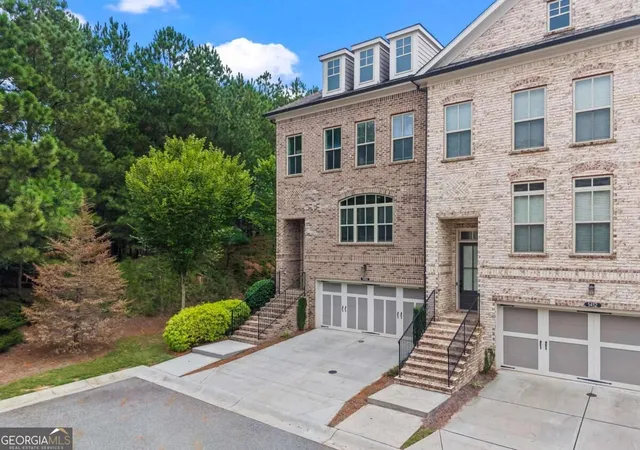
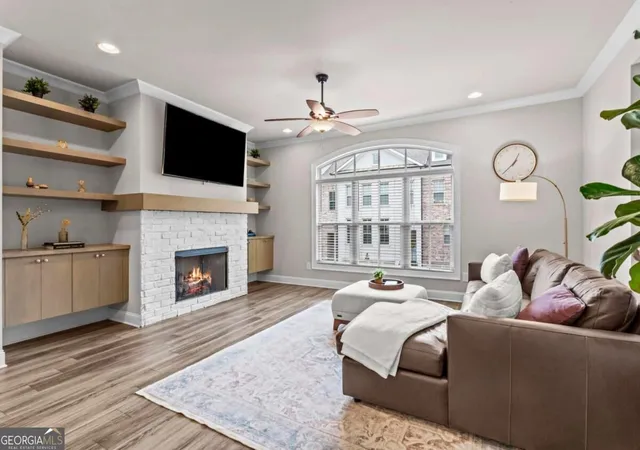
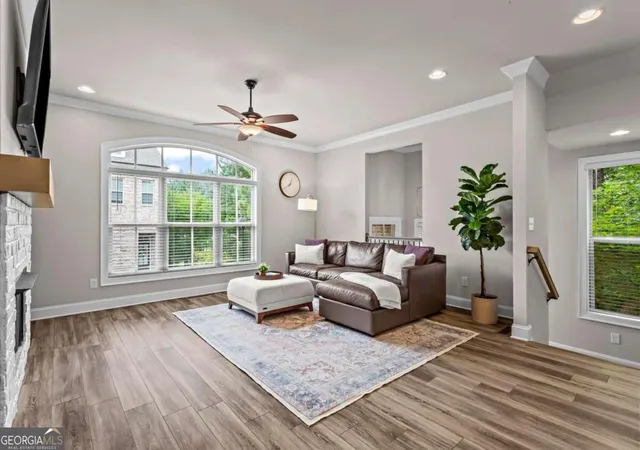
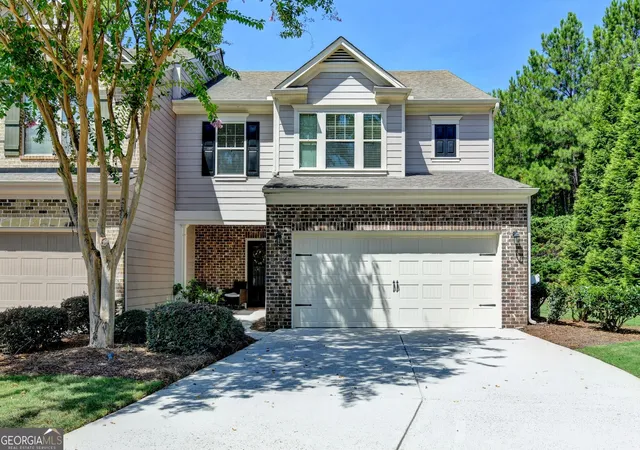
Welcome to this beautifully maintained end-unit townhome offering a uniquely private setting with a wooded backdrop-an uncommon feature among the surrounding townhomes. The spacious living room features a gas fireplace and upgraded built-ins, while the adjoining dining area offers additional built-ins. The beautiful kitchen is equipped with white cabinetry, a large center island with bar seating, and pantry, creating a functional and inviting space for cooking and gathering. All kitchen appliances, including the refrigerator, remain with the home, along with the washer and dryer - a convenient bonus for the new owner. Just off the main level, the private deck provides an exceptional outdoor retreat with plenty of room for grilling, dining, or simply relaxing while surrounded by trees and nature. Upstairs, the spacious primary suite offers a generous walk-in closet and luxurious en-suite bath with tall ceilings, double vanity, walk-in shower, large soaking tub, and upgraded tile throughout. Upstairs, you will also find two additional bedrooms that share a convenient hall bathroom. The lower level adds tremendous flexibility with a private fourth bedroom and en-suite bathroom, plus direct access to a private patio. This level is ideal for guests, a home office, media room, or anyone looking for additional privacy and separation from the main living spaces. The two-car garage features an EV charging station, offering at-home convenience for an electric vehicle. Enjoy an impressive array of community amenities, including a clubhouse, expansive green space, playground, two swimming pools, and multiple tennis and pickleball courts. The location also offers everyday convenience with The Fresh Market and additional shopping and dining nearby. With its desirable end-unit location, rare wooded privacy, spacious three-level floor plan, flexible fourth bedroom, and exceptional outdoor living spaces, this townhome offers a wonderful combination of comfort, privacy, and convenience.
- Houzeo last checked: 6 minutes ago
- Listing updated: October 8, 2026 at 5:07 am
- Listing Provided by: | Keller Williams Realty (404) 419-3500
- Source: Georgia MLS-GA | MLS#: 10852308

Property Details
Status
Active
Type
Townhouse
No. of Stories
-
County
City
Neighborhood
--
Year Built
2019
HOA Fees
-
Finished Area
2,302 sqft
Lot Size
3,702.6 sqft lot
Basement Area
- sqft
MLS Name
Georgia MLS
MLS Number
10852308
MLS Status
Active
Days on Market
15
Cumulative Days on Market
14

Continue Your Journey in App
Find your dream home, receive real-time updates, and many more!
Download App
Continue Your Journey in App
Find your dream home, receive real-time updates, and many more!
Location
HOA Management
N/A
HOA Fees
$3,660/
Amenities
 Amenities and services may be covered by one or multiple associations and service providers.
 Maintenance
 Pool
Pool
 Tennis
Disclaimer: Amenities are based on third-party information and may vary; buyers must independently verify all amenities, as information is deemed reliable but not guaranteed.
Facts & Features
Rooms
Bedrooms & bathrooms
Bedrooms: 4
Bathrooms: 4
Interior
Window Features
Double Pane Windows
Exterior Features
Balcony
Flooring
Hardwood
Appliances
Dishwasher, Disposal, Dryer, Microwave, Refrigerator, Stainless Steel Appliance(s), Washer
Sewer
Public Sewer
Interior Features
Bookcases, Double Vanity, High Ceilings, Separate Shower, Soaking Tub, Split Bedroom Plan, Tile Bath, Tray Ceiling(s), Entrance Foyer, Vaulted Ceiling(s), Walk In Closet(s)
Heating
Central
Cooling
Central Air
Construction
Year Built
Year Built: 2019
Home type
Townhouse
Property Condition
Resale
Architectural Style
Brick 3 Side, Traditional
Construction Materials
Brick
Roof
Composition
Foundation Details
Slab
Utilities & Energy
Parking Features
Garage, Attached
Utilities
Cable Available, Electricity Available, High Speed Internet, Natural Gas Available, Sewer Available, Underground Utilities, Water Available
Security Features
Smoke Detector(s)
Water Source
Public
Fireplace Features
Gas Log, Gas Starter, Living Room
Electric
220 Volts
Laundry Features
In Hall, Upper Level
Basement
Bath Finished, Finished
Other Features
Subdivision Name
Overlook At Suwanee Station
Vegetation
Wooded
Patio And Porch Features
Deck, Patio
Community Features
Clubhouse, Park, Playground, Pool, Sidewalks, Street Lights, Tennis Court(s)
Lot Features
Private
Price History
| Date | Event | Price |
|---|---|---|
09/24/2026 Source: | Listed for Sale | $549,999 $239/sqft |

Nearby Homes



Find Homes by Property Features in Suwanee, GA
Nearby New Homes For Sale


Information Deemed Reliable But Not Guaranteed. © 2026 Georgia Multiple Listing Service. All Rights Reserved.
 Advertising Broker: Fred McGill | Simple Showing, Inc