- Overview
- Description
- Property Details
- Location
- HOA Management
- Facts & Features
- Getting Around
- Nearby Homes

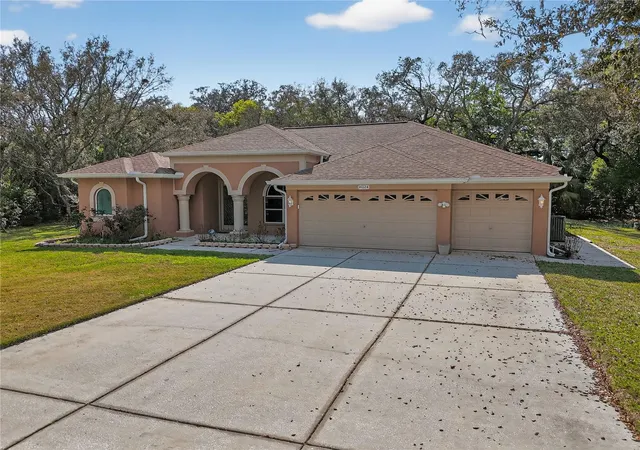


$518,000
Monthly Est:$2,578
 3 Beds
 2 Baths
2 full baths
 2,100sqft
14024 Warm Springs Ct, Hudson, FL 34667
$518,000
$2,578/moEst:
Get Pre-Approved
Single Family Residence
Built in 2001
$28/mo HOA
26,907 sqft lot
$247/sq.ft
Description
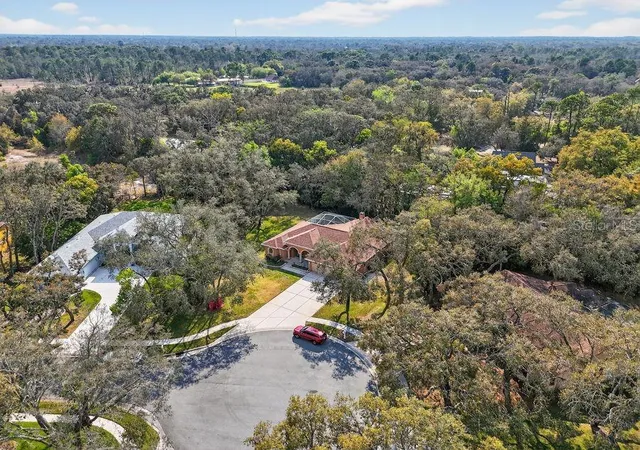
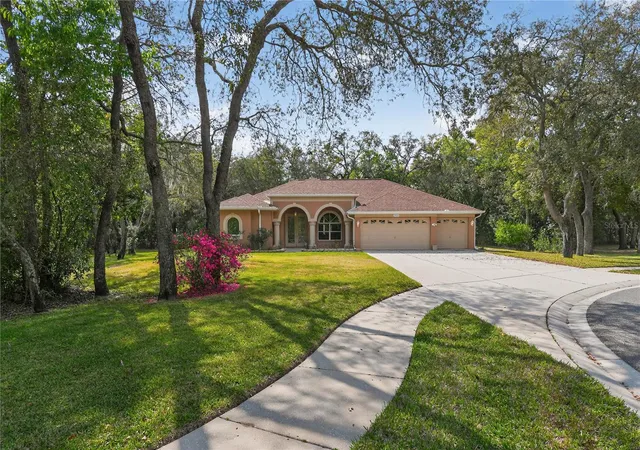
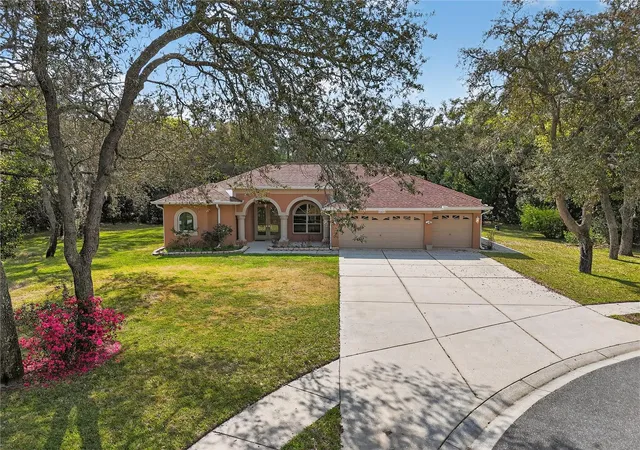
Welcome to this beautifully maintained one owner pool home in the Autumn Oaks community, ideally situated on a quiet cul-de-sac in Hudson.
Thoughtfully cared for over the years, this home offers a rare combination of character, functionality, and meaningful updates that provide both comfort and long-term peace of mind.
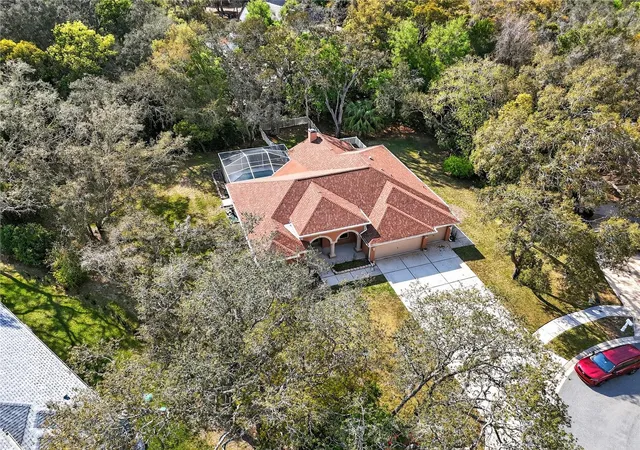
Step outside to your own private retreat featuring a screened in sparkling pool, and an expansive backyard with a thoughtfully enclosed section for pets or added flexibility. This versatile space is just perfect for relaxing, entertaining, and enjoying Florida living year-round.
Inside, the home showcases distinctive architectural details, including custom molding and elegant archways, complemented by hard surface flooring throughout for a clean, cohesive look. Natural light fills the living spaces, enhancing the home’s warm and inviting feel.
Recent improvements add significant value, including a new roof (2023), new A/C system (2024), new appliances, new garage door system, and a newly resurfaced driveway. Additional updates such as new windows and triple slider (2025), fresh exterior paint, and updated gutters contribute to both efficiency and curb appeal.
The home also features a reconstructed drainage field and septic system, offering added confidence in the property’s infrastructure. Additional features include a radiant barrier, central vacuum system, wood-burning fireplace, and installed safety floor system, along with thoughtful touches throughout.
Highlights include:
• One-owner home with evident pride of care
• Private, fully fenced backyard with in-ground pool
• Custom molding and architectural archways
• Hard surface flooring throughout
• New roof (2023) and A/C system (2024)
• Updated appliances, windows, and exterior features
• Newly resurfaced driveway
• Reconstructed drainage field and septic system
• Cul-de-sac location with limited through traffic
Conveniently located near shopping, dining, and everyday amenities, this home offers a balance of thoughtful updates, functional living space, and inviting outdoor features.
A wonderful opportunity to own a well-cared-for home in an established community.
- Houzeo last checked: 3 hours ago
- Listing updated: August 23, 2026 at 5:05 pm
- Listing Provided by: Heather McCann (813) 843-2186 | CHARLES RUTENBERG REALTY INC (727) 538-9200
- Source: Stellar MLS-FL | MLS#: W7884251

Property Details
Status
Active
Type
Single Family Residence
No. of Stories
1
County
City
Neighborhood
--
Year Built
2001
HOA Fees
$28/mo
Finished Area
2,100 sqft
Lot Size
26,907 sqft lot
Basement Area
- sqft
MLS Name
Stellar MLS
MLS Number
W7884251
MLS Status
Active
Days on Market
196
Cumulative Days on Market
151

Continue Your Journey in App
Find your dream home, receive real-time updates, and many more!
Download App
Continue Your Journey in App
Find your dream home, receive real-time updates, and many more!
Location
HOA Management
autumn oaks
HOA Fees
$28/ Monthly
0
HOA Fees
$-/
Disclaimer: Amenities are based on third-party information and may vary; buyers must independently verify all amenities, as information is deemed reliable but not guaranteed.
Facts & Features
Rooms
Bedrooms & bathrooms
Bedrooms: 3
Bathrooms: 2
Kitchen
Level: First
Dining Room
Level: First
Primary Bedroom
Level: First
Bedroom 2
Level: First
Living Room
Level: First
Bathroom 1
Level: First
Bathroom 2
Level: First
Interior
Exterior Features
Sidewalk
Appliances
Dishwasher, Disposal, Dryer, Electric Water Heater, Microwave, Range, Range Hood, Refrigerator, Washer, Water Filtration System, Water Purifier, Water Softener
Heating
Central
Interior Features
Ceiling Fans(s), Coffered Ceiling(s), Crown Molding, High Ceilings, Kitchen/family Room Combo, Living Room/dining Room Combo, Open Floorplan, Pest Guard System, Primary Bedroom Main Floor, Solid Surface Counters, Solid Wood Cabinets, Thermostat, Window Treatments
Flooring
Ceramic Tile, Tile
Sewer
Septic Tank
Cooling
Central Air
Construction
Year Built
Year Built: 2001
Home type
Single Family Residence
Construction Materials
Block, Concrete
Architectural Style
Custom
Property Condition
Completed
Foundation Details
Block, Slab
Roof
Shingle
Utilities & Energy
Fireplace Features
Wood Burning
Utilities
Bb/hs Internet Available, Electricity Connected, Public
Water Source
Public
Laundry Features
Common Area
Pool Features
Gunite, In Ground
Other Features
Subdivision Name
Autumn Oaks
Lot Features
Cul De Sac, Greenbelt, Landscaped, Paved
Vegetation
Fruit Trees, Mature Landscaping, Oak Trees, Trees/landscaped, Wooded
Price History
| Date | Event | Price |
|---|---|---|
08/16/2026 Source: | Price Decreased | $518,000 -0.38% $247/sqft |
05/28/2026 Source: | Price Decreased | $520,000 -0.95% $248/sqft |
03/26/2026 Source: | Price Increased | $525,000 +1.35% $250/sqft |
03/26/2026 Source: | Listed for Sale | $518,000 $247/sqft |

Nearby Homes




Find Homes by Property Features in Hudson, FL
Nearby New Homes For Sale

Based on information from Stellar MLS® through Oct 08, 2026, 11:00AM as submitted to and distributed by MLS GRID. All data is obtained from various sources and may not have been verified by the broker or MLS GRID. Supplied Open House Information is subject to change without notice. All information should be independently reviewed and verified for accuracy. Properties may or may not be listed by the office/agent presenting the information. IDX information is provided exclusively for consumers’ personal non-commercial use. It may not be used for any purpose other than to identify prospective properties consumers may be interested in purchasing. The data is deemed reliable but is not guaranteed by MLS GRID. The use of the MLS GRID Data may be subject to an end-user license agreement prescribed by the Member Participant’s applicable MLS, if any, and as amended from time to time. © 2026 Stellar MLS. All Rights Reserved.
 Advertising Broker: Fred McGill | Simple Showing, Inc