- Overview
- Description
- Property Details
- Location
- HOA Management
- Facts & Features
- Getting Around
- Nearby Homes



$1,870,000
Monthly Est:$9,308
 5 Beds
 3 Baths
3 full baths
 3,002sqft
14024 Wind Flower Dr, West Palm Beach, FL 33418
$1,870,000
$9,308/moEst:
Get Pre-Approved
Single Family Residence
Built in 1987
$278.33/mo HOA
5.31 acres lot
$623/sq.ft
Description
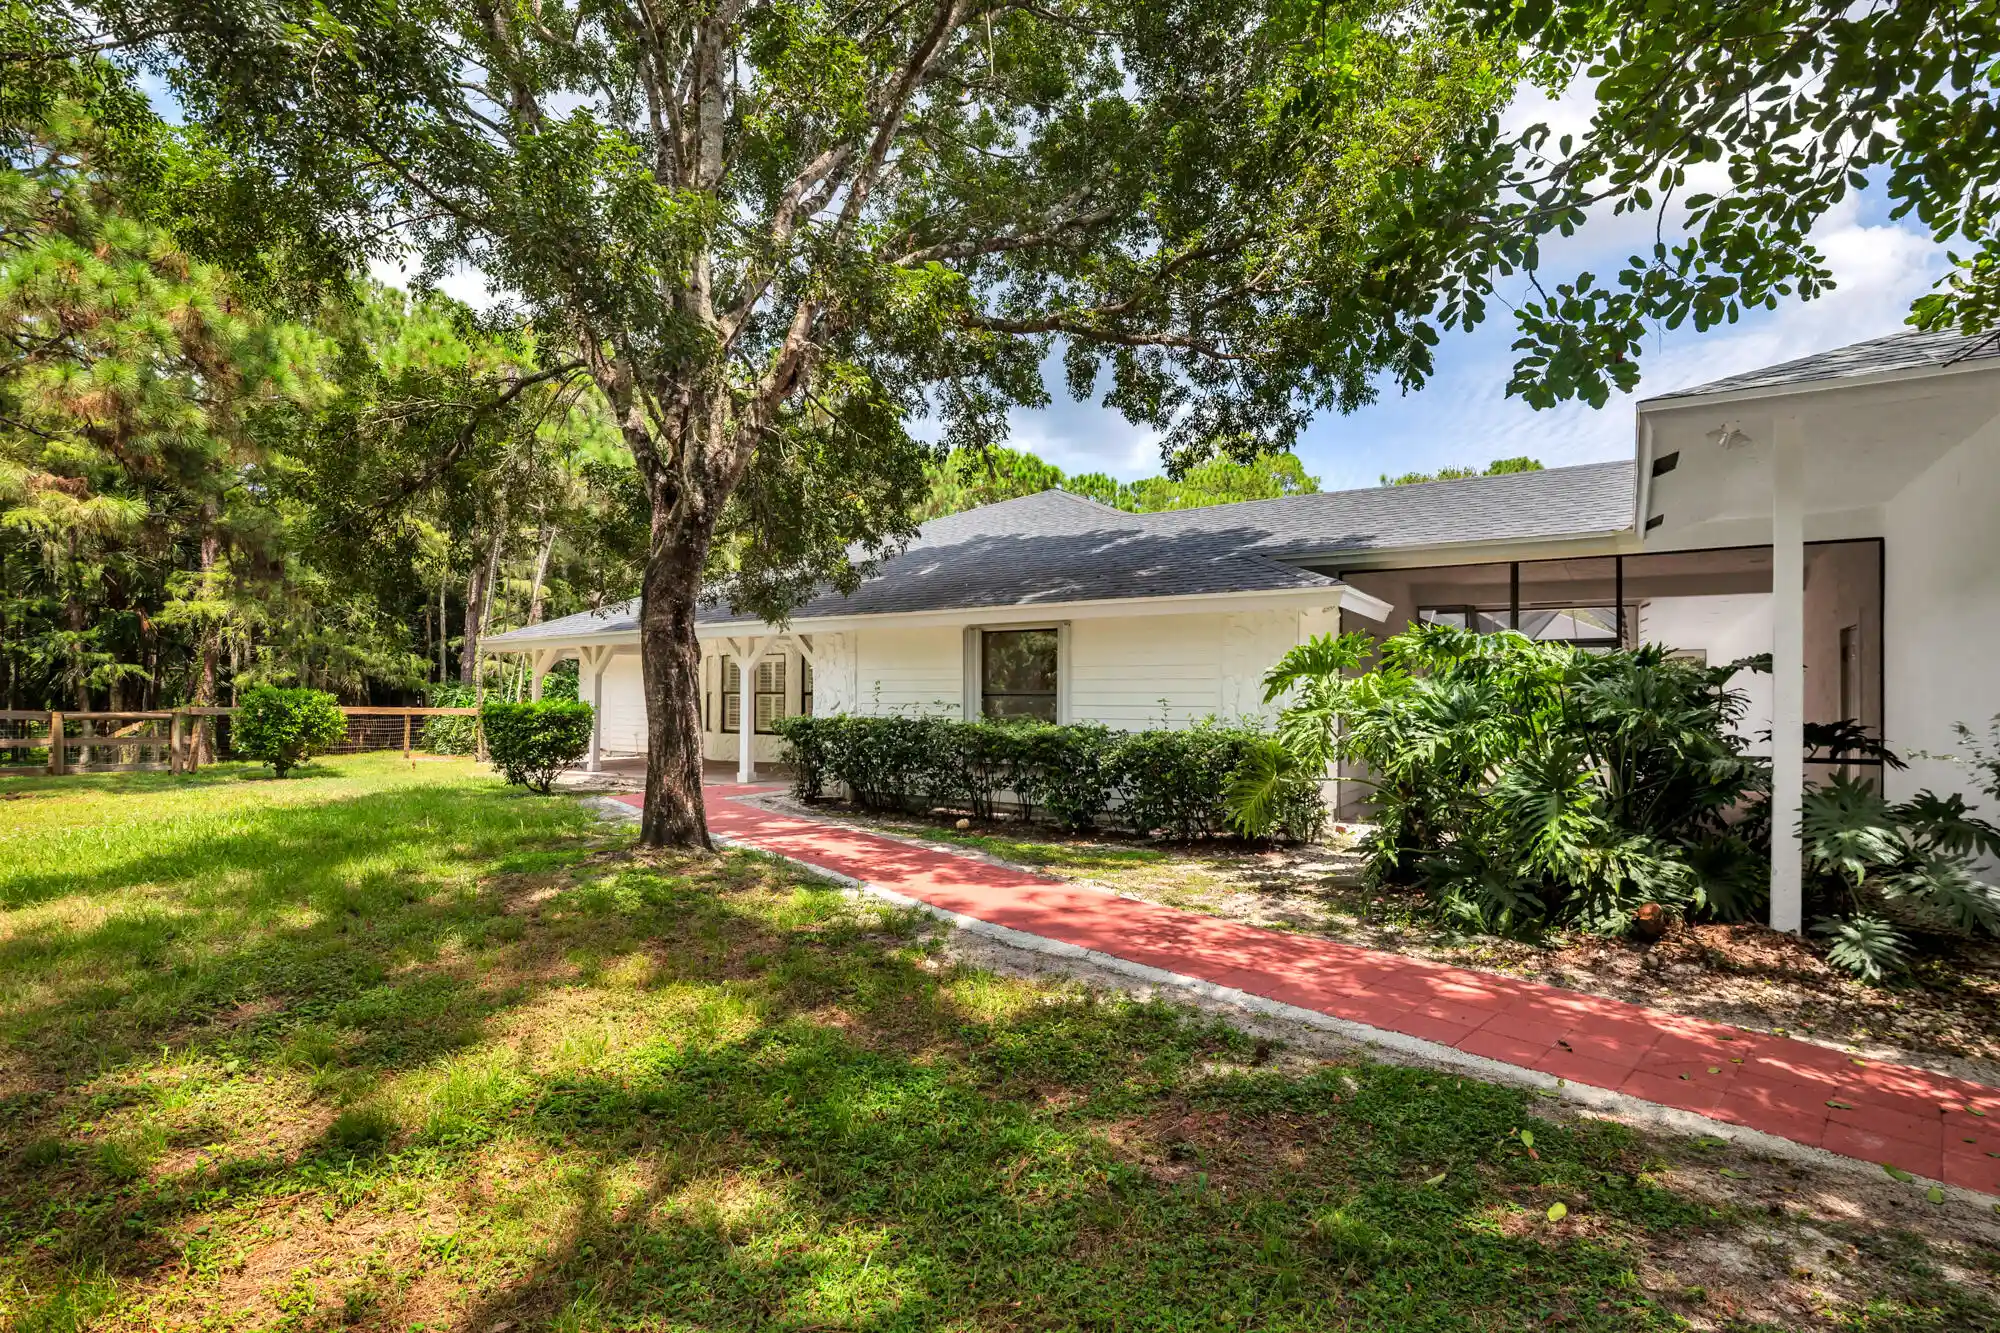
A rare opportunity to have it all in Caloosa! Set on five private, fully fenced and cross-fenced acres, this exceptional country estate combines equestrian amenities, incredible garage space, a separate guest home, and resort-style outdoor living—all in one of Palm Beach Gardens' most desirable equestrian communities. The main residence offers three bedrooms plus a den/office, including an impressive 20' x 18' primary suite with an updated bath featuring a spacious walk-in shower and relaxing soaking tub. The updated kitchen opens to inviting living spaces, while the family room showcases a dramatic vaulted, beamed ceiling and cozy fireplace, creating the perfect setting for everyday living and entertaining. Connected to the main residence by a covered breezeway, the guest home .Connected to the main residence by a covered breezeway, the guest home features two generously sized bedrooms and a large full bath. This versatile space is ideal for extended family, guests, a private home office, or additional living accommodations. Car collectors, hobbyists, and anyone needing exceptional storage will appreciate the oversized six-car garage featuring 18-foot doors, soaring 20+ foot open-rafter ceilings, and a dedicated workshop area. With its impressive size and flexibility, this is a truly unique feature rarely found in the area. The equestrian facilities are equally impressive. The eight-stall center-aisle barn includes an air-conditioned feed room and tack room, oversized wash rack, fly spray system, hay room. Seven turnout areas, a private dressage/jumper arena, abundant trailer parking, and a completely fenced and cross-fenced property make this estate exceptionally well suited for the serious equestrian. Outdoor living takes center stage with a custom-designed 20' x 50' screened pool featuring a dramatic rock waterfall and cascading marble spillover. More than 3,000 square feet of paver patio surrounds the pool, complemented by a beautiful covered outdoor dining area—creating a private resort-like setting for entertaining, relaxing, and enjoying the South Florida lifestyle. Additional features include Hardie Board siding, a cement-paved driveway, automatic iron entry gate, accordion shutters, and a roof replaced in 2022. Beyond the property, residents enjoy direct access to everything that makes Caloosa such a special equestrian community. This 350-home neighborhood of five-acre estates features paved roads, more than 30 miles of interior riding trails, and an exclusive 32-acre resident horse park with dressage and riding arenas, a jump course, tennis, basketball and pickleball courts, children's playground, BBQ area, and community meeting room. Ideally located in Palm Beach Gardens, Caloosa offers the privacy and tranquility of country living while remaining convenient to exceptional dining, upscale shopping, I-95, beautiful beaches, and Palm Beach International Airport. Five private acres. Two residences. Six-car garage. Eight-stall barn. Private arena. Resort-style pool. This is the complete Caloosa lifestyle—and a property that truly checks all the boxes.
- Houzeo last checked: 0 minutes ago
- Listing updated: October 19, 2026 at 1:01 pm
- Listing Provided by: Cindi Stage DRE #527794 | RE/MAX Ocean Properties (561) 839-1770
- Source: Beaches MLS-FL | MLS#: B26065736

Property Details
Status
Active
Type
Single Family Residence
No. of Stories
1
County
City
Neighborhood
--
Year Built
1987
HOA Fees
$278.33/mo
Finished Area
3,002 sqft
Lot Size
5.31 acres lot
Basement Area
- sqft
MLS Name
Beaches MLS
MLS Number
B26065736
MLS Status
Active
Days on Market
75
Cumulative Days on Market
63

Continue Your Journey in App
Find your dream home, receive real-time updates, and many more!
Continue Your Journey in App
Find your dream home, receive real-time updates, and many more!
Location
HOA Management
Caloosa
HOA Fees
$835/ Quarterly
Amenities
 Amenities and services may be covered by one or multiple associations and service providers.
 Security Guard
 Park Playground
 Tennis
 Basket Ball
 Bike Trails
 Club House
 Sports Court
RecreationFacilities
CommonAreas
LegalAccounting
PicnicArea
Disclaimer: Amenities are based on third-party information and may vary; buyers must independently verify all amenities, as information is deemed reliable but not guaranteed.
Facts & Features
Rooms
Bedrooms & bathrooms
Bedrooms: 5
Bathrooms: 3
Kitchen
Level: Main
Area: 169.00 Square Feet
Dimensions: 13 X 13
PrimaryBedroom
Level: Main
Area: 360.00 Square Feet
Dimensions: 20 X 18
Bedroom4
Level: Main
Area: 196.00 Square Feet
Dimensions: 14 X 14
DiningRoom
Level: Main
Area: 169.00 Square Feet
Dimensions: 13 X 13
LivingRoom
Level: Main
Area: 440.00 Square Feet
Dimensions: 22 X 20
UtilityRoom
Level: Main
Area: 48.00 Square Feet
Dimensions: 8 X 6
Bedroom3
Level: Main
Area: 168.00 Square Feet
Dimensions: 12 X 14
Den
Level: Main
Area: 230.00 Square Feet
Dimensions: 23 X 10
Bedroom5
Level: Main
Area: 196.00 Square Feet
Dimensions: 14 X 14
Bedroom2
Level: Main
Area: 156.00 Square Feet
Dimensions: 13 X 12
UtilityRoom
Level: Main
Area: 48.00 Square Feet
Dimensions: 8 X 6
Den
Level: Main
Area: 230.00 Square Feet
Dimensions: 23 X 10
Bedroom5
Level: Main
Area: 196.00 Square Feet
Dimensions: 14 X 14
Bedroom4
Level: Main
Area: 196.00 Square Feet
Dimensions: 14 X 14
Bedroom3
Level: Main
Area: 168.00 Square Feet
Dimensions: 12 X 14
Bedroom2
Level: Main
Area: 156.00 Square Feet
Dimensions: 13 X 12
DiningRoom
Level: Main
Area: 169.00 Square Feet
Dimensions: 13 X 13
PrimaryBedroom
Level: Main
Area: 360.00 Square Feet
Dimensions: 20 X 18
Kitchen
Level: Main
Area: 169.00 Square Feet
Dimensions: 13 X 13
LivingRoom
Level: Main
Area: 440.00 Square Feet
Dimensions: 22 X 20
Interior
Appliances
Dryer, Dishwasher, Electric Range, Electric Water Heater, Refrigerator, Water Heater, Washer
Interior Features
Breakfast Bar, Bathtub, Cathedral Ceilings, Dual Sinks, Garden Tub Roman Tub, Kitchen Dining Combo, Living Dining Room, Main Level Primary, Sitting Area In Primary, Split Bedrooms, Storage, Soaking Tub, Separate Shower, Vaulted Ceilings, Walk In Closets
Flooring
Tile
Cooling
Central Air, Ceiling Fans, Electric
Exterior Features
Outdoor Living Area
Heating
Central, Electric, Zoned
Sewer
Septic Tank
Construction
Year Built
Year Built: 1987
Home type
Single Family Residence
Construction Materials
Cbs Concrete Block Structure, Block, Fiber Cement, Frame
Architectural Style
Ranch
Property Condition
Resale
Roof
Composition, Shingle
Utilities & Energy
Laundry Features
Inside, Laundry Room
Utilities
Electricity Connected, Propane
Parking Features
Attached, Concrete, Driveway, Garage
Association Amenities
Basketball Court, Clubhouse, Picnic Area, Playground, Pickleball, Park, Security, Tennis Courts, Trails
Fireplace Features
Wood Burning
Water Source
Well
Pool Features
In Ground, Screen Enclosure
Security Features
Security Guard
Other Features
Subdivision Name
Caloosa
Patio And Porch Features
Covered, Patio, Porch, Screened
Community Features
Home Owners Association, Equestrian Facilities
Lot Features
Five To Ten Acres, Interior Lot, Oversized Lot
Disclosures
Deed Restriction
Price History
| Date | Event | Price |
|---|---|---|
08/18/2026 Source: | Listed for Sale | $1,870,000 $623/sqft |
08/18/2026 Source: | Off Market | $1,870,000 +24.67% $623/sqft |
06/28/2026 Source: | Sold | $1,500,000 -11.71% $500/sqft |
04/12/2026 Source: | Pending | $1,699,000 $566/sqft |
11/19/2025 Source: | Sold | $1,699,000 $566/sqft |

Show more
Nearby Homes
Find Homes by Property Features in West Palm Beach, FL
Nearby New Homes For Sale


IDX information is provided exclusively for consumers’ personal, non-commercial use, that it may not be used for any purpose other than to identify prospective properties consumers may be interested in purchasing, and that the data is deemed reliable but is not guaranteed accurate by BeachesMLS. All listings featuring the BMLS logo are provided by BeachesMLS, Inc. This data is not verified for authenticity or accuracy and may not reflect all real estate activity in the market. Based on information © 2026 BeachesMLS, Inc. All Rights Reserved.
 Advertising Broker: Moe Mossa (Savvy Avenue) | Savvy Avenue, LLC
