- Overview
- Description
- Property Details
- Location
- HOA Management
- Facts & Features
- Getting Around
- Nearby Homes



$1,275,000
Monthly Est:$6,346
 5 Beds
 5 Baths
4 full baths + 1 half bath
 3,802sqft
14025 Hench Ln, Orlando, FL 32827
$1,275,000
$6,346/moEst:
Get Pre-Approved
Single Family Residence
Built in 2014
$177.67/mo HOA
10,165 sqft lot
$335/sq.ft
Description
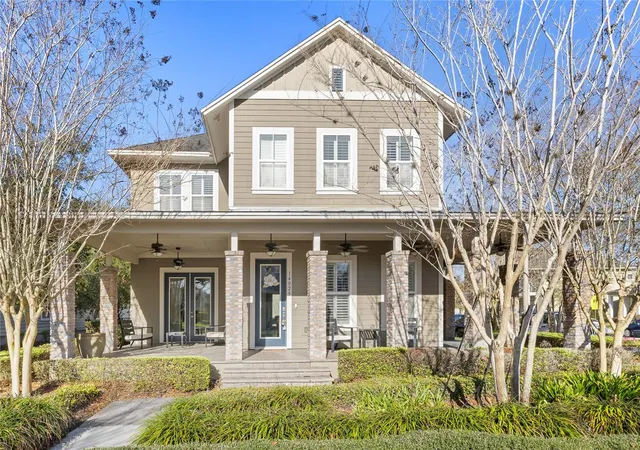
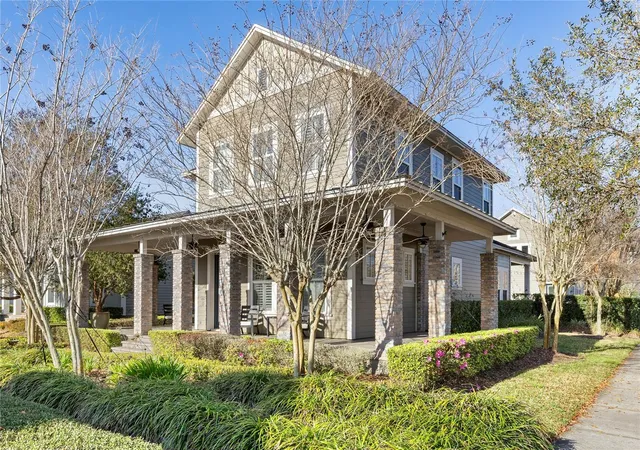
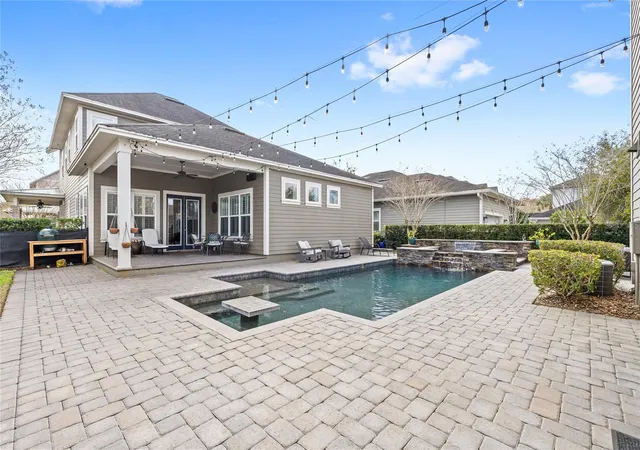
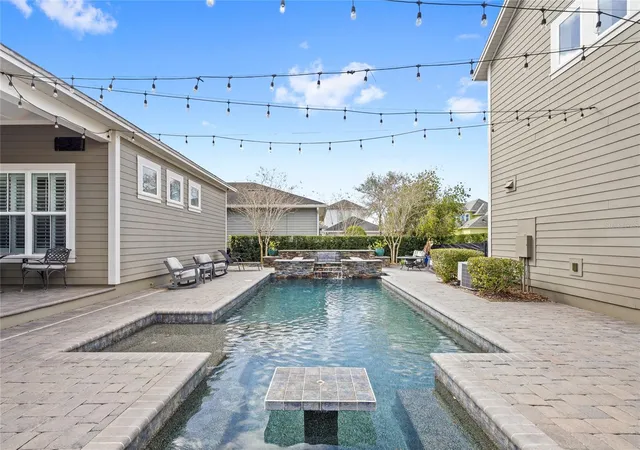
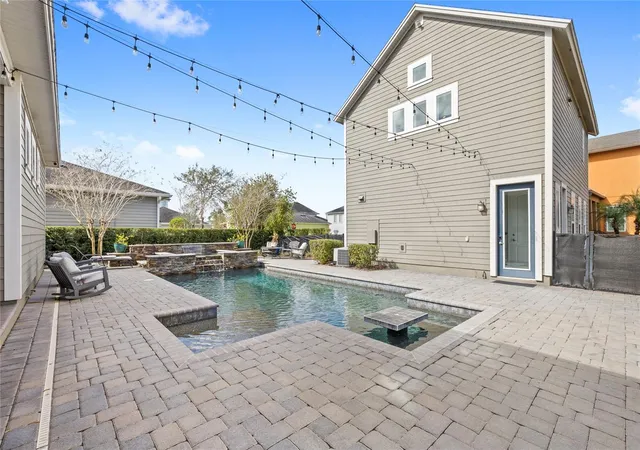
This Reef model in Laureate Park offers one of the most sought after floor plans in the neighborhood, featuring 4 bedrooms and 3.1 baths in the main home plus a full garage apartment, with additional bed/bath above the detached 3-car garage. Situated on a serene mew with a peaceful front view, the home welcomes you with a wraparound front porch and classic Craftsman architecture, highlighted by 12-foot ceilings, wood ceiling beams, engineered wood floors, crown molding, and plantation shutters. The open kitchen, dining, and family room create a seamless gathering space centered around a large island, double-stacked cabinetry, gas cooktop, built-in oven and microwave, and a spacious walk-in pantry. The family room opens to views of the private backyard pool and spa, creating an effortless indoor-outdoor flow. The primary suite is conveniently located on the main level, featuring a large walk-in closet and a spa-style bath with a walk-in rain shower and dual vanities. A dedicated office and spacious laundry room are also located on the main level. Upstairs, you’ll find three additional bedrooms, 2 baths, plus a flexible loft space ideal for a media room, gym, playroom, or second office. Above the detached 3-car garage, the private apartment includes its own kitchen, bedroom, and bathroom, making it perfect for guests, multigenerational living, or rental income. The backyard is built for Florida finest with a pool, spa, lounge space, and fully fenced yard. Location is a major highlight. You’re just a short walk to Laureate Park Elementary and the community amenity center, featuring the resort-style pool, fitness center, and Canvas Restaurant. The home is also minutes from Boxi Park, Nemours Children’s Hospital, UCF Medical School, the VA Hospital, and the USTA National Campus, with quick access to 417, 528, and Orlando International Airport. A thoughtfully designed home in one of Lake Nona’s most walkable neighborhoods.
- Houzeo last checked: 13 minutes ago
- Listing updated: September 27, 2026 at 8:06 pm
- Listing Provided by: Ken Pozek (407) 813-2773 | REAL BROKER, LLC (855) 450-0442
- Source: Stellar MLS-FL | MLS#: O6385586

Property Details
Status
Active
Type
Single Family Residence
No. of Stories
2
County
City
Neighborhood
Year Built
2014
HOA Fees
$177.67/mo
Finished Area
3,802 sqft
Lot Size
10,165 sqft lot
Basement Area
- sqft
MLS Name
Stellar MLS
MLS Number
O6385586
MLS Status
Active
Days on Market
225
Cumulative Days on Market
462

Continue Your Journey in App
Find your dream home, receive real-time updates, and many more!
Download App
Continue Your Journey in App
Find your dream home, receive real-time updates, and many more!
Location
HOA Management
First Service Residential
HOA Fees
$533/ Quarterly
Amenities
 Amenities and services may be covered by one or multiple associations and service providers.
 Park Playground
 Basket Ball
 Tennis
 Pool
Pool
 Other
Other
Disclaimer: Amenities are based on third-party information and may vary; buyers must independently verify all amenities, as information is deemed reliable but not guaranteed.
Facts & Features
Rooms
Bedrooms & bathrooms
Bedrooms: 5
Bathrooms: 5
Kitchen
Level: First
Area: 240.00 Square Feet
Dimensions: 15x16
Living Room
Level: First
Area: 416.00 Square Feet
Dimensions: 16x26
Primary Bedroom
Level: First
Area: 210.00 Square Feet
Dimensions: 15x14
Bedroom 2
Level: Second
Area: 182.00 Square Feet
Dimensions: 14x13
Bedroom 3
Level: Second
Area: 120.00 Square Feet
Dimensions: 12x10
Bedroom 4
Level: Second
Area: 156.00 Square Feet
Dimensions: 13x12
Bedroom 5
Level: Second
Loft
Level: Second
Area: 256.00 Square Feet
Dimensions: 16x16
Office
Level: First
Area: 144.00 Square Feet
Dimensions: 12x12
Interior
Sewer
Public Sewer
Exterior Features
Sidewalk
Interior Features
Ceiling Fans(s), Crown Molding, Eat In Kitchen, Kitchen/family Room Combo, Living Room/dining Room Combo, Walk In Closet(s)
Window Features
Shutters
Flooring
Carpet, Hardwood, Tile
Cooling
Central Air
Heating
Central, Natural Gas
Appliances
Cooktop, Dishwasher, Disposal, Dryer, Microwave, Range, Range Hood, Refrigerator, Washer
Construction
Year Built
Year Built: 2014
Home type
Single Family Residence
Foundation Details
Slab
Architectural Style
Craftsman
Roof
Metal, Shingle
Construction Materials
Block, Brick, Hardi Plank Type
Utilities & Energy
Pool Features
Heated, In Ground
Water Source
Public
Utilities
Public
Association Amenities
Basketball Court, Other, Playground, Pool, Tennis Court(s)
Laundry Features
Inside, Laundry Room
Other Features
Lot Features
Corner Lot
Subdivision Name
Laureate Park Ph 01b
Community Features
Fitness Center, Playground, Pool, Restaurant, Sidewalks, Tennis Court(s)
Patio And Porch Features
Covered, Front Porch, Rear Porch
Price History
| Date | Event | Price |
|---|---|---|
06/30/2026 Source: | Listed for Sale | $1,275,000 -1.54% $335/sqft |
06/05/2026 Source: | Pending | $1,295,000 -2.26% $341/sqft |
03/09/2026 Source: | Listed for Sale | $1,325,000 -2.93% $349/sqft |
03/09/2026 Source: | Price Increased | $1,365,000 +3.02% $359/sqft |
03/09/2026 Source: | Price Decreased | $1,325,000 -4.33% $349/sqft |

Show more
Lake Nona South Ranks #3 in Orlando, FL

Homes

Rental Prices

Median Home Price
Nearby Homes

Find Homes by Property Features in Orlando, FL
Nearby New Homes For Sale

Based on information from Stellar MLS® through Oct 09, 2026, 03:30AM as submitted to and distributed by MLS GRID. All data is obtained from various sources and may not have been verified by the broker or MLS GRID. Supplied Open House Information is subject to change without notice. All information should be independently reviewed and verified for accuracy. Properties may or may not be listed by the office/agent presenting the information. IDX information is provided exclusively for consumers’ personal non-commercial use. It may not be used for any purpose other than to identify prospective properties consumers may be interested in purchasing. The data is deemed reliable but is not guaranteed by MLS GRID. The use of the MLS GRID Data may be subject to an end-user license agreement prescribed by the Member Participant’s applicable MLS, if any, and as amended from time to time. © 2026 Stellar MLS. All Rights Reserved.
 Advertising Broker: Fred McGill | Simple Showing, Inc