Savvy Avenue
Powered by 
- 0
- 2
- Overview
- Description
- Property Details
- Location
- Facts & Features
- Getting Around
- Nearby Homes
 No HOA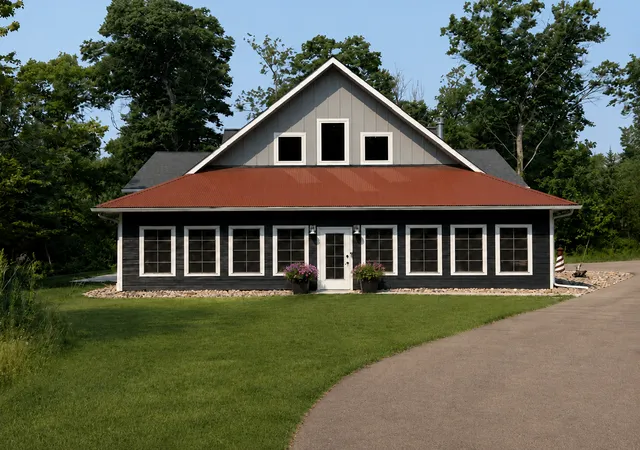

Street View
$650,000
Monthly Est:$3,235
 3 Beds
 3 Baths
 2,116sqft
14027 Shafer Rd, Crosslake, MN 56442
$650,000
$3,235/moEst:
Get Pre-Approved
Single Family Residence
Built in 2021
$-- HOA
0.96 acre lot
$307/sq.ft
Description
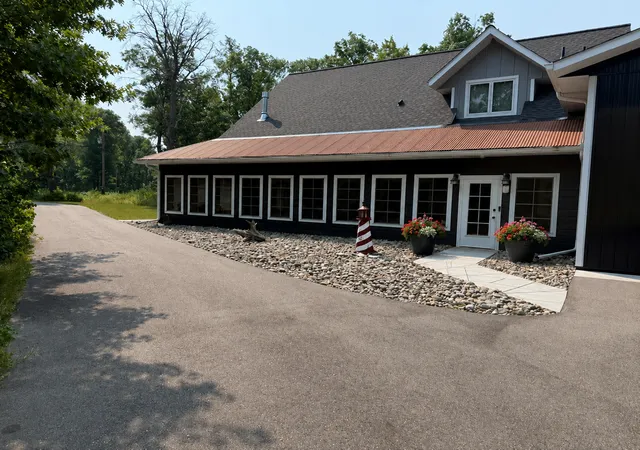
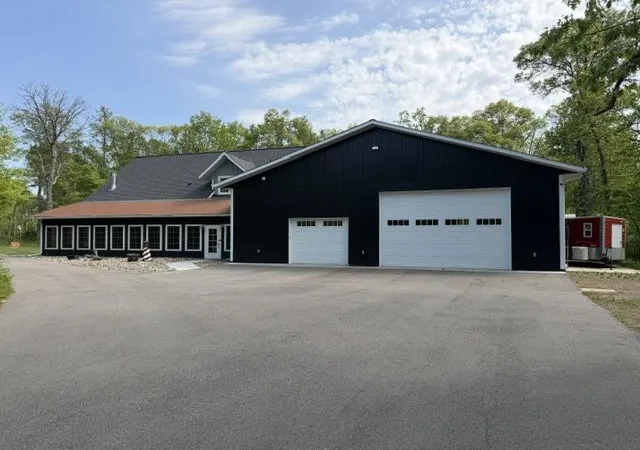
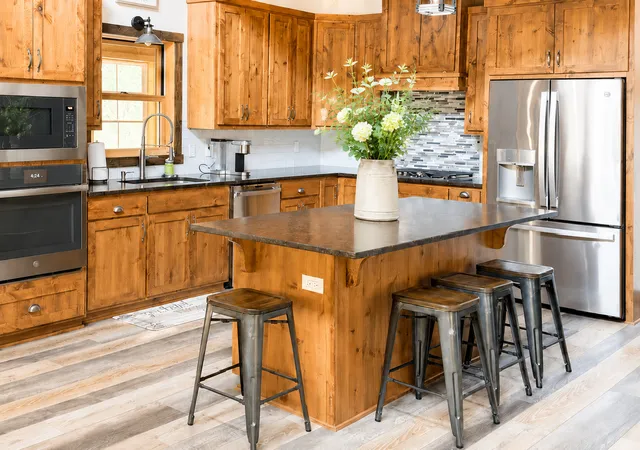
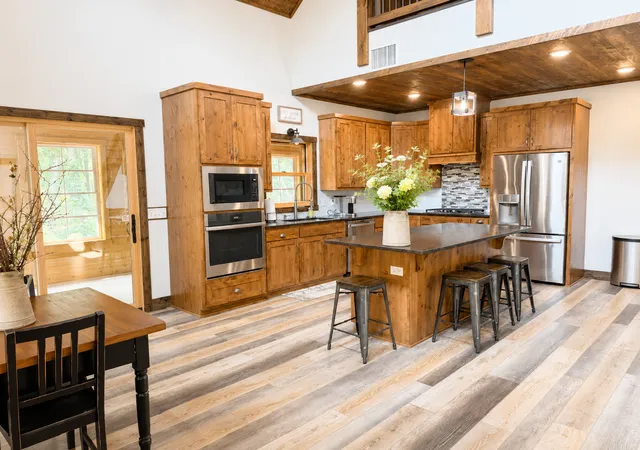
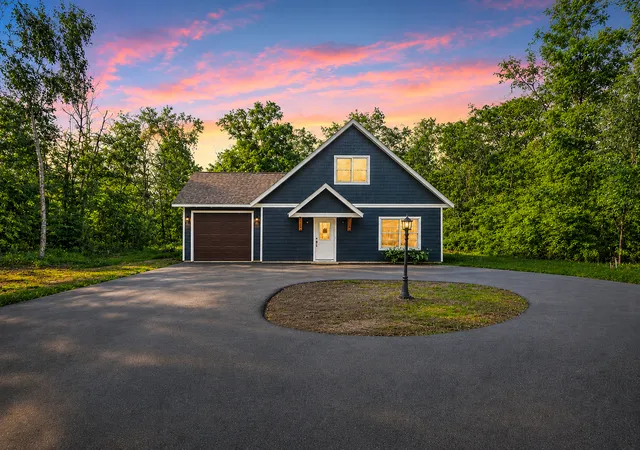
Welcome to this beautifully designed, nearly new home in Crosslake, offering the perfect combination of modern comfort and Up North living. This property features 3 bedrooms plus a versatile bonus room on the main level, ideal for a home office, guest space, or additional living area. The open-concept layout is warm and inviting, highlighted by a gas stone fireplace and striking circle-sawn wood ceilings, wainscoting, premium tile and granite that add character and charm throughout the living space. The kitchen features stainless steel appliances, custom-built soft-close cabinetry, and flows seamlessly into the dining and living areas, creating an ideal setup for both everyday living and entertaining. Enjoy the convenience of 3 bathrooms and a spacious laundry room with additional storage. The crawl space/basement houses the utilities, offers ample headroom to walk through, and provides excellent storage options. The wrap-around 3-season enclosed porch allows you to enjoy the private wooded surroundings and extends your living space seasonally by an additional 1040 square feet, giving you a total of 3,156 square feet of living space. Step outside to a concrete patio complete with a natural gas hookup for grilling, perfect for relaxing or hosting. Situated on a corner lot with a paved circular driveway and drive-through access, this property is designed for ease and functionality. The impressive 60x50 attached garage features an extra-tall overhead door, in-floor heat, floor drain with heat tape, is plumbed and gas-ready for an additional ceiling heater, has an outlet for an air compressor, and includes a storage area above. To the side of the garage is an additional concrete pad for RV's, trailers etc. All this offers exceptional space for vehicles, recreational gear, and more. An additional lot may be purchased in conjunction with this property or separately after closing, offering flexibility to expand, build, or secure additional privacy MLS#7057882. The Seller is giving 1st option to purchase to the buyer of the home. With its thoughtful design, quality finishes, and desirable Crosslake location, this home is a rare opportunity to enjoy newer construction with all the extras already included.
- Houzeo last checked: 14 minutes ago
- Listing updated: August 1, 2026 at 6:36 pm
- Listing Provided by: Susan Hicks (218) 821-2323 | Dane Arthur Real Estate Agency-Crosslake (218) 692-6003
- Source: Northstar MLS-MN | MLS#: 7096928

Property Details
Status
Active
Type
Single Family Residence
No. of Stories
-
County
City
Neighborhood
--
Year Built
2021
HOA Fees
-
Finished Area
2,116 sqft
Lot Size
0.96 acre lot
Basement Area
- sqft
MLS Name
Northstar MLS
MLS Number
7096928
Days on Market
109
Cumulative Days on Market
52

Continue Your Journey in App
Find your dream home, receive real-time updates, and many more!
Download App
Continue Your Journey in App
Find your dream home, receive real-time updates, and many more!
Location
Facts & Features
Rooms
Bedrooms & bathrooms
Bedrooms: 3
Bathrooms: 3
Bonus Room
Level: Main
Area: 90.00 Square Feet
Dimensions: 10'8 x 9'6
Dining Room
Level: Main
Area: 90.00 Square Feet
Dimensions: 10'6 x 9'2
Bedroom
Level: Main
Area: 169.00 Square Feet
Dimensions: 13'6 x 13'2
Kitchen
Level: Main
Area: 117.00 Square Feet
Dimensions: 13'4 x 9'2
Laundry
Level: Main
Area: 99.00 Square Feet
Dimensions: 11 x 9'6
Living Room
Level: Main
Area: 255.00 Square Feet
Dimensions: 15'2 x 17'10
Loft
Level: Upper
Area: 99.00 Square Feet
Dimensions: 11'8 x 9'4
Pantry (Walk-In)
Level: Main
Porch
Level: Main
Area: 408.00 Square Feet
Dimensions: 51 x 8
Bedroom 2
Level: Upper
Area: 117.00 Square Feet
Dimensions: 13 x 9'4
Bedroom 3
Level: Upper
Area: 117.00 Square Feet
Dimensions: 13 x 9'4
Interior
Sewer
Septic System Compliant Yes, Tank With Drainage Field
Cooling
Central Air
Heating
Boiler, Forced Air, In Floor Heating
Exterior Features
Cement Board
Appliances
Cooktop, Dishwasher, Dryer, Exhaust Fan, Water Filtration System, Microwave, Refrigerator, Stainless Steel Appliances, Wall Oven, Washer, Water Softener Owned
Construction
Year Built
Year Built: 2021
Home type
Single Family Residence
Roof
Age 8 Years Or Less, Asphalt, Metal
Foundation Details
Block, Slab
Construction Materials
Block, Concrete, Frame
Utilities & Energy
Laundry Features
Laundry Room, Main Level, Washer Hookup
Water Source
4 Inch Submersible
Basement
Block, Crawl Space, Partial, Storage Space, Unfinished
Electric
200+ Amp Service
Fireplace Features
Gas, Living Room, Stone
Parking Features
Attached Garage, Asphalt, Electric, Finished Garage, Garage Door Opener, Heated Garage, Insulated Garage, Rv Access/parking, Storage
Other Features
Subdivision Name
Johnstons Oak Bluffs
Lot Features
Corner Lot, Tree Coverage Medium, Underground Utilities
Price History
| Date | Event | Price |
|---|---|---|
07/30/2026 Source: | Listed for Sale | $650,000 -13.21% $307/sqft |
06/24/2026 Source: | Listing Removed | $748,900 $354/sqft |
05/22/2026 Source: | Listed for Sale | $748,900 $354/sqft |

Nearby Homes
Find Homes by Property Features in Crosslake, MN
Nearby New Homes For Sale

Based on information submitted to the MLS GRID from the REGIONAL MULTIPLE LISTING SERVICE OF MINNESOTA, INC through Oct 10, 2026, 04:46PM. IDX information is provided exclusively for consumers’ personal, non-commercial use. It may not be used for any purpose other than to identify prospective properties consumers may be interested in purchasing. The data is deemed reliable but is not guaranteed by MLS GRID. The use of the MLS GRID Data may be subject to an end-user license agreement prescribed by the Member Participant’s applicable MLS, if any and as amended from time to time. All data is obtained from various sources and may not have been verified by the broker or MLS GRID. Supplied Open House Information is subject to change without notice. All information should be independently reviewed and verified for accuracy. Properties may or may not be listed by the office/agent presenting the information.
Information deemed reliable but not guaranteed. The property data presented reflects information otherwise available from public records. The real estate broker participating in MLS and providing this information may not have represented the buyer or seller in some or all of the transactions. Listings courtesy of Northstar MLS as distributed by MLS GRID. © 2026 Regional Multiple Listing Service of Minnesota, Inc. All Rights Reserved.
 Advertising Broker: Moe Mossa (Savvy Avenue) (612) 490-1268 | Savvy Avenue, LLC