- Overview
- Description
- Property Details
- Location
- HOA Management
- Facts & Features
- Getting Around
- Nearby Homes

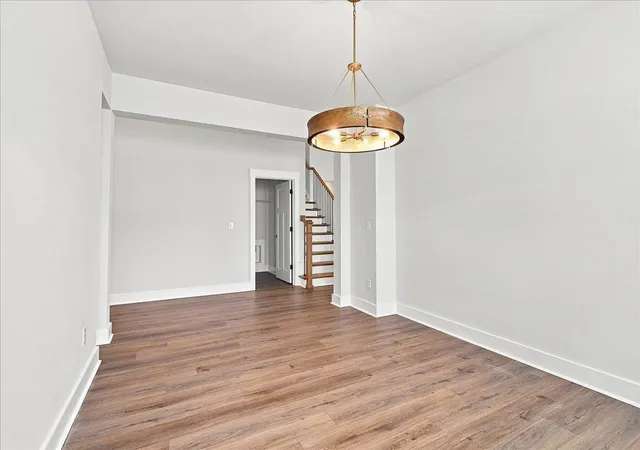


$354,990
Monthly Est:$1,767
 3 Beds
 3 Baths
3 full baths
 2,385sqft
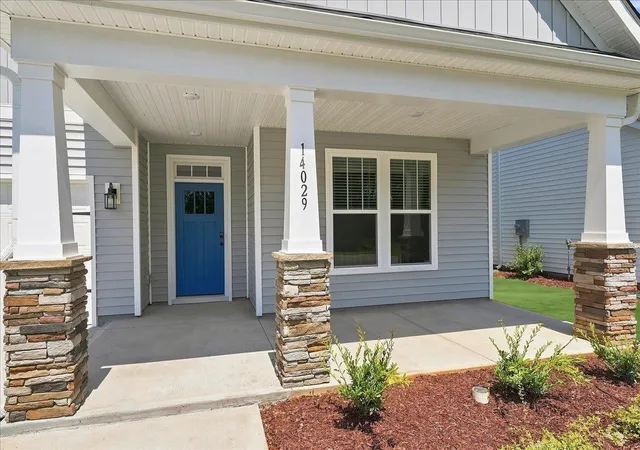
14029 Satinwood Way, Inman, SC 29349
$354,990
$1,767/moEst:
Get Pre-Approved
Single Family Residence
Built in 2026
$54.17/mo HOA
6,534 sqft lot
$149/sq.ft
Description
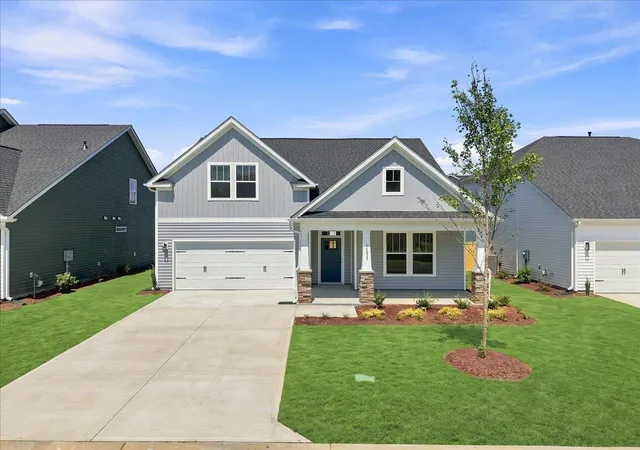
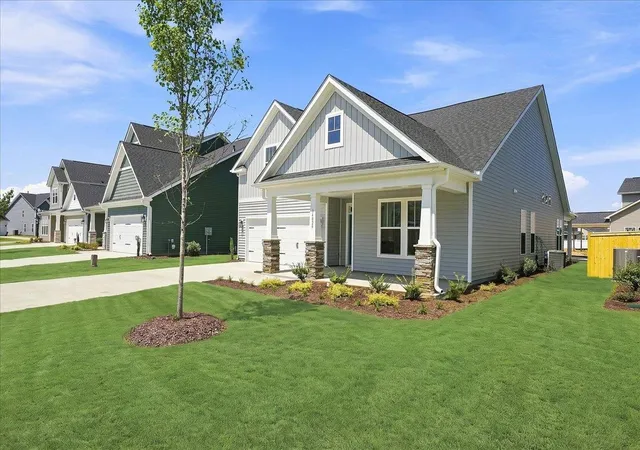
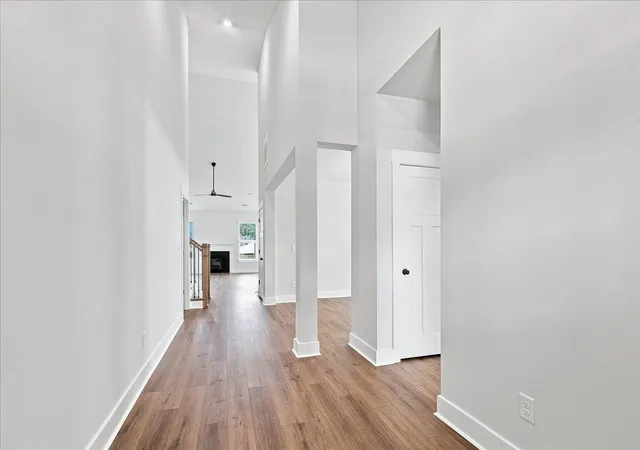
Home is Move in Ready! Welcome to Walnut Ridge! The only new homes just off HWY 9 offering a Design Studio experience within 3 minutes to Lake Bowen. * ** Great Location just off Hwy 9 ** Ranch Style Home ** Main Level Primary Suite ** Formal Dining Room ** Upstairs Multi Use Room * The Cooper 3 showcases a beautifully curated floor plan that seamlessly blends refined style with effortless everyday living. A welcoming and spacious entry foyer sets the tone, leading to a secondary bedroom, full bath along with a formal dining room before opening into the heart of the home — an expansive open-concept living space designed for both comfort and entertaining. The gourmet kitchen is thoughtfully appointed with elegant white cabinetry, quartz countertops, designer tile backsplash, and upgraded stainless steel appliances including a gas range/oven and refrigerator. A large center island with sink and additional seating creates the perfect gathering space for family and guests alike. The kitchen flows seamlessly into the breakfast area and inviting family room, where soaring ceilings, oversized windows, abundant natural light, and a cozy gas fireplace create a warm yet sophisticated atmosphere. Just off the breakfast area, the covered rear porch overlooks the backyard and offers an ideal setting for outdoor dining, entertaining, or enjoying a peaceful morning coffee. Privately situated off the main living area, the luxurious Primary Suite features dual vanities, a spacious walk-in closet, and a spa-inspired tiled shower complete with built-in seating and a glass enclosure. An oak staircase leads to the upper-level flex space, offering endless possibilities as a mediaroom, game room, home office, fitness studio, or private guest retreat. An additional bedroom and full bath round out the upper level. Additional upscale features include custom blinds and underground irrigation for added convenience and comfort. Smart home technology, energy-efficient construction,and a dedicated local warranty team ensure lasting convenience and comfort. Less than 5 minutes from Lake Bowen, Walnut Ridge offers open concept kitchens, beautiful family rooms, and spacious first and second level owner's suites! Close to I-26 and I-85, you’ll be only 15 minutes to North Carolina or 20 minutes to Downtown Spartanburg. Located just off Highway 9 near ample shopping, dining, and entertainment. Spend your time at nearby Woodfin Ridge Golf Course, Tryon Equestrian Center, and the Foothills of the Blue Ridge Mountains. Spartanburg District 2 Schools. With a surrounding area like this, Walnut Ridge is an amazing place to call home! Come by and make Wanut Ridge your new home!
- Houzeo last checked: 13 minutes ago
- Listing updated: October 30, 2026 at 1:01 am
- Listing Provided by: Chelsea Cathcart (864) 664-6805 | DRB Group South Carolina, LLC (864) 729-4168
- Source: Spartanburg MLS-SC as distributed by MLS GRID | MLS#: SPN339504

Property Details
Status
Active
Type
Single Family Residence
No. of Stories
-
County
City
Neighborhood
--
Year Built
2026
HOA Fees
$54.17/mo
Finished Area
2,385 sqft
Lot Size
6,534 sqft lot
Basement Area
- sqft
MLS Name
Spartanburg MLS
MLS Number
SPN339504
MLS Status
Active
Days on Market
114

Continue Your Journey in App
Find your dream home, receive real-time updates, and many more!
Continue Your Journey in App
Find your dream home, receive real-time updates, and many more!
Location
HOA Management
N/A
HOA Fees
$650/ Annually
Amenities
 Amenities and services may be covered by one or multiple associations and service providers.
 Street Light
Disclaimer: Amenities are based on third-party information and may vary; buyers must independently verify all amenities, as information is deemed reliable but not guaranteed.
Facts & Features
Rooms
Bedrooms & bathrooms
Bedrooms: 3
Bathrooms: 3
Bedroom 2
Level: 1
Area: 132.00 Square Feet
Dimensions: 12x11
Bedroom 3
Level: 2
Area: 168.00 Square Feet
Dimensions: 14x12
Bonus Room
Level: 2
Area: 260.00 Square Feet
Dimensions: 13x20
Breakfast Room
Level: 11x10
Area: -- Square Feet
Dimensions: 1
Dining Room
Level: 1
Area: 154.00 Square Feet
Dimensions: 14x11
Kitchen
Level: 1
Area: 154.00 Square Feet
Dimensions: 14x11
Laundry
Level: 1
Area: 63.00 Square Feet
Dimensions: 9x7
Living Room
Level: 1
Area: 336.00 Square Feet
Dimensions: 14x24
Primary Bedroom
Level: 1
Area: 252.00 Square Feet
Dimensions: 14x18
Interior
Appliances
Dishwasher, Disposal, Microwave, Gas Oven, Self Cleaning Oven, Gas Range, Range, Refrigerator
Sewer
Public Sewer
Window Features
Windows Tilt
Exterior Features
Windows Tilt
Cooling
Central Air
Flooring
Carpet, Luxury Vinyl
Interior Features
Ceiling Fan(s), Cable Available, Ceilings Some 9 Ft +, Attic Stairs Pulldown, Fireplace, Walk In Closet(s), Ceiling Smooth, Solid Surface Counters, Open Floorplan, Split Bedroom Plan, Pantry, Smart Home
Heating
Forced Air
Construction
Year Built
Year Built: 2026
Home type
Single Family Residence
Foundation Details
Slab
Roof
Architectural
Construction Materials
Vinyl Siding
Architectural Style
Craftsman
Utilities & Energy
Parking Features
2 Car Attached, Garage Door Opener
Water Source
Public
Pool Features
Windows Tilt
Security Features
Smoke Detector(s)
Laundry Features
1st Floor, Electric Dryer Hookup
Basement
None
Fireplace Features
Windows Tilt, Gas Log
Other Features
Subdivision Name
Walnut Ridge
Community Features
Common Areas, Dog Park, Street Lights
Patio And Porch Features
Covered Patio, Porch, Windows Tilt
Lot Features
Level
Price History
| Date | Event | Price |
|---|---|---|
07/16/2026 Source: | Price Decreased | $354,990 -1.39% $149/sqft |
07/16/2026 Source: | Listed for Sale | $359,990 $151/sqft |

Nearby Homes



Find Homes by Property Features in Inman, SC
Nearby New Homes For Sale
Nearby Pre-Owned Homes For Sale


Based on information from the Spartanburg Association of REALTORS MLS Nov 08, 2026, 11:01AM, as submitted to and distributed by MLS GRID. All data is obtained from various sources and may not have been verified by the broker or MLS GRID. Supplied Open House Information is subject to change without notice. All information should be independently reviewed and verified for accuracy. Properties may or may not be listed by the office/agent presenting the information. IDX information is provided exclusively for consumers' personal non-commercial use. It may not be used for any purpose other than to identify prospective properties consumers may be interested in purchasing. The data is deemed reliable but is not guaranteed by MLS GRID. The use of the MLS GRID Data may be subject to an end-user license agreement prescribed by the Member Participant’s applicable MLS, if any, and as amended from time to time. © 2026 Spartanburg Association of REALTORS® Multiple Listing Service. All Rights Reserved.
 Advertising Broker: Randy Longo | iSave Realty
