Realty Solution
Powered by 
- 12
- Overview
- Description
- Property Details
- Location
- Facts & Features
- Getting Around
- Nearby Homes



Street View
Listed by: Teresa Fuller (626) 483-0710 DRE #01315387, Ariana Rios DRE #01904346 | COMPASS (626) 205-4040
$4,949,000
Monthly Est:$24,633
 4 Beds
 5 Baths
2 full baths + 1 half bath
 4,797sqft
1403 Glen Oaks Blvd, Pasadena, CA 91105
$4,949,000
$24,633/moEst:
Get Pre-Approved
Single Family Residence
Built in 1989
$-- HOA
22,704 sqft lot
$1,032/sq.ft
Description
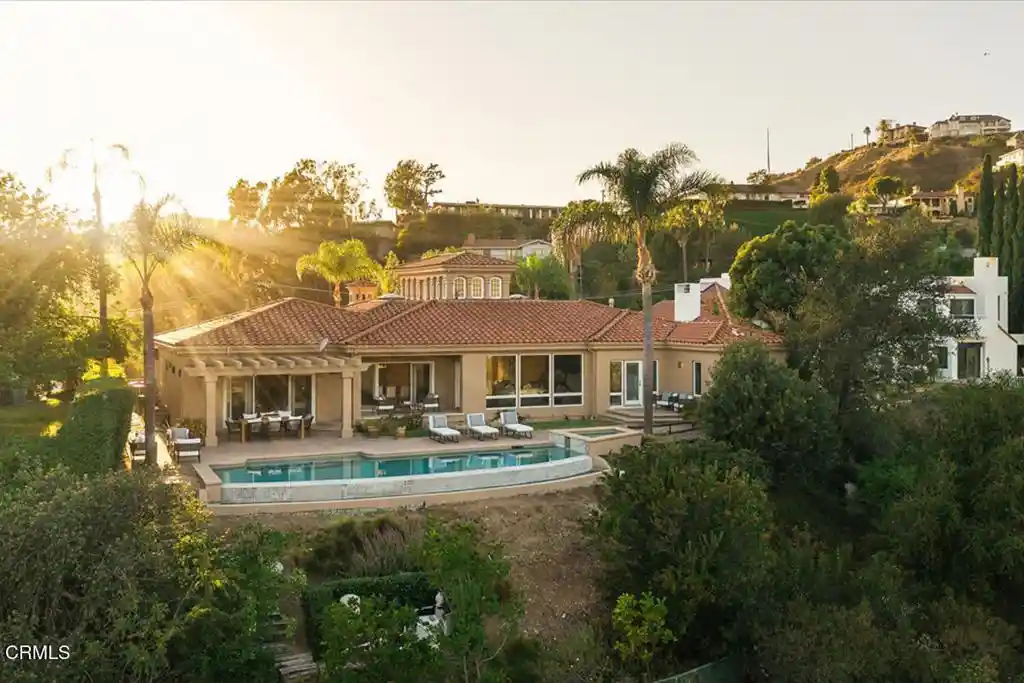
Stunning views in Pasadena's coveted San Rafael Hills! This elegant Mediterranean villa pairs rich character with resort-style living and some of the most spectacular vistas in the city. Palm-lined landscaping frames a warm stucco facade with crisp cornice moldings and a red clay barrel-tile roof, crowned by a tower-style chimney with arched openings. Stone pavers set in the lawn lead to grand leaded glass double doors with a matching transom, a fitting prelude to what lies within. Inside, the foyer soars, with maple hardwood floors underfoot and a wraparound band of arched clerestory windows overhead pouring light into the space. Through an arched entry, the vaulted living room features a wall of windows and glass doors that frame sweeping panoramas and open to the patio. The views continue in the dining room, where a tray ceiling and recessed lighting create a refined setting for holidays and dinner parties. The kitchen is a true chef's dream, anchored by a suspended wood ceiling feature and a sweeping curved island with prep sink and breakfast bar seating. Custom cabinetry and a suite of stainless appliances, including a professional-style gas range with chimney hood and double wall ovens, complete the space. It flows into the family room, where a sleek stone fireplace is flanked by a built-in media center and illuminated display shelving. The primary suite is a serene retreat with a decorative fireplace, built-in bookshelves, plantation shutters, backyard access and a luxurious walk-in closet. The spa-like bath indulges with marble floors, a soaking tub, an oversized shower and dual sinks. Down the hall, two carpeted guest bedrooms offer comfort and privacy, one with a vanity and a skylit en suite bath, with a full hall bath close by. At the end of the wing, a massive bonus room with a slate and mosaic tile bar and kitchenette is perfect for movie nights, game nights or guests. A study with a stone fireplace, a chic powder room, a home gym, a laundry room and a two-car garage round out the home. Outside, the property truly blossoms. An infinity-edge pool and raised spa seem to spill into the horizon, surrounded by an expansive deck, a covered patio, lush lawn, mature palms and a tall privacy hedge. Minutes from the Rose Bowl, Old Town and the Norton Simon Museum, this is Pasadena view living at its finest. Truly one of a kind!
- Houzeo last checked: 6 minutes ago
- Listing updated: November 5, 2026 at 5:55 pm
- Source: California Regional MLS-CA | MLS#: P1-29358

Property Details
Status
Active
Type
Single Family Residence
No. of Stories
1
County
City
Neighborhood
Year Built
1989
HOA Fees
-
Finished Area
4,797 sqft
Lot Size
22,704 sqft lot
Basement Area
- sqft
MLS Name
California Regional MLS
MLS Number
P1-29358
MLS Status
Active
Days on Market
14
Cumulative Days on Market
13
Open House

Continue Your Journey in App
Find your dream home, receive real-time updates, and many more!
Continue Your Journey in App
Find your dream home, receive real-time updates, and many more!
Location
Facts & Features
Rooms
Bedrooms & bathrooms
Bedrooms: 4
Bathrooms: 5
Interior
Heating
Forced Air
Cooling
Central Air
Appliances
Dishwasher, Gas Oven, Gas Range, Microwave, Refrigerator, Trash Compactor
Sewer
Public Sewer
Interior Features
Primary Suite
Construction
Year Built
Year Built: 1989
Home type
Single Family Residence
Architectural Style
Mediterranean
Roof
Spanish Tile
Utilities & Energy
Water Source
Public
Laundry Features
Laundry Room
Fireplace Features
Decorative, Family Room
Parking Features
Door Multi, Driveway Up Slope From Street, Garage
Pool Features
Infinity
Other Features
Community Features
Foothills, Suburban
Price History
| Date | Event | Price |
|---|---|---|
10/22/2026 Source: | Listed for Sale | $4,949,000 $1,032/sqft |

Nearby Homes

Find Homes by Property Features in Pasadena, CA


Based on information from California Regional Multiple Listing Service, Inc. as of Nov 07, 2026, 09:45AM and /or other sources. All data, including all measurements and calculations of area, is obtained from various sources and has not been, and will not be, verified by broker or MLS. All information should be independently reviewed and verified for accuracy. Properties may or may not be listed by the office/agent presenting the information. Information being provided is for consumers’ personal, non-commercial use and may not be used for any purpose other than to identify prospective properties consumers may be interested in purchasing. This website may not include listings or property addresses of sellers who have directed their listing brokers to withhold their listing or their property address from display on the Internet. © 2026 California Regional Multiple Listing Service. All Rights Reserved.
 Advertising Broker: William Johnson DRE #01463271 | William Johnson Brokerage
