- Overview
- Description
- Property Details
- Location
- Facts & Features
- Getting Around
- Nearby Homes


$420,000
Monthly Est:$2,090
 5 Beds
 3 Baths
2 full baths + 1 half bath
 4,112sqft
1403 SE 2nd Street, Evansville, IN 47713
$420,000
$2,090/moEst:
Get Pre-Approved
Manufactured On Land
Built in 1904
$-- HOA
14,810 sqft lot
$102/sq.ft
Description
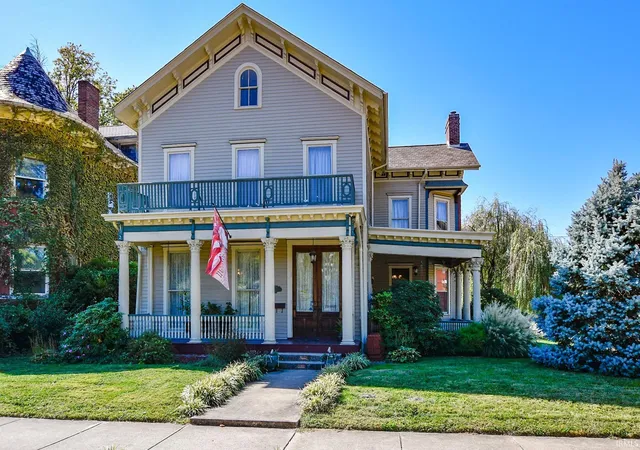
Updated with today's features and amenities, this Queen Anne Victorian home is a fabulous find. Located just blocks from Haynie’s Corner Arts District and Evansville riverfront you will love the location and the community. Its rich history tells the story of quality construction, craftsmanship and now top shelf updates. This home was built by Louis Daus, founder of Anchor Industries, and is known as the Louis Daus House. Designed by Evansville Architect F.J. Schlotter, its renovation began in 1981 when John Daus, Jr, grandson, bought it; Randall T. Shepherd, former Chief Justice of the Indiana Supreme Court, became the next owner and continued the renovation. Victorian characteristics are showcased by the turret/bay windows, covered wraparound front porch, high ceilings, tall windows, and remarkable woodwork including a grand foyer staircase. The sun drenched kitchen has been thoughtfully updated in great taste. The walkout basement provides great living space and storage. Tons of additional storage space in the third floor attic. Large yard perfect for relaxing and entertaining. Spacious detached garage. This home is not located in the Historic District allowing owners the ability to make exterior changes as they wish.
- Houzeo last checked: 23 minutes ago (October 22, 2026 at 1:16 pm)
- Listing updated: September 23, 2026 at 5:31 pm
- Listing Provided by: Kenneth Haynie (812) 760-4047 | F.C. TUCKER EMGE
- Source: Indiana Regional MLS-IN | MLS#: 202605556

Property Details
Status
Active
Type
Manufactured Mobile Home
No. of Stories
-
County
--
City
Neighborhood
Year Built
1904
HOA Fees
-
Finished Area
4,112 sqft
Lot Size
14,810 sqft lot
Basement Area
- sqft
MLS Name
Indiana Regional MLS
MLS Number
202605556
MLS Status
Active
Days on Market
241

Continue Your Journey in App
Find your dream home, receive real-time updates, and many more!
Download App
Continue Your Journey in App
Find your dream home, receive real-time updates, and many more!
Location
Facts & Features
Rooms
Bedrooms & bathrooms
Bedrooms: 5
Bathrooms: 3
Interior
Flooring
Carpet, Laminate, Tile, Vinyl
Heating
Natural Gas, Forced Air
Interior Features
1st Bdrm En Suite, Attic Walk Up, High Ceilings, Ceiling Fan(s), Cedar Closet(s), Laminate Counters, Crown Molding, Detector Smoke, Disposal, Dryer Hook Up Electric, Eat In Kitchen, Elevator, Entrance Foyer, Garage Door Opener, Home Warranty Included, Landscaped, Patio Open, Porch Covered, Utility Sink, Tub/shower Combination, Formal Dining Room, Great Room, Washer Hook Up
Sewer
Public Sewer
Appliances
Dishwasher, Refrigerator, Washer, Window Treatments, Electric Range, Gas Water Heater
Cooling
Central Air
Construction
Year Built
Year Built: 1904
Home type
Manufactured On Land
Roof
Shingle
Construction Materials
Wood Siding
Architectural Style
Victorian
Utilities & Energy
Water Source
Public
Basement
Full, Partially Finished, Walk Out Access
Association Amenities
Sidewalks
Fireplace Features
Great Room, Gas Log
Parking Features
Concrete
Other Features
Lot Features
Partially Wooded
Subdivision Name
None
Price History
| Date | Event | Price |
|---|---|---|
09/22/2026 Source: | Price Decreased | $420,000 -8.70% $92/sqft |
06/30/2026 Source: | Price Decreased | $460,000 -3.16% $101/sqft |
06/03/2026 Source: | Price Decreased | $475,000 -4.81% $104/sqft |
04/02/2026 Source: | Price Decreased | $499,000 -4.95% $110/sqft |

Nearby Homes

Find Homes by Property Features in Evansville, IN


IDX information is provided exclusively for consumer's personal, non-commercial use and may not be used for any purpose other than to identify prospective properties that consumers may be interested in purchasing. Data is deemed reliable but is not guaranteed accurate by the MLS.
 Advertising Broker: Jonah Hartsburg | Hoosier Hub Realty
