- Overview
- Description
- Property Details
- Location
- HOA Management
- Facts & Features
- Getting Around
- Nearby Homes




$307,000
Monthly Est:$1,528
 3 Beds
 3 Baths
1 full bath + 1 half bath
 1,568sqft
14034 E Utah Cir, Aurora, CO 80012
$307,000
$1,528/moEst:
Get Pre-Approved
Condominium
Built in 1974
$425/mo HOA
-- sqft lot
$196/sq.ft
Description
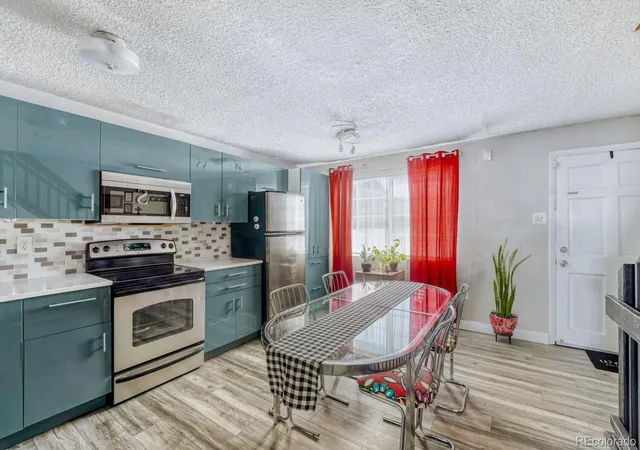

THE BEST KITCHEN AVAILABLE AT THIS PRICE!...Spacious, 3 bed, 3 bath townhome close to I225, Parker Road, I-25, Peoria, Havana AND two LightRail stations...this is a great location! NEWER FURNACE AND AIR CONDITONER INSTALLED IN 2023!!
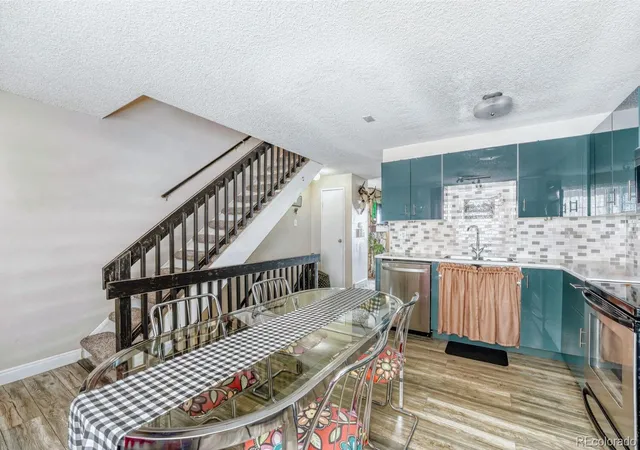
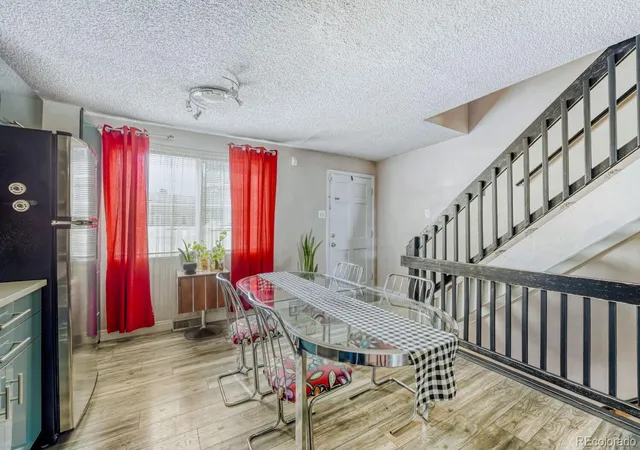
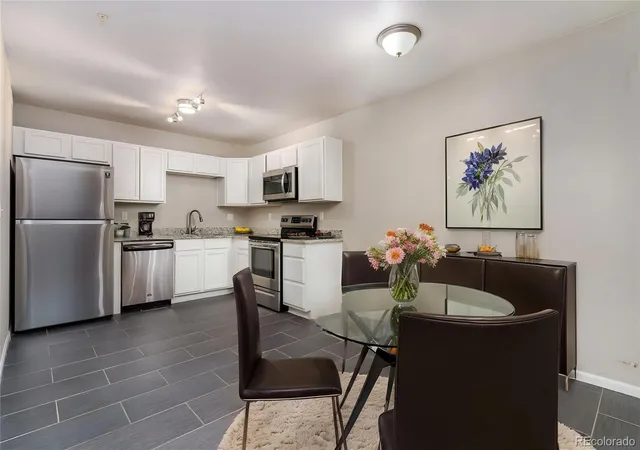
Kitchen remodel with contemporary Grey-Blue cabs with white counter tops are simply gorgeous along with stainless steel appliances including a BRAND NEW dishwasher. A powder room on the main floor features a glass vessel sink & a waterfall faucet. The cozy living room has a wood-burning fireplace and sliding glass doors that lead to the Al Fresco Haven. Privacy-fencing helps set the mood for bbq's and cocktails. The 2 beds upstairs are large and the full bathroom with granite vanity and glass-tile backsplash add luxury and functionality. The basement-level is an inspired use of space and the 3rd, non-conforming bedroom is a retreat in itself with a huge walk-in closet housing the laundry area and a 3/4 bathroom. Tons of restaurants and shops nearby, 3 parking spaces for commuters...live the metropolitan lifestyle and return for appys and cocktails. This unit is just a great place to wind down after work or school...or between shopping and dinner outings! The HOA covers exterior painting, siding, fences, patios, water, grounds maintenance, roof, trash removal and scheduled large item trash removal. There are special loans available for teachers that could apply to your situation so IF YOU'RE A TEACHER, LET'S CHAT! 1ST-TIME BUYERS COULD BE ELIGIBLE FOR DOWN PAYMENT ASSISTANCE EQUALING 4-10% OF PURCHASE PRICE! That along with the NEW PRICE makes this updated unit incredibly affordable!
- Houzeo last checked: 13 minutes ago
- Listing updated: October 1, 2026 at 5:33 pm
- Listing Provided by: Jean & Rick Oliphant (303) 888-2361 | West and Main Homes Inc (303) 935-8787
- Source: DENVER (RE COLORADO) MLS-CO | MLS#: 6291588

Part of

Property Details
Status
Active
Type
Condominium
No. of Stories
-
County
City
Neighborhood
Year Built
1974
HOA Fees
$425/mo
Finished Area
1,568 sqft
Lot Size
-- sqft lot
Basement Area
- sqft
MLS Name
DENVER (RE COLORADO) MLS
MLS Number
6291588
MLS Status
Active
Days on Market
211

Continue Your Journey in App
Find your dream home, receive real-time updates, and many more!
Download App
Continue Your Journey in App
Find your dream home, receive real-time updates, and many more!
Location
HOA Management
Charleston Place Condos
HOA Fees
$425/ Monthly
Amenities
 Amenities and services may be covered by one or multiple associations and service providers.
 Snow Removal
 Water
Water
 Insurance
 Sewer
Sewer
 Trash Pickup
 Maintenance
 Club House
 Reserves
Irrigation
Disclaimer: Amenities are based on third-party information and may vary; buyers must independently verify all amenities, as information is deemed reliable but not guaranteed.
Facts & Features
Rooms
Bedrooms & bathrooms
Bedrooms: 3
Bathrooms: 3
Living Room
Level: Main
Kitchen
Level: Main
Bathroom Half
Level: Main
Bedroom
Level: Upper
Bedroom
Level: Upper
Bathroom Full
Level: Upper
Bedroom
Level: Basement
Bathroom Three Quarter
Level: Basement
Bonus Room
Level: Basement
Laundry
Level: Basement
Interior
Sewer
Public Sewer
Heating
Forced Air
Appliances
Dishwasher, Dryer, Microwave, Range, Refrigerator, Washer
Cooling
Central Air
Window Features
Window Coverings
Interior Features
Ceiling Fan(s), Eat In Kitchen
Construction
Year Built
Year Built: 1974
Home type
Condominium
Roof
Unknown
Property Condition
Updated/remodeled
Construction Materials
Brick
Utilities & Energy
Water Source
Public
Basement
Finished, Interior Entry
Association Amenities
Clubhouse
Fireplace Features
Living Room, Wood Burning
Other Features
Subdivision Name
Charleston Place
Patio And Porch Features
Patio
Lot Features
Near Public Transit
Price History
| Date | Event | Price |
|---|---|---|
07/14/2026 Source: | Price Decreased | $307,000 -3.25% $196/sqft |
05/14/2026 Source: | Price Decreased | $317,317 -3.55% $202/sqft |
03/12/2026 Source: | Listed for Sale | $329,000 $210/sqft |
10/23/2025 Source: | Listing Removed | $329,000 -1.79% $210/sqft |
05/29/2025 Source: | Price Decreased | $335,000 -4.29% $214/sqft |

Show more
Nearby Homes
Find Homes by Property Features in Aurora, CO

Based on information from REcolorado®, Inc.through Oct 10, 2026, 01:45PM. Not all properties were listed and/or closed by Company. This representation is based in whole or in part on content supplied by REcolorado®, Inc. REcolorado®, Inc. does not guarantee nor is it in any way responsible for its accuracy. Content maintained by REcolorado®, Inc. may not reflect all real estate activity in the market. Some IDX listings have been excluded from this website. Any use search of data on the website, other than by a consumer looking to purchase real estate, is prohibited. If Houzeo suspect “scraping” of the data has occurred, the suspicion and any evidence will be reported to the MLS. IDX information is provided exclusively for consumers' personal non-commercial use. It may not be used for any purpose other than to identify prospective properties consumers may be interested in purchasing. The data is deemed reliable but is not guaranteed by REcolorado®. The use of the IDX Data may be subject to an end user license agreement prescribed by REcolorado® as amended from time to time.
Based on information submitted to the MLS GRID as of Oct 10, 2026, 01:45PM. All data is obtained from various sources and may not have been verified by broker or MLS GRID. Supplied Open House information is subject to change without notice. All information should be independently reviewed and verified for accuracy. Properties may or may not be listed by the office/agent presenting the information. ©2026 REcolorado®, Inc. All Rights Reserved.
 Advertising Broker: Albert Gollas | Gollas and Company, Inc.