- Overview
- Description
- Property Details
- Location
- Facts & Features
- Getting Around
- Nearby Homes

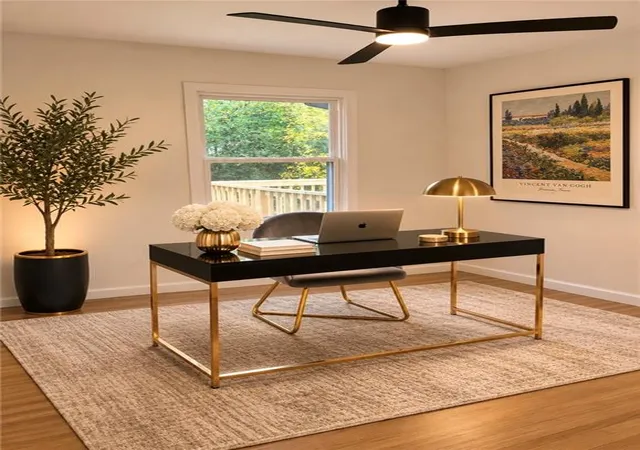

Street View
$440,000
Monthly Est:$2,190
 4 Beds
 3 Baths
3 full baths
 2,572sqft
1404 Cerro Vista Dr SE, Atlanta, GA 30316
$440,000
$2,190/moEst:
Get Pre-Approved
Single Family Residence
Built in 1963
$-- HOA
12,196.8 sqft lot
$171/sq.ft
Description
Welcome to 1404 Cerro Vista Drive, where classic character meets modern sophistication in a stunning transformation that feels like an entirely new home. With all major components updated, thoughtfully selected finishes, and fresh Sherwin Williams paint throughout, this renovation delivers beauty that goes well beyond the surface.
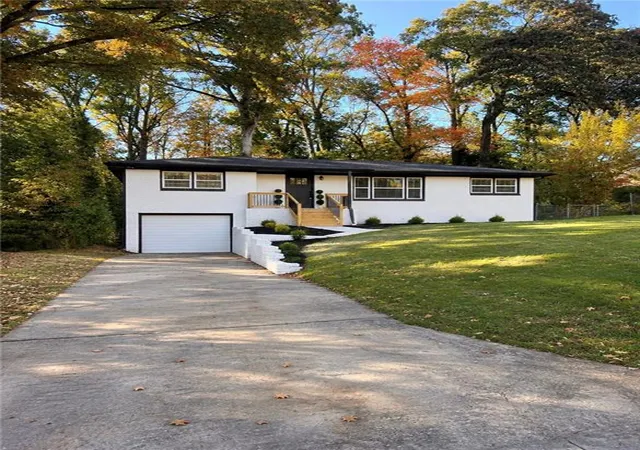
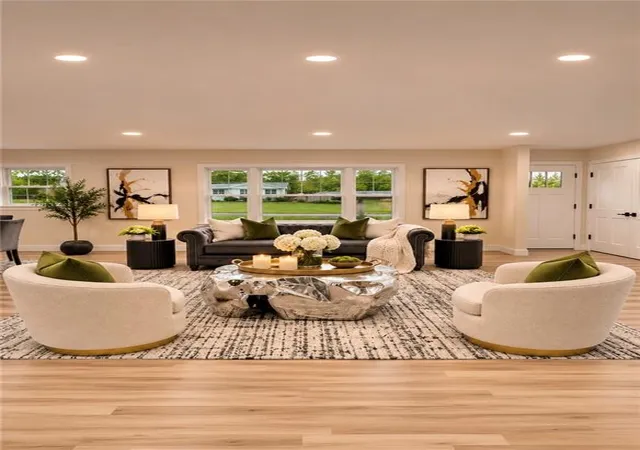
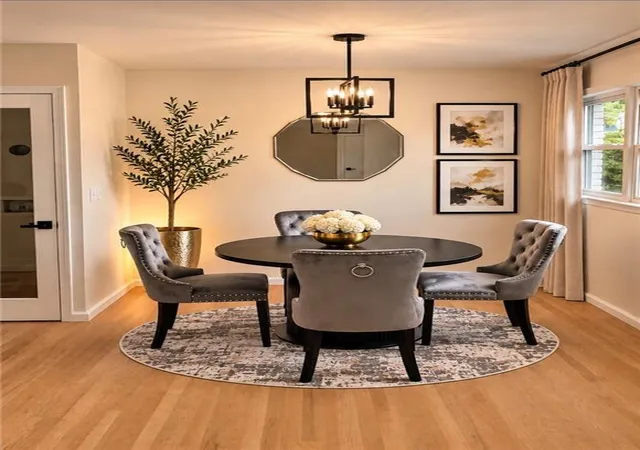
White brick, striking dark trim, and a welcoming wood entry set the tone. Inside, hardwood flooring throughout the main level and recessed lighting create a warm, inviting backdrop for bright living and dining spaces equally suited to quiet evenings and lively gatherings.
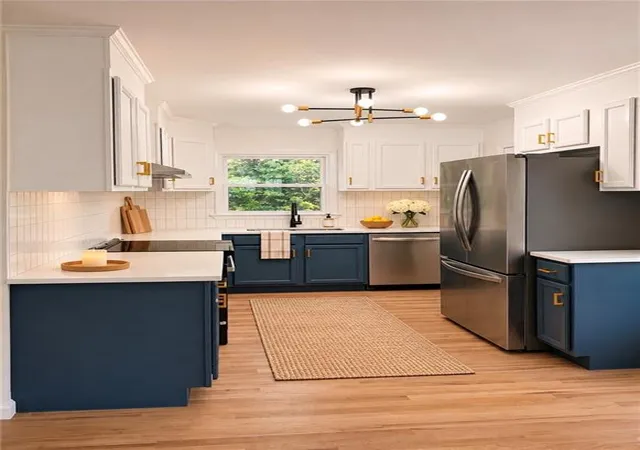
The kitchen makes a memorable impression with designer two toned cabinetry pairing crisp white uppers with rich blue lower cabinets, accented by gold hardware. Quartz countertops, a tiled backsplash, stainless steel appliances, and a vent hood over the range bring together polished style and everyday function.
All three bathrooms showcase beautiful tilework and carefully coordinated finishes. The primary shower is a standout: an expansive glass enclosure reveals tile extending from floor to ceiling, a striking mosaic tile floor, a recessed niche, and a matte black rainfall showerhead. A floating vanity and gold framed mirror complete a retreat worthy of a boutique hotel. The additional bathrooms carry that same attention to detail with tile surrounds reminiscent of marble, recessed niches, and vanities in warm wood tones.
The finished lower level opens the door to even more possibilities, with luxury vinyl plank flooring throughout the basement providing both style and everyday durability. Generous living and recreation spaces, an additional bedroom, a full bathroom, and its own separate laundry offer a welcoming retreat for extended stays or multigenerational living, along with potential for rental income. Whether you envision space to gather, room for guests, or an opportunity to help offset ownership costs, this level adds meaningful flexibility.
Outside, the spacious wood deck invites morning coffee and evenings overlooking a leafy backyard framed by mature trees. A private driveway adds everyday convenience.
Enjoy nearby Glen Emerald Park for a peaceful outdoor escape, explore the restaurants, neighborhood shops, and live music of East Atlanta Village, or head to Madison Yards for shopping, dining, and entertainment, all a short drive from home. It’s a setting that brings together the vibrancy of Atlanta and the comfort of a beautifully reimagined retreat.
From thoughtfully designed interiors to inviting outdoor spaces, every detail makes coming home feel special. Come experience the transformation and find your favorite place to settle in.
- Houzeo last checked: 2 hours ago
- Listing updated: November 6, 2026 at 2:56 am
- Listing Provided by: Salisia Murray (404) 804-4101 , Toi Jones | Atlanta Communities (404) 844-4198
- Source: First Multiple Listing Service-GA | MLS#: 7864238

Property Details
Status
Active
Type
Single Family Residence
No. of Stories
-
County
City
Neighborhood
--
Year Built
1963
HOA Fees
-
Finished Area
2,572 sqft
Lot Size
12,196.8 sqft lot
Basement Area
- sqft
MLS Name
First Multiple Listing Service
MLS Number
7864238
MLS Status
Active
Days on Market
1

Continue Your Journey in App
Find your dream home, receive real-time updates, and many more!
Continue Your Journey in App
Find your dream home, receive real-time updates, and many more!
Location
Facts & Features
Rooms
Bedrooms & bathrooms
Bedrooms: 4
Bathrooms: 3
Interior
Flooring
Hardwood, Luxury Vinyl, Tile
Heating
Central, Natural Gas
Exterior Features
Private Yard, Rain Gutters
Sewer
Public Sewer
Appliances
Dishwasher, Electric Oven, Electric Range, Electric Water Heater, Refrigerator, Other
Interior Features
Crown Molding, Recessed Lighting, Other
Cooling
Ceiling Fan(s), Central Air
Window Features
Double Pane Windows
Construction
Year Built
Year Built: 1963
Home type
Single Family Residence
Architectural Style
Ranch
Roof
Composition, Shingle
Property Condition
Updated/remodeled
Foundation Details
Block
Construction Materials
Brick 4 Sides
Utilities & Energy
Fireplace Features
None
Water Source
Public
Laundry Features
Common Area, In Basement, Lower Level, Main Level
Security Features
Smoke Detector(s)
Utilities
Cable Available, Electricity Available, Natural Gas Available, Phone Available, Sewer Available, Underground Utilities, Water Available
Basement
Exterior Entry, Finished, Finished Bath, Full, Interior Entry, Walk Out Access
Parking Features
Driveway, Level Driveway
Pool Features
None
Electric
Other
Other Features
Subdivision Name
Brookwood
Lot Features
Back Yard, Cleared, Front Yard, Landscaped, Level
Patio And Porch Features
Covered, Front Porch, Rear Porch
Community Features
Near Public Transport, Near Schools, Near Shopping, Near Trails/greenway, Park, Restaurant
Price History
| Date | Event | Price |
|---|---|---|
11/06/2026 Source: | Listed for Sale | $440,000 $171/sqft |

Nearby Homes
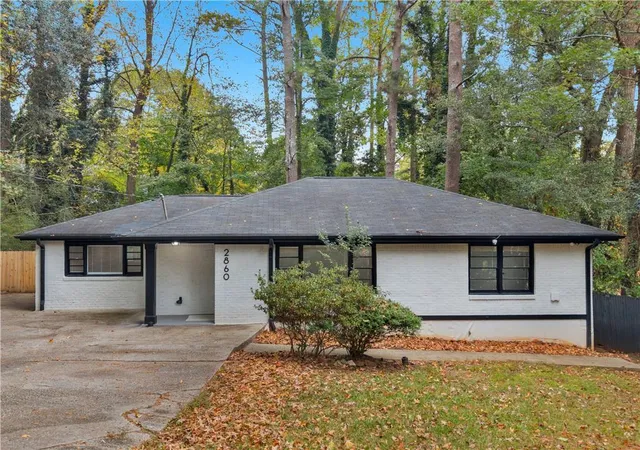
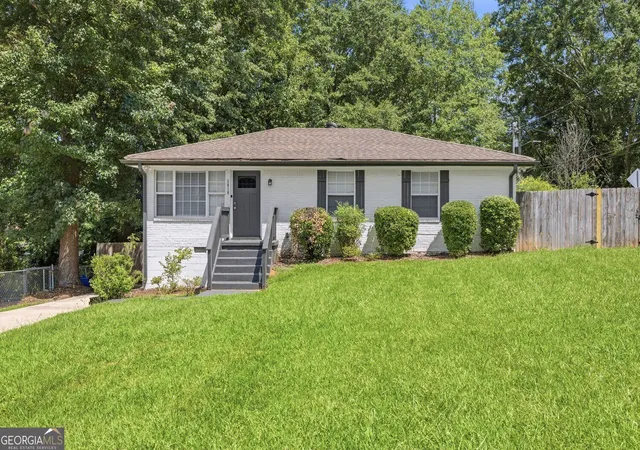

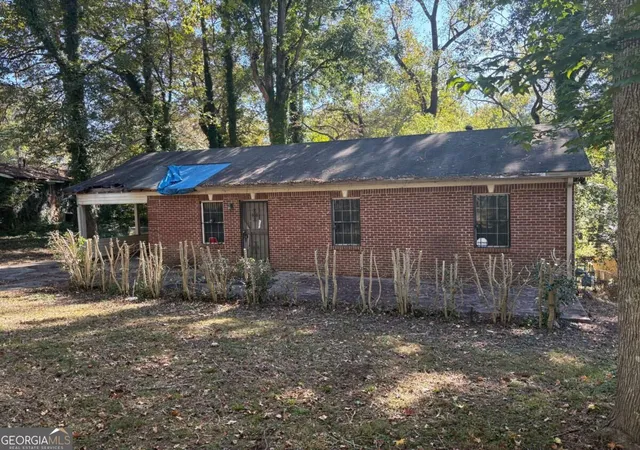
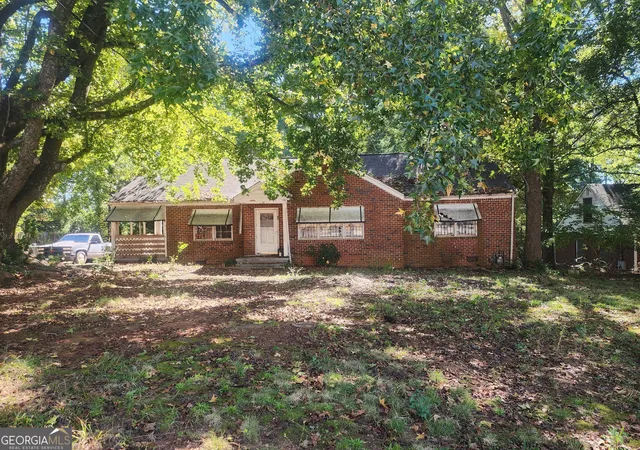
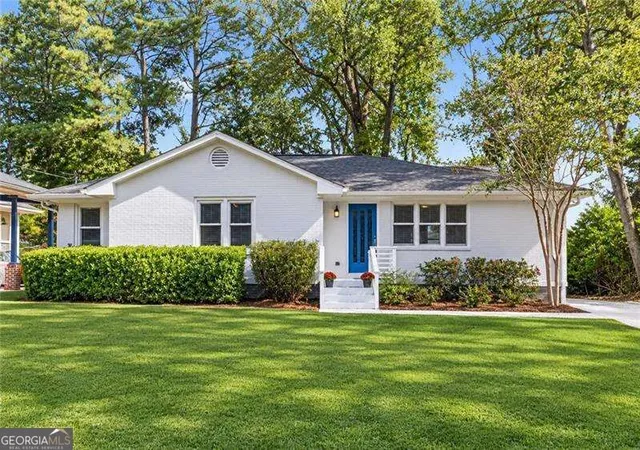
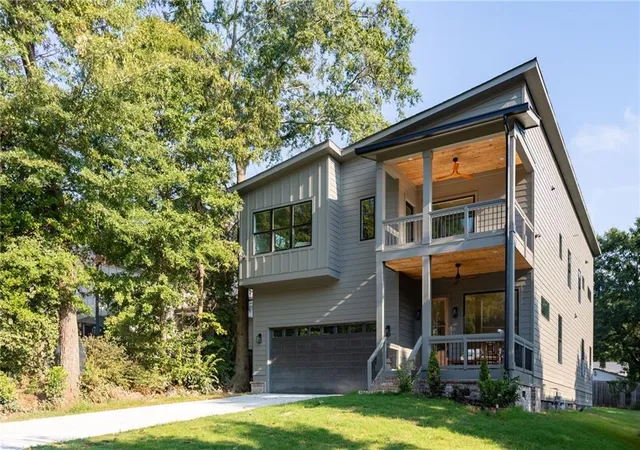
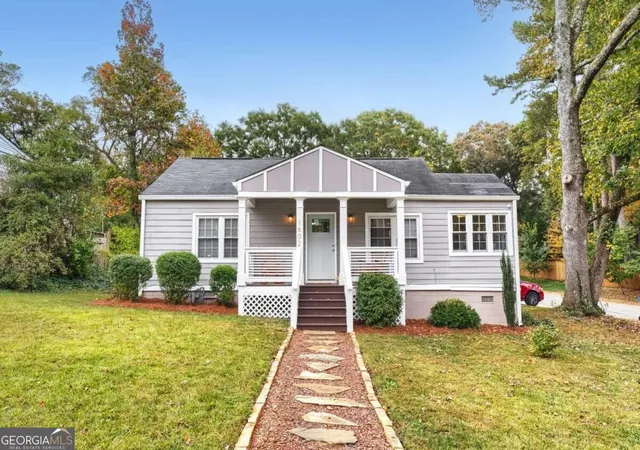
Find Homes by Property Features in Atlanta, GA
Nearby New Homes For Sale

Listings identified with the FMLS IDX logo come from FMLS and are held by brokerage firms other than the owner of this website. The listing brokerage is identified in any listing details. Information is deemed reliable but is not guaranteed. If you believe any FMLS listing contains material that infringes your copyrighted work, please click here to review our DMCA policy and learn how to submit a takedown request. © 2026 First Multiple Listing Service, Inc.
The listing broker’s offer of compensation is made only to participants of the MLS where the listing is filed.
 Advertising Broker: Fred McGill | Simple Showing, Inc
