Realty Solution
Powered by 
- 0
- 3
- Overview
- Description
- Property Details
- Location
- Facts & Features
- Getting Around
- Nearby Homes
 No HOA


Street View
Listed by: Alexander Gingrich (818) 919-0159 DRE #01797428 | Engel & Volkers La Canada (818) 790-6774
$1,495,000
Monthly Est:$7,441
 4 Beds
 3 Baths
2 full baths + 1 half bath
 1,882sqft
1404 Corona Dr, Glendale, CA 91205
$1,495,000
$7,441/moEst:
Get Pre-Approved
Single Family Residence
Built in 1926
$-- HOA
6,452 sqft lot
$794/sq.ft
Description
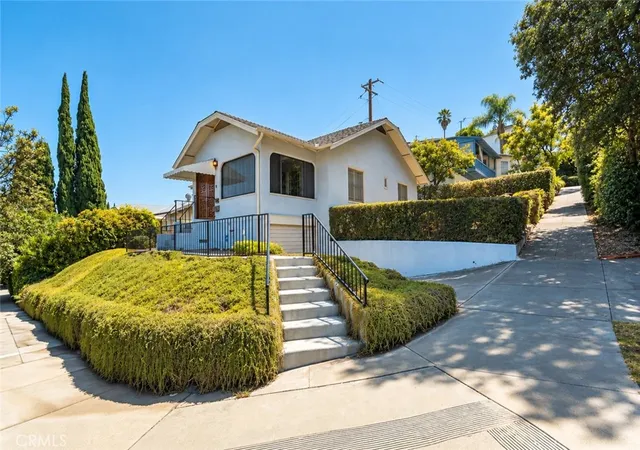
Rare Double Views, Expansive east and west views, Elegant 1920s Spanish revival in coveted Adams Hill - - - Perched high above the street in Glendale’s Adams Hill neighborhood, this 1920s Spanish Revival home captures breathtaking views from nearly every room — from sunrise over the hills to the east, to glowing sunsets to the west. Its rare double-view orientation fills the interiors with natural light throughout the day, while timeless architectural details harmonize with thoughtful, high-quality updates. The home exudes pride of ownership, where every surface has been carefully renewed with taste and craftsmanship. A charming living room with a classic barrel ceiling, handsome fireplace, and sweeping western views anchors the main living space. The spacious floor plan includes both a formal dining room overlooking the hills and a cheerful breakfast nook with morning light and eastern vistas. Even the kitchen sink enjoys a stunning view. The primary suite offers an updated ensuite bath, while the office or den — counted as the fourth bedroom — impresses with high ceilings, skylights, and an elegant eyebrow window. Outdoor living is equally enchanting: Saltillo-tiled patios complement lush, meticulously maintained gardens. Enjoy two distinct entertaining terraces — a tranquil east-facing patio perfect for morning coffee and a west-facing terrace ideal for unwinding at sunset. Another large patio rests gracefully above the detached two-car garage, offering yet another serene retreat. Practical upgrades include copper plumbing, central heat and air, and dual-pane windows. Additional storage spaces adjacent to the crawlspace provide the perfect opportunity for a home studio, wine cellar or easily accessible storage. All of this in a peaceful, historic enclave just 8 miles from Downtown Los Angeles, 10 miles from Burbank, and 7 miles from Pasadena — a central location that offers convenience without sacrificing charm or tranquility. ***Street address shows 1408 Corona Dr, mailing address is 1404 Corona Dr.***
- Houzeo last checked: 12 hours ago
- Listing updated: September 30, 2026 at 8:43 pm
- Source: California Regional MLS-CA | MLS#: PF26208856

Property Details
Status
Active
Type
Single Family Residence
No. of Stories
1
County
City
Neighborhood
Year Built
1926
HOA Fees
-
Finished Area
1,882 sqft
Lot Size
6,452 sqft lot
Basement Area
- sqft
MLS Name
California Regional MLS
MLS Number
PF26208856
MLS Status
Active
Days on Market
18
Cumulative Days on Market
6

Continue Your Journey in App
Find your dream home, receive real-time updates, and many more!
Download App
Continue Your Journey in App
Find your dream home, receive real-time updates, and many more!
Location
Facts & Features
Rooms
Bedrooms & bathrooms
Bedrooms: 4
Bathrooms: 3
Interior
Exterior Features
Awnings, Rain Gutters
Appliances
Double Oven, Dishwasher
Sewer
Public Sewer
Cooling
Central Air
Heating
Central
Window Features
Double Pane Windows
Interior Features
Balcony, Separate Formal Dining Room, Eat In Kitchen, Granite Counters, High Ceilings, Main Level Primary, Primary Suite
Construction
Year Built
Year Built: 1926
Home type
Single Family Residence
Property Condition
Updated Remodeled, Turnkey
Architectural Style
Spanish
Construction Materials
Stucco
Utilities & Energy
Fireplace Features
Living Room
Pool Features
None
Laundry Features
Laundry Closet
Water Source
Public
Utilities
Electricity Connected, Natural Gas Connected, Sewer Connected, Water Connected
Parking Features
Garage
Other Features
Lot Features
Front Yard, Garden, Landscaped
Community Features
Curbs
Patio And Porch Features
Rear Porch, Deck, Front Porch
Price History
| Date | Event | Price |
|---|---|---|
09/24/2026 Source: | Price Decreased | $1,495,000 -5.08% $794/sqft |
06/21/2026 Source: | Listed for Sale | $1,575,000 -1.56% $837/sqft |
04/07/2026 Source: | Off Market | $1,600,000 -3.03% $850/sqft |
02/26/2026 Source: | Listed for Sale | $1,650,000 $877/sqft |
02/26/2026 Source: | Off Market | $1,650,000 $877/sqft |

Getting Around 1404 Corona Dr
Bike Score®

Somewhat Bikeable
27/100
Walk Score®

Car-Dependent
43/100
Transit Score®

Some Transit
37/100
Data provided by Redfin
Nearby Homes





Find Homes by Property Features in Glendale, CA


Based on information from California Regional Multiple Listing Service, Inc. as of Oct 12, 2026, 10:30AM and /or other sources. All data, including all measurements and calculations of area, is obtained from various sources and has not been, and will not be, verified by broker or MLS. All information should be independently reviewed and verified for accuracy. Properties may or may not be listed by the office/agent presenting the information. Information being provided is for consumers’ personal, non-commercial use and may not be used for any purpose other than to identify prospective properties consumers may be interested in purchasing. This website may not include listings or property addresses of sellers who have directed their listing brokers to withhold their listing or their property address from display on the Internet. © 2026 California Regional Multiple Listing Service. All Rights Reserved.
 Advertising Broker: William Johnson DRE #01463271 | William Johnson Brokerage