- Overview
- Description
- Property Details
- Location
- Facts & Features
- Getting Around
- Nearby Homes




$680,000
Monthly Est:$3,385
 4 Beds
 2 Baths
2 full baths
 2,718sqft
1404 E Fremont Cir N, Centennial, CO 80122
$680,000
$3,385/moEst:
Get Pre-Approved
Single Family Residence
Built in 1971
$-- HOA
0.27 acre lot
$250/sq.ft
Description
A rare combination of space, privacy, and garage capacity sets this home apart. The spacious .27-acre lot offers mature trees, a huge level yard, and plenty of room to garden, play, entertain, or simply enjoy the outdoors. An attached 2-car garage, detached 2-car garage, and large flat driveway provide exceptional space for vehicles, storage, hobbies, or a workshop. A south/west-facing deck off the dining room extends the living space outdoors and is ideal for sunsets and weekend BBQs. Recent improvements include new concrete, exterior paint, roof, and gutters and electrical.
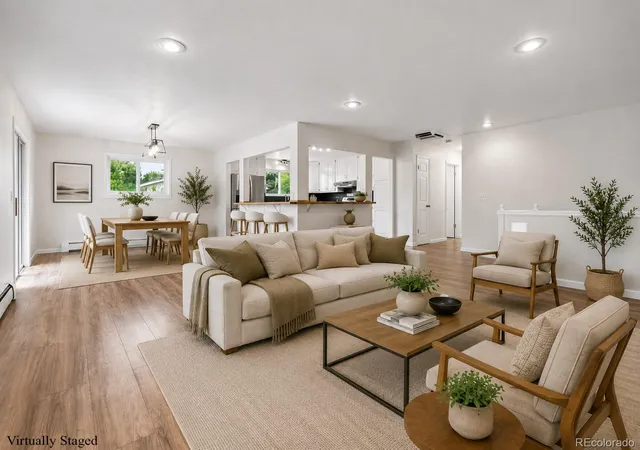
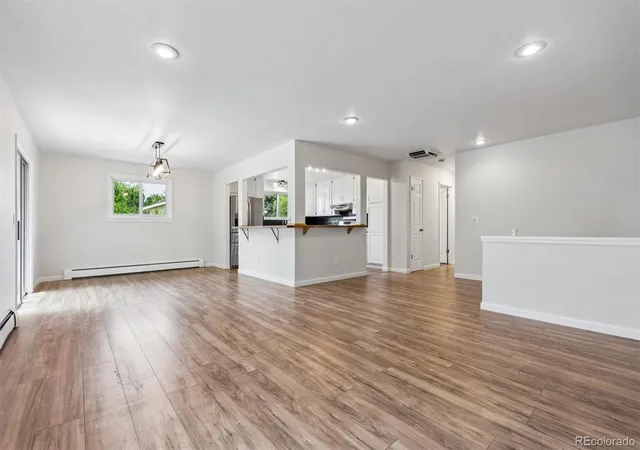
Inside, the home is bright, clean, and welcoming, with fresh paint throughout and a comfortable mix of updated and traditional finishes. Stainless-steel appliances, bar seating, a wood-burning fireplace upstairs, and a wood stove with stone surround in the lower family room add warmth and character. The flexible layout includes a potential primary bedroom on each level, along with a large family/recreation room that can easily adapt to everyday living, entertaining, working from home, or additional gathering space.
Unique possibilities add even more value to the property. The private lower-level bedroom and full bath could work well for a family member, guest space, or possible rental use, while the detached 2-car garage offers a possible home gym, workshop, storage space, or potentially an ADU with the proper approvals and permits.
Located in an established Centennial neighborhood with no HOA, the home is convenient to schools, parks, shopping, dining, and Southglenn Country Club, which offers optional membership to its 9-hole golf course and pool. With four garage spaces, a large lot, flexible living areas, and a fresh move-in-ready interior, this home offers a combination that is increasingly difficult to find. An appealing option for buyers who value location, lot size, garage space, and a move-in-ready home, with the flexibility to personalize over time if desired. Broker owned.
- Houzeo last checked: 10 minutes ago
- Listing updated: October 8, 2026 at 3:02 am
- Listing Provided by: Brittany Clark (303) 900-8597 | Brittany Clark (303) 548-6669
- Source: DENVER (RE COLORADO) MLS-CO | MLS#: 4061124

Property Details
Status
Active Under Contract
Type
Single Family Residence
No. of Stories
-
County
City
Neighborhood
Year Built
1971
HOA Fees
-
Finished Area
2,718 sqft
Lot Size
0.27 acre lot
Basement Area
- sqft
MLS Name
DENVER (RE COLORADO) MLS
MLS Number
4061124
MLS Status
Pending
Days on Market
69

Continue Your Journey in App
Find your dream home, receive real-time updates, and many more!
Download App
Continue Your Journey in App
Find your dream home, receive real-time updates, and many more!
Location
Facts & Features
Rooms
Bedrooms & bathrooms
Bedrooms: 4
Bathrooms: 2
Bathroom Full
Level: Upper
Area: Square Feet
Dimensions: 84.32
Bathroom Full
Level: Lower
Area: Square Feet
Dimensions: 55.76
Bedroom
Level: Upper
Area: Square Feet
Dimensions: 240.72
Bedroom
Level: Upper
Area: Square Feet
Dimensions: 144.97
Bedroom
Level: Upper
Area: Square Feet
Dimensions: 97.48
Bedroom
Level: Lower
Area: Square Feet
Dimensions: 291.85
Dining Room
Level: Upper
Area: Square Feet
Dimensions: 141.25
Family Room
Level: Lower
Area: Square Feet
Dimensions: 614.72
Kitchen
Level: Upper
Area: Square Feet
Dimensions: 134.20
Laundry
Level: Lower
Area: Square Feet
Dimensions: 176.64
Living Room
Level: Upper
Area: Square Feet
Dimensions: 334.41
Bonus Room
Level: Upper
Area: Square Feet
Dimensions: 112.24
Mud Room
Level: Upper
Area: Square Feet
Dimensions: 44.28
Interior
Heating
Hot Water
Flooring
Carpet, Laminate, Tile
Sewer
Public Sewer
Cooling
Evaporative Cooling
Appliances
Convection Oven, Cooktop, Dishwasher, Disposal, Oven, Refrigerator, Self Cleaning Oven
Exterior Features
Garden, Private Yard, Rain Gutters
Interior Features
Butcher Counters, Ceiling Fan(s), Open Floorplan, Radon Mitigation System, Smoke Free
Window Features
Double Pane Windows
Construction
Year Built
Year Built: 1971
Home type
Single Family Residence
Foundation Details
Slab
Construction Materials
Frame
Roof
Composition
Architectural Style
Contemporary
Utilities & Energy
Electric
110v
Fireplace Features
Family Room, Living Room
Water Source
Public
Utilities
Cable Available, Electricity Connected, Internet Access (wired), Natural Gas Connected, Phone Connected
Parking Features
220 Volts, Concrete, Exterior Access Door, Insulated Garage
Other Features
Lot Features
Landscaped, Level, Many Trees, Near Public Transit, Sprinklers In Front, Sprinklers In Rear
Patio And Porch Features
Deck, Patio
Subdivision Name
Southglenn
Price History
| Date | Event | Price |
|---|---|---|
10/08/2026 Source: | Contingent (Active Under Contract) | $680,000 $250/sqft |
09/23/2026 Source: | Price Decreased | $680,000 -2.86% $250/sqft |
08/21/2026 Source: | Contingent (Active Under Contract) | $700,000 $258/sqft |
08/21/2026 Source: | Listed for Sale | $700,000 -3.45% $258/sqft |
08/10/2026 Source: | Price Decreased | $725,000 -2.03% $267/sqft |

Show more
Nearby Homes
Find Homes by Property Features in Centennial, CO

Based on information from REcolorado®, Inc.through Oct 10, 2026, 09:30PM. Not all properties were listed and/or closed by Company. This representation is based in whole or in part on content supplied by REcolorado®, Inc. REcolorado®, Inc. does not guarantee nor is it in any way responsible for its accuracy. Content maintained by REcolorado®, Inc. may not reflect all real estate activity in the market. Some IDX listings have been excluded from this website. Any use search of data on the website, other than by a consumer looking to purchase real estate, is prohibited. If Houzeo suspect “scraping” of the data has occurred, the suspicion and any evidence will be reported to the MLS. IDX information is provided exclusively for consumers' personal non-commercial use. It may not be used for any purpose other than to identify prospective properties consumers may be interested in purchasing. The data is deemed reliable but is not guaranteed by REcolorado®. The use of the IDX Data may be subject to an end user license agreement prescribed by REcolorado® as amended from time to time.
Based on information submitted to the MLS GRID as of Oct 10, 2026, 09:30PM. All data is obtained from various sources and may not have been verified by broker or MLS GRID. Supplied Open House information is subject to change without notice. All information should be independently reviewed and verified for accuracy. Properties may or may not be listed by the office/agent presenting the information. ©2026 REcolorado®, Inc. All Rights Reserved.
 Advertising Broker: Albert Gollas | Gollas and Company, Inc.