- Overview
- Description
- Property Details
- Location
- Facts & Features
- Getting Around
- Nearby Homes

 New Construction

Street View
$200,000
Monthly Est:$995
 3 Beds
 2 Baths
2 full baths
 --sqft
1404 E High St, Anderson, SC 29624
$200,000
$995/moEst:
Get Pre-Approved
Single Family Residence
Built in 2026
$-- HOA
0.5 acre lot
--/sqft
Description
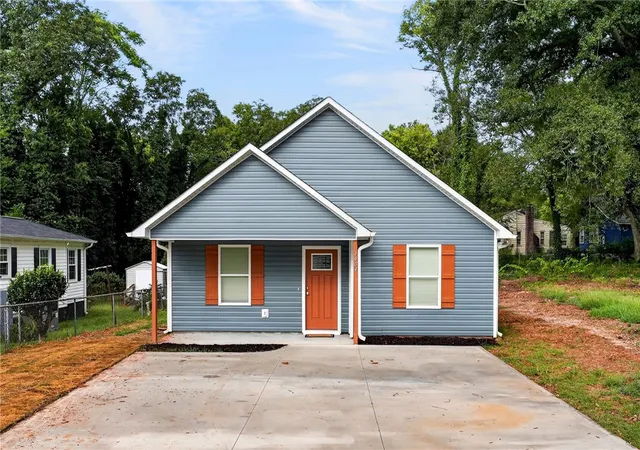
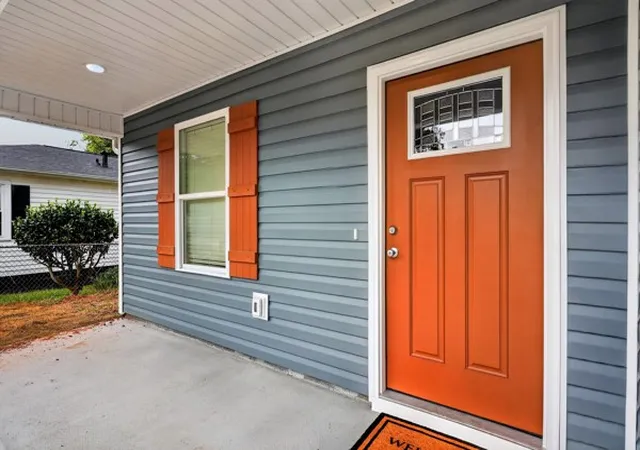
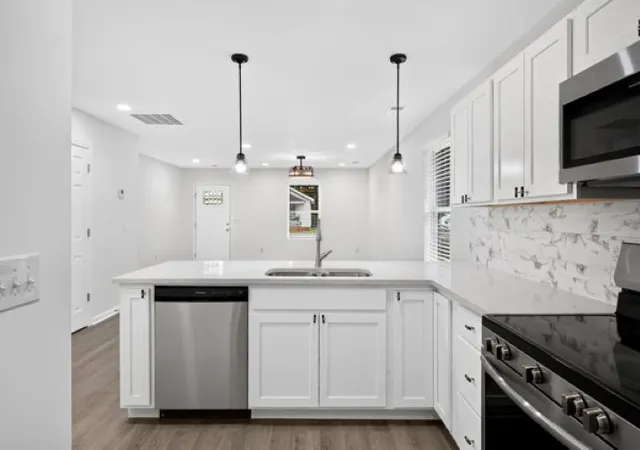
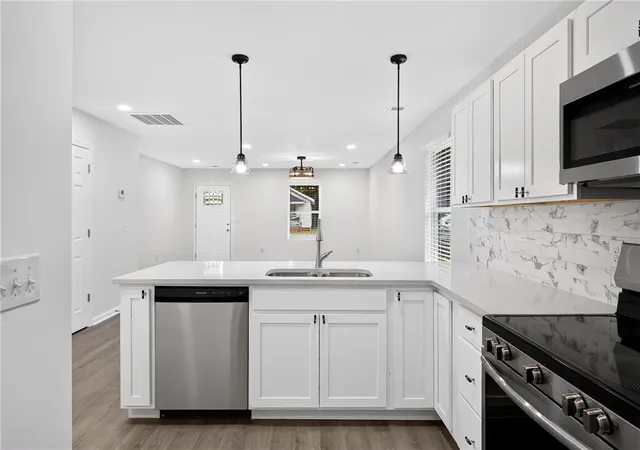
What a beauty to call your own!! Don't miss out on this brand new home, in the beautiful city of Anderson. This charming 3 Bedroom, 2 full bathroom home sits on approximately .5 acres. The open layout includes appliances, window blinds and a dedicated Laundry room. The covered front porch and fresh curb appeal make a great first impression. It also offers the perfect blend of peaceful country living with convenient access to everyday amenities. Anderson is known as "The Electric City" rich in South Carolina History and offers so many nearby local attractions including Lake Hartwell, downtown Greenville and the Blue Ridge Mountains.
- Houzeo last checked: 12 minutes ago
- Listing updated: November 4, 2026 at 7:09 pm
- Listing Provided by: Mary Iacovelli (864) 230-4769 DRE #14877 | Exit Realty Unlimited, LLC (864) 230-4769
- Source: Western Upstate MLS-SC | MLS#: 20309026

Property Details
Status
Active
Type
Single Family Residence
No. of Stories
1
County
City
Neighborhood
--
Year Built
2026
HOA Fees
-
Finished Area
- sqft
Lot Size
0.5 acre lot
Basement Area
- sqft
MLS Name
Western Upstate MLS
MLS Number
20309026
MLS Status
Active
Days on Market
2
Cumulative Days on Market
1

Continue Your Journey in App
Find your dream home, receive real-time updates, and many more!
Continue Your Journey in App
Find your dream home, receive real-time updates, and many more!
Location
Facts & Features
Rooms
Bedrooms & bathrooms
Bedrooms: 3
Bathrooms: 2
Laundry
Level: Main
Area: 30.00 Square Feet
Dimensions: 6x5
Bedroom3
Level: Main
Area: 132.00 Square Feet
Dimensions: 12x11
Bedroom2
Level: Main
Area: 132.00 Square Feet
Dimensions: 12x11
PrimaryBedroom
Level: Main
Area: 169.00 Square Feet
Dimensions: 13x13
Kitchen
Level: Main
Area: 117.00 Square Feet
Dimensions: 13x9
DiningRoom
Level: Main
Area: 117.00 Square Feet
Dimensions: 13x9
LivingRoom
Level: Main
Area: 192.00 Square Feet
Dimensions: 16x12
Interior
Appliances
Dishwasher, Electric Oven, Electric Range, Microwave, Refrigerator
Window Features
Blinds, Insulated Windows, Tilt In Windows, Vinyl
Sewer
Public Sewer
Cooling
Central Air, Electric, Forced Air
Flooring
Carpet, Luxury Vinyl, Luxury Vinyl Tile
Interior Features
Ceiling Fans, Dual Sinks, Bath In Primary Bedroom, Main Level Primary, Pull Down Attic Stairs, Quartz Counters, Separate Shower, Window Treatments, Breakfast Area
Heating
Central, Electric, Forced Air
Exterior Features
Porch, Patio
Construction
Year Built
Year Built: 2026
Home type
Single Family Residence
Construction Materials
Vinyl Siding
Roof
Architectural, Shingle
Property Condition
New Construction, Never Occupied
Architectural Style
Ranch, Traditional
Foundation Details
Slab
Utilities & Energy
Security Features
Smoke Detectors
Laundry Features
Washer Hookup, Electric Dryer Hookup
Utilities
Electricity Available, Sewer Available, Water Available
Water Source
Public
Parking Features
None, Driveway
Basement
Other, See Remarks
Other Features
Patio And Porch Features
Front Porch, Patio
Community Features
Other, See Remarks
Lot Features
City Lot, Level, Not In Subdivision, Trees
Price History
| Date | Event | Price |
|---|---|---|
11/04/2026 Source: | Listed for Sale | $200,000 $0/sqft |

Nearby Homes
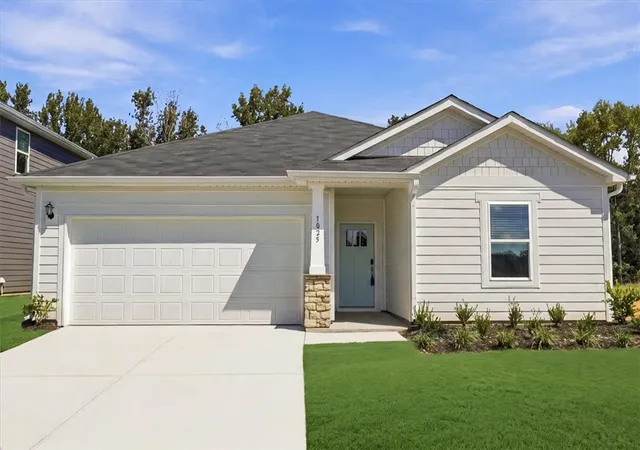
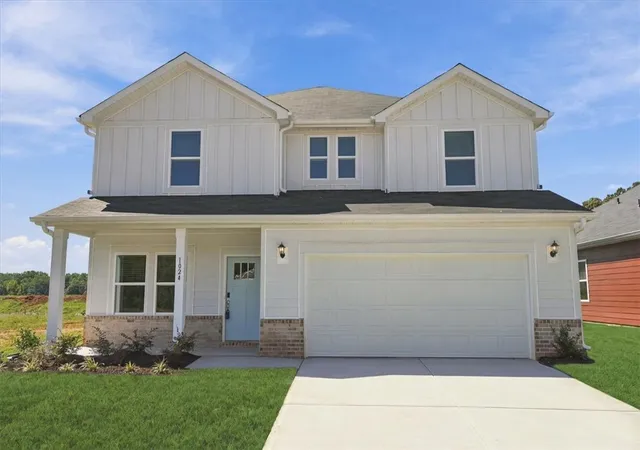
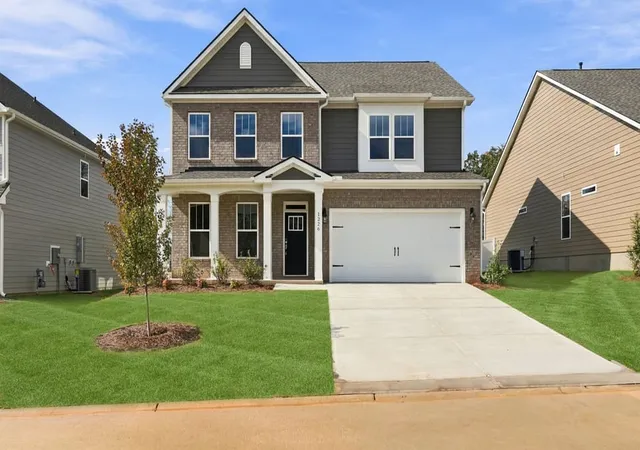
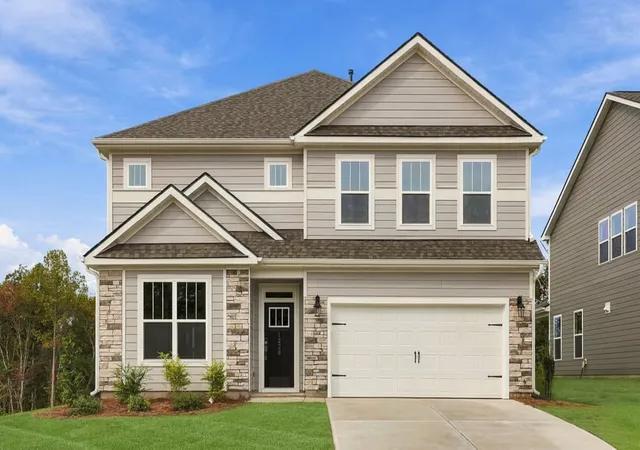
Find Homes by Property Features in Anderson, SC
Nearby New Homes For Sale

Based on information from the Western Upstate MLS through Nov 06, 2026, 09:45PM. This information is deemed reliable, but not guaranteed. Neither the Western Upstate Association of REALTORS® Inc. or the Western Upstate MLS of South Carolina Inc., nor the listing broker, nor their agents are responsible for the accuracy of the information. The buyer is responsible for verifying all information. This information is provided by the Western Upstate Association of REALTORS® Inc. and the Western Upstate MLS of South Carolina Inc. for use by its members and is not intended for the use for any other purpose. The data relating to real estate for sale on this website comes in part from the Broker Reciprocity Program of the Western Upstate Association of REALTORS® Inc. and the Western Upstate MLS of South Carolina Inc. © 2026 Western Upstate MLS of South Carolina Inc. All Rights Reserved.
 Advertising Broker: Nicholas Huscroft | Chosen Realty
