- Overview
- Description
- Property Details
- Location
- HOA Management
- Facts & Features
- Getting Around
- Nearby Homes



$1,100,000
Monthly Est:$5,475
 4 Beds
 3 Baths
3 full baths
 4,312sqft
1404 E Lake Woodlands Pkwy, Oldsmar, FL 34677
$1,100,000
$5,475/moEst:
Get Pre-Approved
Single Family Residence
Built in 1990
$206.67/mo HOA
38,886 sqft lot
$255/sq.ft
Description
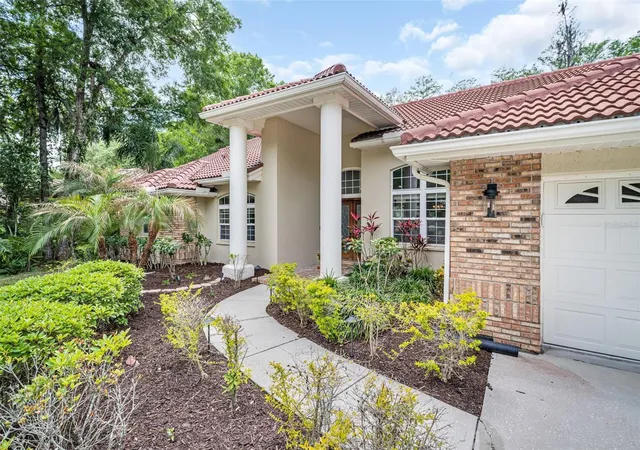
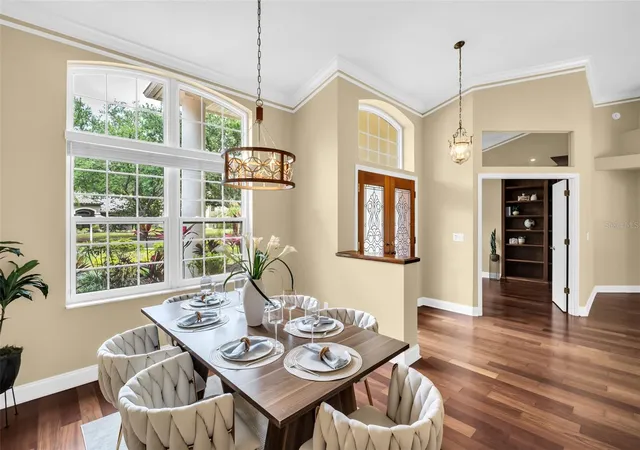
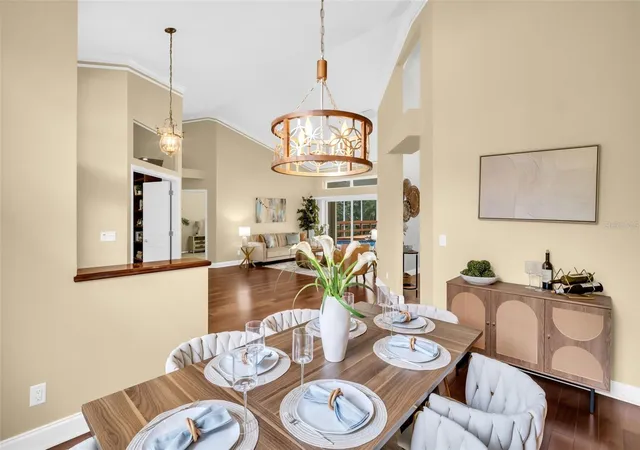
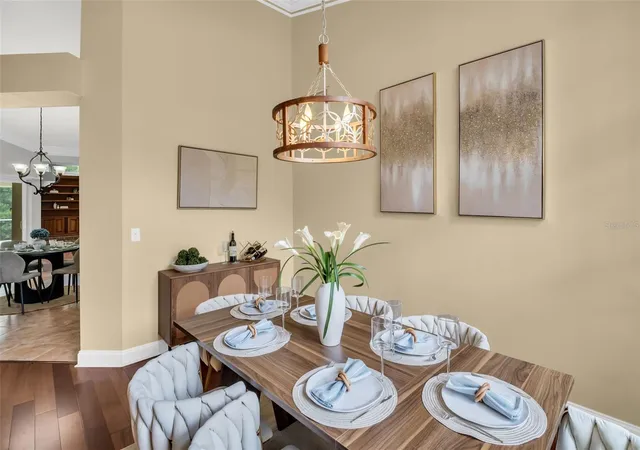
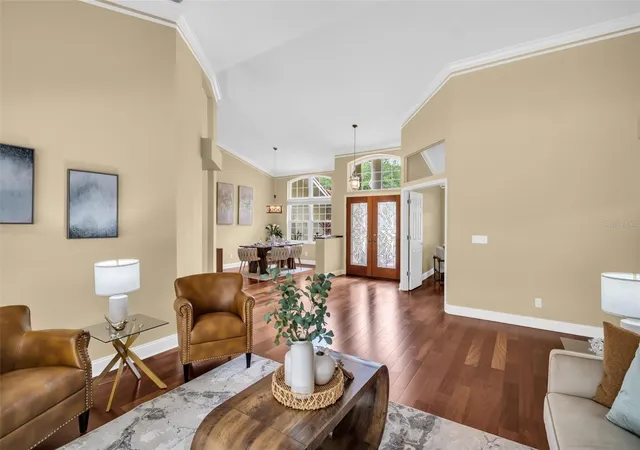
Located in the highly desirable gated community of East Lake Woodlands, this spacious 4 bedroom, 3 bathroom home offers a versatile layout with 2 bonus rooms and a dedicated office. One of the bonus rooms is located upstairs, providing added flexibility for multi-use living. Pool table will convey with the sale. The home features a solar-heated in-ground pool with a large pool deck, fully enclosed by a screened lanai, creating the perfect space for year-round Florida living and entertaining. The inviting living room includes a fireplace, adding warmth and character to the main living area.
The kitchen is well-appointed with abundant wood cabinetry, generous storage, and a center island ideal for cooking and gathering. The split-bedroom floor plan provides privacy, with the primary suite featuring sliding glass doors to the pool, a walk-in closet, and an en-suite bath with dual vanities, a bathtub, and a separate shower.
Additional highlights include a 2-car garage, a laundry room, and exceptional interior space throughout. A unique third garage bay has been converted into an interior room, offering even more flexible living options.
Residents of East Lake Woodlands enjoy resort-style amenities including a clubhouse, golf courses, country club, heated pools, tennis and pickleball courts, fitness center, dining options, and scenic walking and biking paths within a secure gated community.
Conveniently located in Oldsmar, this home provides easy access to Gulf beaches, Tampa International Airport, top-rated schools, dining, and shopping, offering the best of the Tampa Bay lifestyle.
- Houzeo last checked: 7 minutes ago
- Listing updated: October 4, 2026 at 8:05 pm
- Listing Provided by: Cyndi Olmstead (727) 203-4967 | CONCI, REALTORS (727) 405-0005
- Source: Stellar MLS-FL | MLS#: TB8496474

Property Details
Status
Active
Type
Single Family Residence
No. of Stories
-
County
City
Neighborhood
--
Year Built
1990
HOA Fees
$206.67/mo
Finished Area
4,312 sqft
Lot Size
38,886 sqft lot
Basement Area
- sqft
MLS Name
Stellar MLS
MLS Number
TB8496474
MLS Status
Active
Days on Market
176
Cumulative Days on Market
161

Continue Your Journey in App
Find your dream home, receive real-time updates, and many more!
Download App
Continue Your Journey in App
Find your dream home, receive real-time updates, and many more!
Location
HOA Management
Management and Associates
HOA Fees
$620.21/ Quarterly
East Lake Woodlands
HOA Fees
$-/
Disclaimer: Amenities are based on third-party information and may vary; buyers must independently verify all amenities, as information is deemed reliable but not guaranteed.
Facts & Features
Rooms
Bedrooms & bathrooms
Bedrooms: 4
Bathrooms: 3
Primary Bedroom
Level: First
Primary Bathroom
Level: First
Bedroom 2
Level: First
Bedroom 3
Level: First
Bedroom 4
Level: First
Bathroom 2
Level: First
Bathroom 3
Level: First
Bonus Room
Level: Second
Bonus Room
Level: First
Office
Level: First
Family Room
Level: First
Kitchen
Level: First
Living Room
Level: First
Interior
Exterior Features
Private Yard, Sidewalk
Sewer
Public Sewer
Interior Features
Ceiling Fans(s), High Ceilings, Kitchen/family Room Combo, Split Bedroom, Walk In Closet(s)
Heating
Central
Flooring
Carpet, Hardwood, Tile
Appliances
Built In Oven, Dishwasher, Dryer, Microwave, Refrigerator, Washer
Cooling
Central Air
Construction
Year Built
Year Built: 1990
Home type
Single Family Residence
Foundation Details
Slab
Roof
Tile
Construction Materials
Stucco
Utilities & Energy
Water Source
Public
Utilities
Cable Connected, Electricity Connected, Sewer Connected, Water Connected
Laundry Features
Laundry Room
Fireplace Features
Living Room
Pool Features
Heated, In Ground, Screen Enclosure, Solar Heat
Other Features
Subdivision Name
Greenhaven Unit Three
Price History
| Date | Event | Price |
|---|---|---|
09/04/2026 Source: #MFRTB8496474 | Price Decreased | $1,100,000 -8.33% $255/sqft |
08/25/2026 Source: | Price Increased | $1,200,000 +9.09% $278/sqft |
07/15/2026 Source: | Listed for Sale | $1,100,000 -10.20% $255/sqft |
07/09/2026 Source: | Contingent (Active Under Contract) | $1,225,000 $284/sqft |
04/15/2026 Source: | Listed for Sale | $1,225,000 $284/sqft |

Getting Around 1404 E Lake Woodlands Pkwy
Bike Score®

Somewhat Bikeable
28/100
Walk Score®

Car-Dependent
3/100
Data provided by Redfin
Nearby Homes

Find Homes by Property Features in Oldsmar, FL

Based on information from Stellar MLS® through Oct 09, 2026, 12:45AM as submitted to and distributed by MLS GRID. All data is obtained from various sources and may not have been verified by the broker or MLS GRID. Supplied Open House Information is subject to change without notice. All information should be independently reviewed and verified for accuracy. Properties may or may not be listed by the office/agent presenting the information. IDX information is provided exclusively for consumers’ personal non-commercial use. It may not be used for any purpose other than to identify prospective properties consumers may be interested in purchasing. The data is deemed reliable but is not guaranteed by MLS GRID. The use of the MLS GRID Data may be subject to an end-user license agreement prescribed by the Member Participant’s applicable MLS, if any, and as amended from time to time. © 2026 Stellar MLS. All Rights Reserved.
 Advertising Broker: Fred McGill | Simple Showing, Inc