- Overview
- Description
- Property Details
- Location
- Facts & Features
- Getting Around
- Nearby Homes



$577,000
Monthly Est:$2,872
 3 Beds
 2 Baths
2 full baths
 3,083sqft
1404 S Robinson Dr, Robinson, TX 76706
$577,000
$2,872/moEst:
Get Pre-Approved
Single Family Residence
Built in 1968
$-- HOA
0.88 acre lot
$187/sq.ft
Description
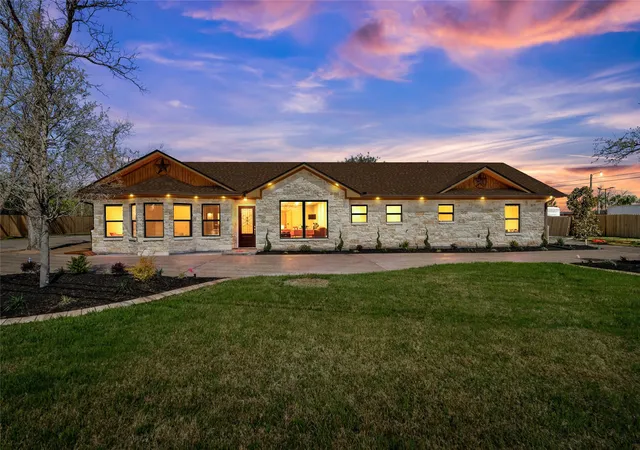
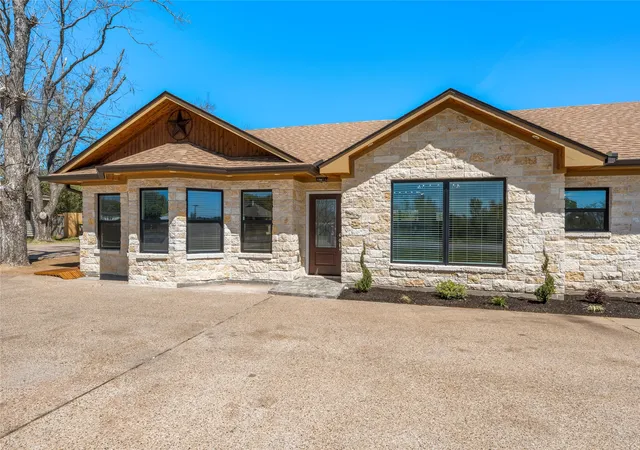
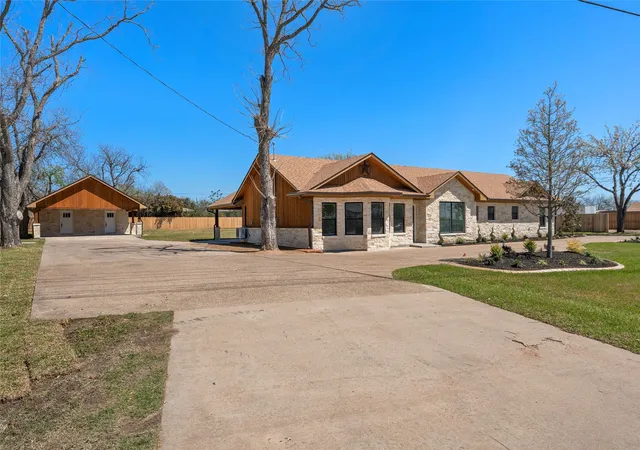
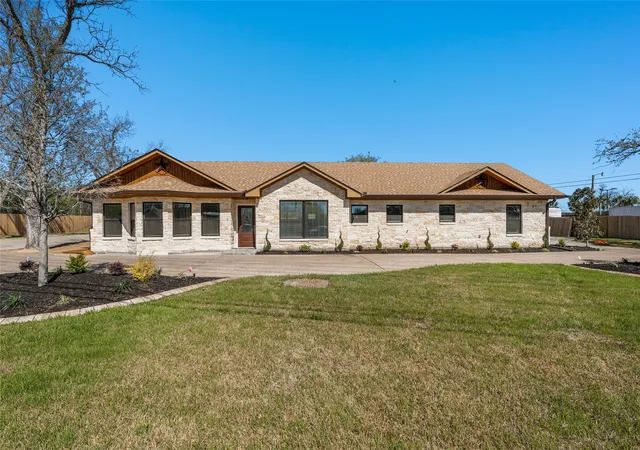
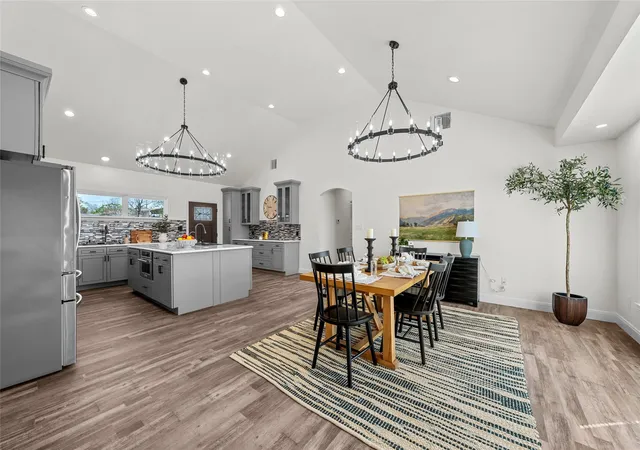
Completely renovated and move-in ready, this stunning property offers luxury, space, and versatility on nearly one acre of beautifully landscaped grounds. Every detail has been thoughtfully upgraded with top-of-the-line finishes and fixtures throughout. The heart of the home is a chef’s dream kitchen featuring granite countertops, custom cabinetry with abundant storage, and premium appliances. A spacious eat-in bar creates the perfect gathering space, while two stainless steel workstation-style sinks—complete with integrated glass cleaners—add both style and functionality. The expansive family room is filled with natural light from a gorgeous bay window and showcases durable, modern vinyl plank flooring—ideal for both everyday living and entertaining. The oversized primary suite is a true retreat, offering a large walk-in closet and a luxurious ensuite bath with dual sinks, a soaking tub, and a spacious walk-in shower—all accented by high-end fixtures. Step outside to enjoy a beautiful covered patio overlooking the fully fenced backyard, providing privacy and plenty of room to relax or entertain. The meticulously maintained grounds feature a full sprinkler system for easy upkeep. Adding exceptional value is the detached 864 sq ft guest house (or in-law suite), complete with its own living area, bedroom, full bathroom, and kitchen—perfect for guests, extended family, or rental opportunities. This property seamlessly blends modern upgrades with comfort and flexibility—an exceptional place to call home.
- Houzeo last checked: 1 minute ago
- Listing updated: October 6, 2026 at 5:52 pm
- Listing Provided by: Sheila Stewart , Kassidi Stewart | Axio Real Estate LLC (254) 776-8100
- Source: NTREIS MLS-TX | MLS#: 21215143

Property Details
Status
Active Under Contract
Type
Single Family Residence
No. of Stories
1
County
City
Neighborhood
--
Year Built
1968
HOA Fees
-
Finished Area
3,083 sqft
Lot Size
0.88 acre lot
Basement Area
- sqft
MLS Name
NTREIS MLS
MLS Number
21215143
MLS Status
ActiveUnderContract
Cumulative Days on Market
198

Continue Your Journey in App
Find your dream home, receive real-time updates, and many more!
Download App
Continue Your Journey in App
Find your dream home, receive real-time updates, and many more!
Location
Facts & Features
Rooms
Bedrooms & bathrooms
Bedrooms: 3
Bathrooms: 2
LivingRoom
Level: First
Area: 608.00 Square Feet
Dimensions: 19 x 32
PrimaryBedroom
Level: First
Area: 209.00 Square Feet
Dimensions: 19 x 11
Interior
Cooling
Central Air, Ceiling Fans, Electric
Window Features
Window Coverings
Appliances
Dishwasher, Electric Range, Electric Water Heater, Disposal, Microwave
Interior Features
Eat In Kitchen, Granite Counters, High Speed Internet
Flooring
Carpet, Luxury Vinyl Plank, Tile
Sewer
Public Sewer
Heating
Central, Electric
Construction
Year Built
Year Built: 1968
Home type
Single Family Residence
Property Condition
Resale
Foundation Details
Slab
Construction Materials
Stone Veneer
Roof
Composition
Architectural Style
Ranch, Detached
Utilities & Energy
Laundry Features
Washer Hookup, Electric Dryer Hookup, Laundry In Utility Room
Utilities
Electricity Connected, Sewer Available, Water Available
Pool Features
None
Parking Features
Additional Parking, Circular Driveway, Detached Carport, Driveway
Water Source
Public
Other Features
Disclosures
Accessory Dwelling Unit
Lot Features
Landscaped, Sprinkler System
Patio And Porch Features
Covered
Subdivision Name
Martinez M
Price History
| Date | Event | Price |
|---|---|---|
10/05/2026 Source: | Contingent (Active Under Contract) | $577,000 $187/sqft |
10/01/2026 Source: | Listed for Sale | $577,000 $187/sqft |
07/13/2026 Source: | Price Decreased | $577,000 -3.79% $187/sqft |
05/26/2026 Source: | Price Decreased | $599,700 -7.71% $195/sqft |
05/04/2026 Source: | Price Decreased | $649,777 -7.16% $211/sqft |

Show more
Nearby Homes



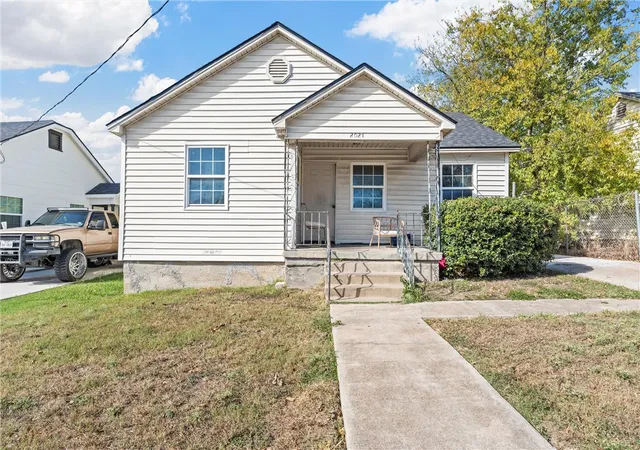


Find Homes by Property Features in Robinson, TX

Based on information from the North Texas Real Estate Information Systems, Inc., through Oct 10, 2026, 12:15PM. Information is provided exclusively for consumers’ personal, non-commercial use. It may not be used for any purpose other than to identify prospective properties consumers may be interested in purchasing. Data is deemed reliable but is not guaranteed accurate. This website may not include listings or property addresses of sellers who have directed their listing brokers to withhold their listing or their property address from display on the Internet. ©2026 North Texas Real Estate Information Systems, Inc. All Rights Reserved.
 Advertising Broker: Michelle Brecker | Pathway To Home Realty