- Overview
- Description
- Property Details
- Location
- Facts & Features
- Getting Around
- Nearby Homes

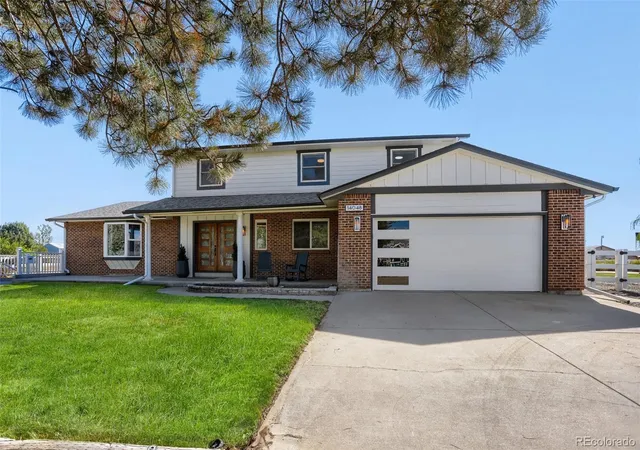


$1,250,000
Monthly Est:$6,222
 6 Beds
 4 Baths
3 full baths + 1 half bath
 4,192sqft
14048 Downing St, Brighton, CO 80602
$1,250,000
$6,222/moEst:
Get Pre-Approved
Single Family Residence
Built in 1978
$-- HOA
3.75 acres lot
$298/sq.ft
Description
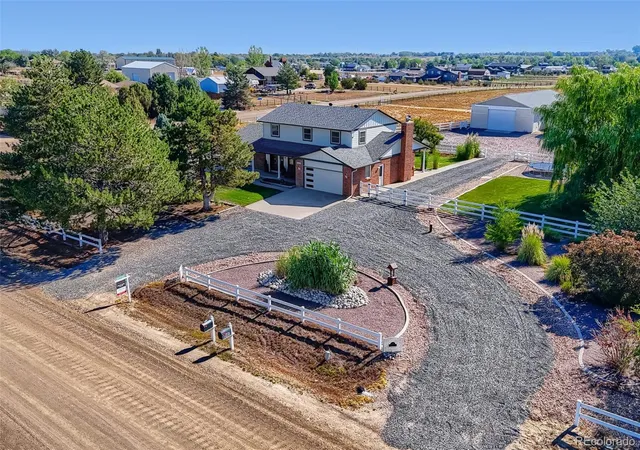
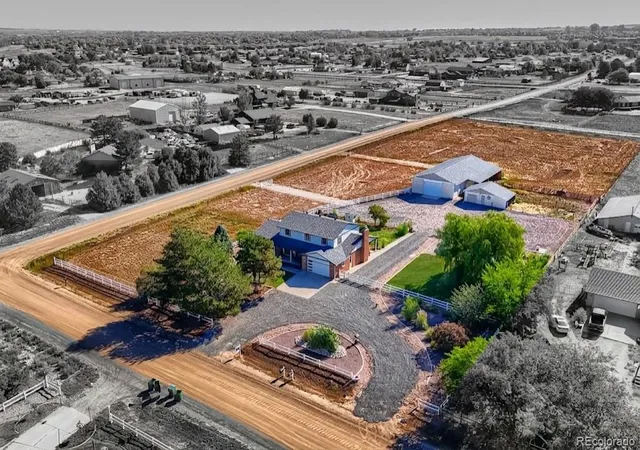
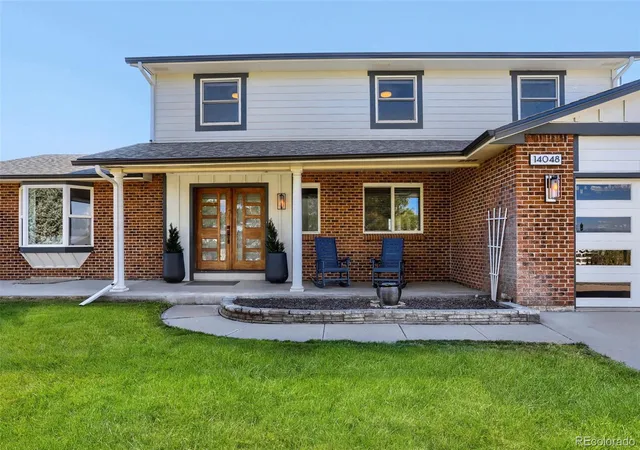
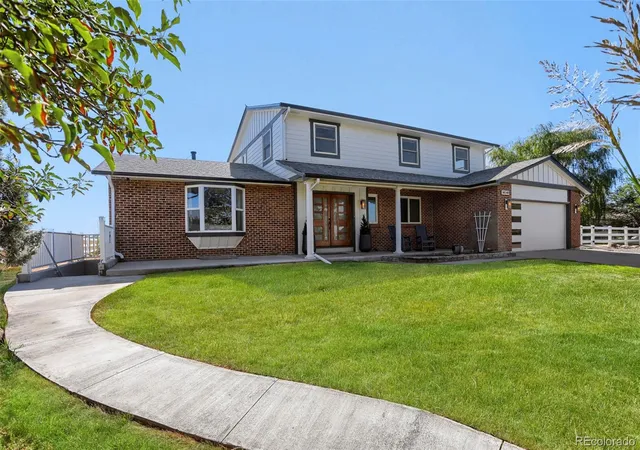
*** ASK ABOUT SELLER-PAID RATE BUYDOWN*** Imagine pulling into your private 3.75-acre retreat, where the peaceful calm of rural living meets the effortless convenience of city access. Surrounded by mature landscaping, three irrigated lawns, and fully fenced pastures ready for horses or livestock, this exceptional home offers true freedom—free from HOA oversight and restrictive regulations.
Step inside to an airy, light-filled main floor designed for both modern living and grand hosting. An updated kitchen flows seamlessly into an eat-in breakfast area, a formal dining room, and an open-concept sitting room. A sun-drenched den, powder room, and wired fiber-internet home office complete this level, providing the ideal setup for remote work.
Upstairs, retreat to the primary suite featuring a walk-in closet and a beautifully modernized en-suite bath. Three additional spacious upstairs bedrooms share a renovated full bath complete with a jetted soaking tub and new double vanity.
The fully equipped basement lock-off apartment boasts a private exterior entrance, full kitchen, laundry, primary suite with a full bath, and living room—perfect for multi-generational living, guests, or rental income. A separate bonus room stands ready for your private home gym, home theater, or additional living space. For entrepreneurs, contractors, or hobbyists, the property features a 2-car workshop and a massive 3,000 sq ft barn with dual entrances—offering endless room for equipment, work vehicles, business expansion, or rental income.
Every major detail has been meticulously upgraded for complete peace of mind: a new 1,000-ft domestic well, a separate dedicated irrigation well, brand-new roofs across all structures, and new garage doors on both the attached garage and the barn. 5 minutes from 2 outdoor malls, countless restaurants, golf, and 1-25, enjoy the country life without giving up the city luxuries.
- Houzeo last checked: 13 minutes ago
- Listing updated: October 1, 2026 at 9:08 pm
- Listing Provided by: Garrett Dinnel (303) 243-4789 , Bring Home Denver | Keller Williams Realty Downtown LLC (303) 539-5700
- Source: DENVER (RE COLORADO) MLS-CO | MLS#: 7163405

Property Details
Status
Active
Type
Single Family Residence
No. of Stories
-
County
City
Neighborhood
--
Year Built
1978
HOA Fees
-
Finished Area
4,192 sqft
Lot Size
3.75 acres lot
Basement Area
- sqft
MLS Name
DENVER (RE COLORADO) MLS
MLS Number
7163405
MLS Status
Active
Days on Market
52

Continue Your Journey in App
Find your dream home, receive real-time updates, and many more!
Download App
Continue Your Journey in App
Find your dream home, receive real-time updates, and many more!
Location
Facts & Features
Rooms
Bedrooms & bathrooms
Bedrooms: 6
Bathrooms: 4
Family Room
Level: Main
Kitchen
Level: Main
Den
Level: Main
Bedroom
Level: Main
Bathroom Half
Level: Main
Laundry
Level: Main
Dining Room
Level: Main
Bedroom
Level: Upper
Bathroom Full
Level: Upper
Bedroom
Level: Upper
Bedroom
Level: Upper
Bedroom
Level: Upper
Bathroom Full
Level: Upper
Bedroom
Level: Basement
Bathroom Full
Level: Basement
Kitchen
Level: Basement
Dining Room
Level: Basement
Laundry
Level: Basement
Exercise Room
Level: Basement
Interior
Exterior Features
Barbecue, Garden, Playground, Private Yard, Rain Gutters, Smart Irrigation
Sewer
Septic Tank
Heating
Forced Air, Natural Gas, Wood
Appliances
Cooktop, Dishwasher, Disposal, Double Oven, Dryer, Freezer, Gas Water Heater, Microwave, Oven, Range, Refrigerator, Tankless Water Heater, Warming Drawer, Washer
Flooring
Carpet, Tile, Wood
Window Features
Bay Window(s), Double Pane Windows, Egress Windows, Window Coverings, Window Treatments
Cooling
Central Air
Interior Features
Breakfast Bar, Ceiling Fan(s), Eat In Kitchen, Entrance Foyer, Five Piece Bath, High Ceilings, High Speed Internet, In Law Floorplan, Kitchen Island, Open Floorplan, Primary Suite, Quartz Counters, Radon Mitigation System, Smart Thermostat, Smoke Free, Stone Counters, Walk In Closet(s)
Construction
Year Built
Year Built: 1978
Home type
Single Family Residence
Construction Materials
Brick, Frame
Roof
Composition
Foundation Details
Structural
Property Condition
Updated/remodeled
Architectural Style
Traditional
Utilities & Energy
Security Features
Carbon Monoxide Detector(s), Radon Detector, Smart Cameras, Smoke Detector(s), Water Leak/flood Alarm
Utilities
Electricity Connected, Internet Access (wired), Natural Gas Connected, Phone Available
Fireplace Features
Family Room, Wood Burning
Basement
Exterior Entry, Finished, Walk Out Access
Parking Features
220 Volts, Circular Driveway, Concrete, Gravel, Dry Walled, Exterior Access Door, Finished Garage, Insulated Garage, Lighted, Oversized, Oversized Door, Rv Garage, Smart Garage Door, Storage, Tandem
Electric
110v, 220 Volts
Laundry Features
Sink
Water Source
Well
Other Features
Vegetation
Grass Hay
Subdivision Name
Wadley Farms
Patio And Porch Features
Covered, Front Porch, Patio
Lot Features
Corner Lot, Ditch, Greenbelt, Irrigated, Landscaped, Level, Sprinklers In Front, Sprinklers In Rear, Suitable For Grazing
Price History
| Date | Event | Price |
|---|---|---|
08/19/2026 Source: | Listed for Sale | $1,325,000 +6.00% $323/sqft |
08/19/2026 Source: | Price Decreased | $1,250,000 -5.66% $305/sqft |
08/19/2026 Source: | Price Increased | $1,325,000 +5.16% $323/sqft |
07/16/2021 Source: | Sold | $1,260,000 $307/sqft |

Nearby Homes
Find Homes by Property Features in Brighton, CO

Based on information from REcolorado®, Inc.through Oct 11, 2026, 01:30PM. Not all properties were listed and/or closed by Company. This representation is based in whole or in part on content supplied by REcolorado®, Inc. REcolorado®, Inc. does not guarantee nor is it in any way responsible for its accuracy. Content maintained by REcolorado®, Inc. may not reflect all real estate activity in the market. Some IDX listings have been excluded from this website. Any use search of data on the website, other than by a consumer looking to purchase real estate, is prohibited. If Houzeo suspect “scraping” of the data has occurred, the suspicion and any evidence will be reported to the MLS. IDX information is provided exclusively for consumers' personal non-commercial use. It may not be used for any purpose other than to identify prospective properties consumers may be interested in purchasing. The data is deemed reliable but is not guaranteed by REcolorado®. The use of the IDX Data may be subject to an end user license agreement prescribed by REcolorado® as amended from time to time.
Based on information submitted to the MLS GRID as of Oct 11, 2026, 01:30PM. All data is obtained from various sources and may not have been verified by broker or MLS GRID. Supplied Open House information is subject to change without notice. All information should be independently reviewed and verified for accuracy. Properties may or may not be listed by the office/agent presenting the information. ©2026 REcolorado®, Inc. All Rights Reserved.
 Advertising Broker: Albert Gollas | Gollas and Company, Inc.