- Overview
- Description
- Property Details
- Location
- Facts & Features
- Getting Around
- Nearby Homes



$649,000
Monthly Est:$3,230
 3 Beds
 2 Baths
2 full baths
 2,057sqft
1405 Chappard Ct, Wellington, FL 33414
$649,000
$3,230/moEst:
Get Pre-Approved
Single Family Residence
Built in 1991
$-- HOA
14,810.4 sqft lot
$316/sq.ft
Description
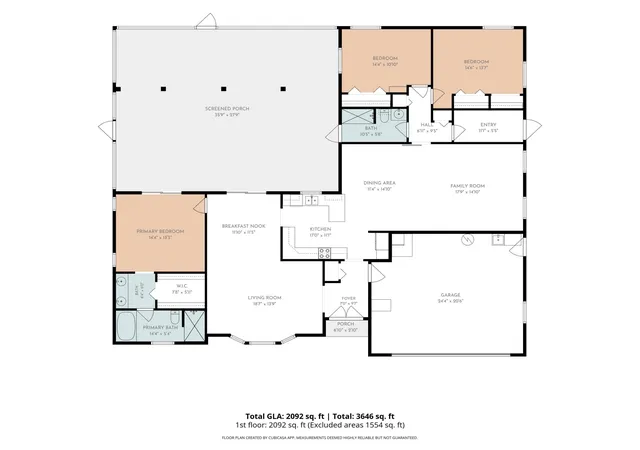
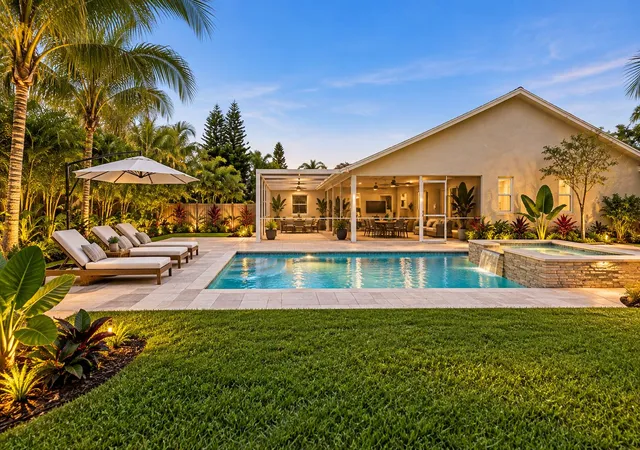
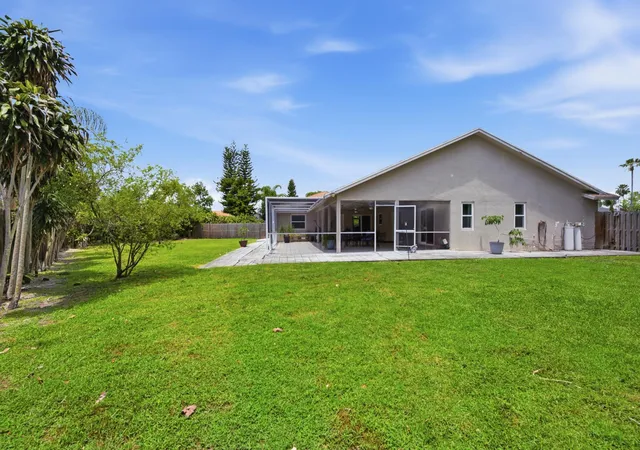
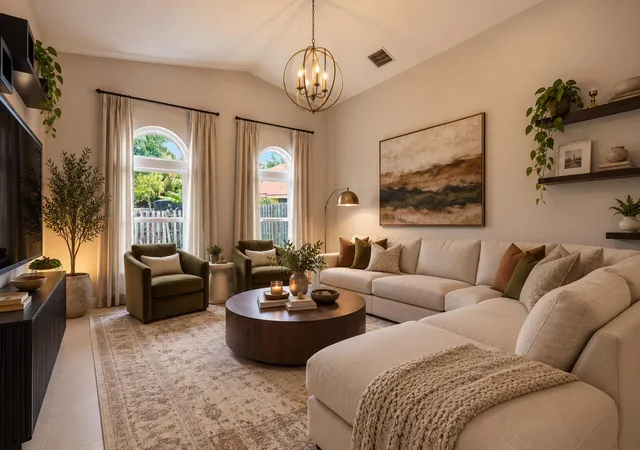
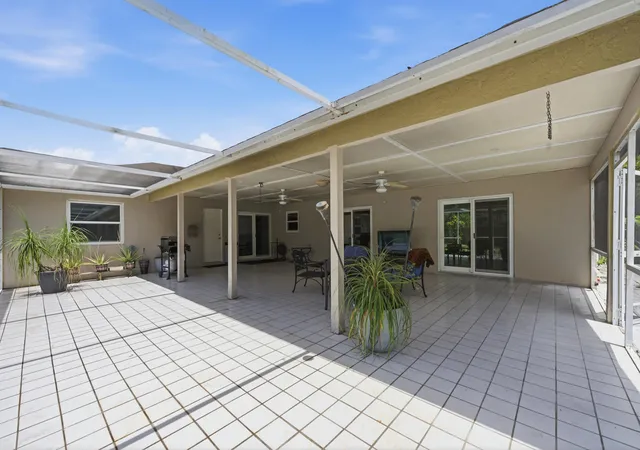
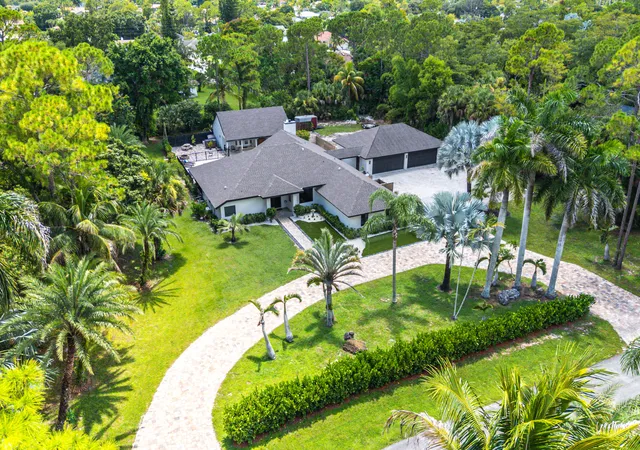
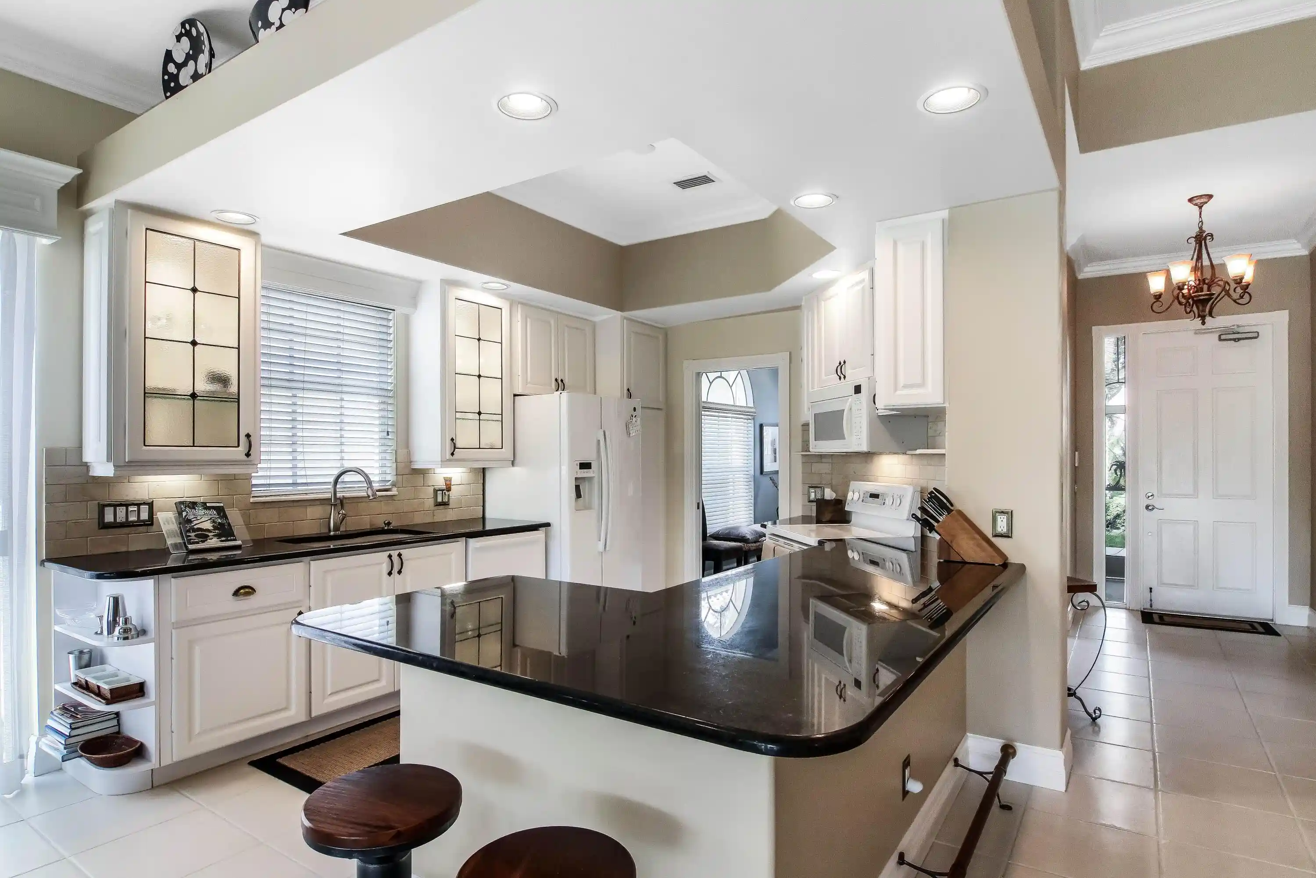
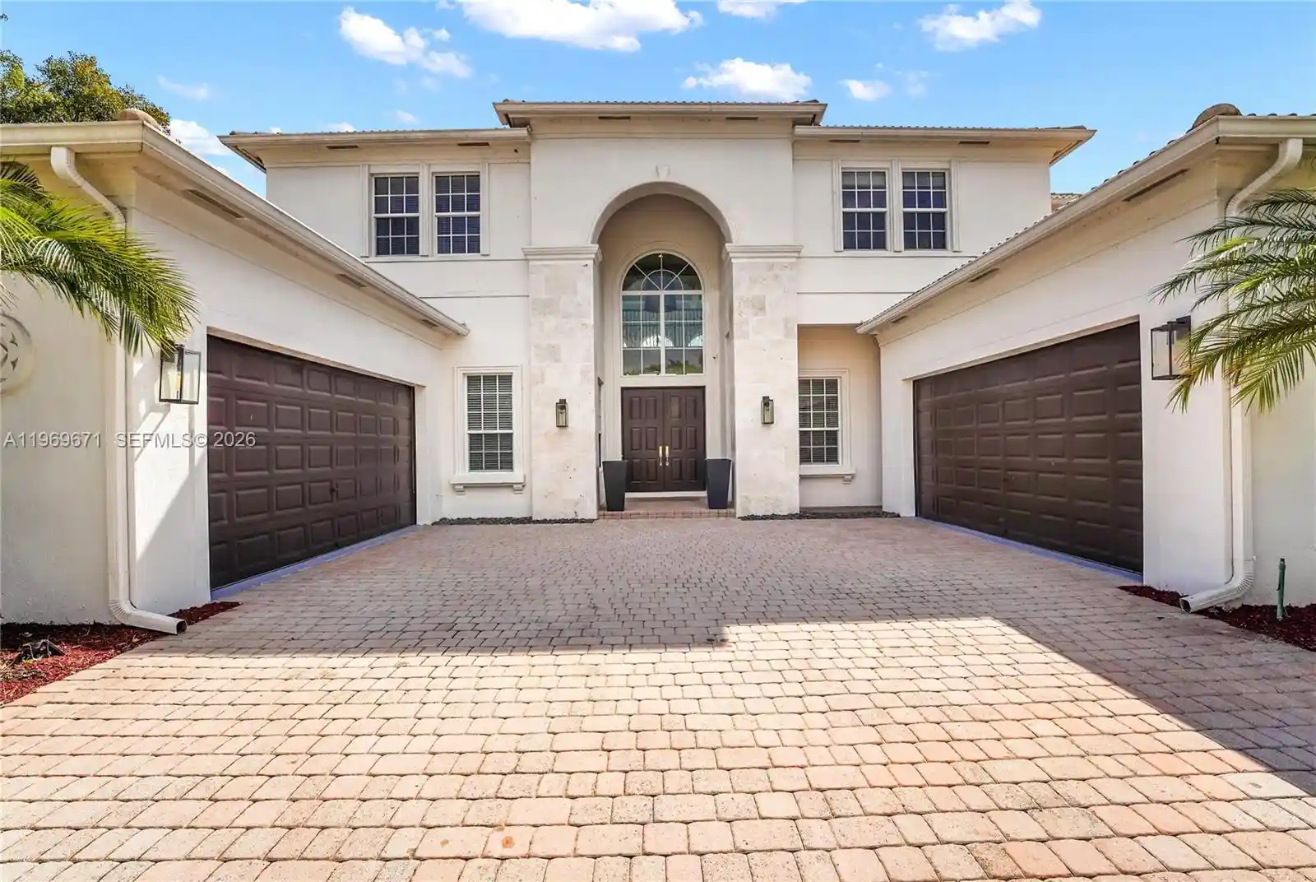
NEW ROOF, NEW GUTTERS, REFRESHED DRIVEWAY AND NEARLY 15,000 SQ. FT. OF LAND! If you've been waiting for a Wellington home with space, potential, and major improvements already being taken care of, 1405 Chappard Court deserves your attention! Situated on an oversized lot in a quiet cul-de-sac, this 3-bedroom, 2-bath single-family home offers over 2,000 square feet of living space and a floor plan filled with possibilities. Soaring vaulted ceilings create an open, airy feel, while multiple living and entertaining areas give you the flexibility to make the home truly your own. An additional bonus/storage room provides even more usable space for a home office, gym, hobby room, or extra storage. Outside is where this property really sets itself apart. A massive covered patio extends the living space outdoors and overlooks an expansive backyard with plenty of room to create the Florida lifestyle you've been dreaming about. Add a pool, outdoor kitchen, fire pit, play area, garden, or your own private backyard retreat. With a lot just under 15,000 square feet, there is room to think BIG. Some of the major improvements are being handled for you. The seller is installing a NEW ROOF and gutters and refreshing the driveway, giving the next owner an incredible opportunity to focus on making the rest of the home their own. The oversized garage provides additional parking and storage, while the home's layout, vaulted ceilings, generous interior square footage, and exceptional lot create a combination that is increasingly difficult to find. All of this is located in Wellington, known for its incredible parks and recreation, equestrian lifestyle, community events, shopping, dining, and convenient access to everything Palm Beach County has to offer. This isn't a home where you have to settle for someone else's vision. It's an opportunity to create yours! The virtually renovated photos showcase just some of what this property could become, from an updated kitchen and entertaining spaces to a resort-style backyard and pool. The seller is motivated and ready to make a deal. Bring your vision, schedule your showing, and come see just how much potential is waiting for you!
- Houzeo last checked: 6 minutes ago
- Listing updated: November 8, 2026 at 4:36 am
- Listing Provided by: Jenn Vigoa DRE #3484492 | Southern Select Realty (561) 443-2112
- Source: Beaches MLS-FL | MLS#: B26026156

Property Details
Status
Pending
Type
Single Family Residence
No. of Stories
1
County
City
Neighborhood
Year Built
1991
HOA Fees
-
Finished Area
2,057 sqft
Lot Size
14,810.4 sqft lot
Basement Area
- sqft
MLS Name
Beaches MLS
MLS Number
B26026156
MLS Status
Pending
Days on Market
184
Cumulative Days on Market
147

Continue Your Journey in App
Find your dream home, receive real-time updates, and many more!
Continue Your Journey in App
Find your dream home, receive real-time updates, and many more!
Location
Facts & Features
Rooms
Bedrooms & bathrooms
Bedrooms: 3
Bathrooms: 2
Interior
Window Features
Storm Windows
Heating
Central, Electric
Exterior Features
Outdoor Living Area, Room For Pool
Flooring
Carpet, Tile
Interior Features
Breakfast Bar, Bedroom On Main Level, Bathtub, Cathedral Ceilings, Dual Sinks, Entrance Foyer, Eat In Kitchen, High Ceilings, Living Dining Room, Main Level Primary, Storage, Soaking Tub, Separate Shower, Vaulted Ceilings, Walk In Closets
Cooling
Central Air, Ceiling Fans, Electric
Sewer
Public Sewer
Appliances
Dryer, Dishwasher, Electric Range, Electric Water Heater, Disposal, Ice Maker, Microwave, Refrigerator, Water Heater, Washer
Construction
Year Built
Year Built: 1991
Home type
Single Family Residence
Property Condition
Resale
Construction Materials
Cbs Concrete Block Structure, Block, Concrete, Stucco
Roof
Shingle
Utilities & Energy
Water Source
Public
Parking Features
Attached, Driveway, Garage, Open, Paver Block
Laundry Features
Washer Hookup, Electric Dryer Hookup, In Garage, Main Level
Security Features
None
Utilities
Electricity Connected, Sewer Connected, Water Connected
Other Features
Subdivision Name
Eastwood Of Wellington 3
Lot Features
Cul De Sac, Oversized Lot, Quarter To Half Acre Lot
Patio And Porch Features
Covered, Patio, Porch
Price History
| Date | Event | Price |
|---|---|---|
10/04/2026 Source: | Pending | $649,000 $316/sqft |
05/08/2026 Source: | Off Market | $649,000 -5.60% $316/sqft |
05/08/2026 Source: | Price Increased | $687,500 +5.93% $334/sqft |
05/08/2026 Source: | Listed for Sale | $649,000 $316/sqft |

Nearby Homes
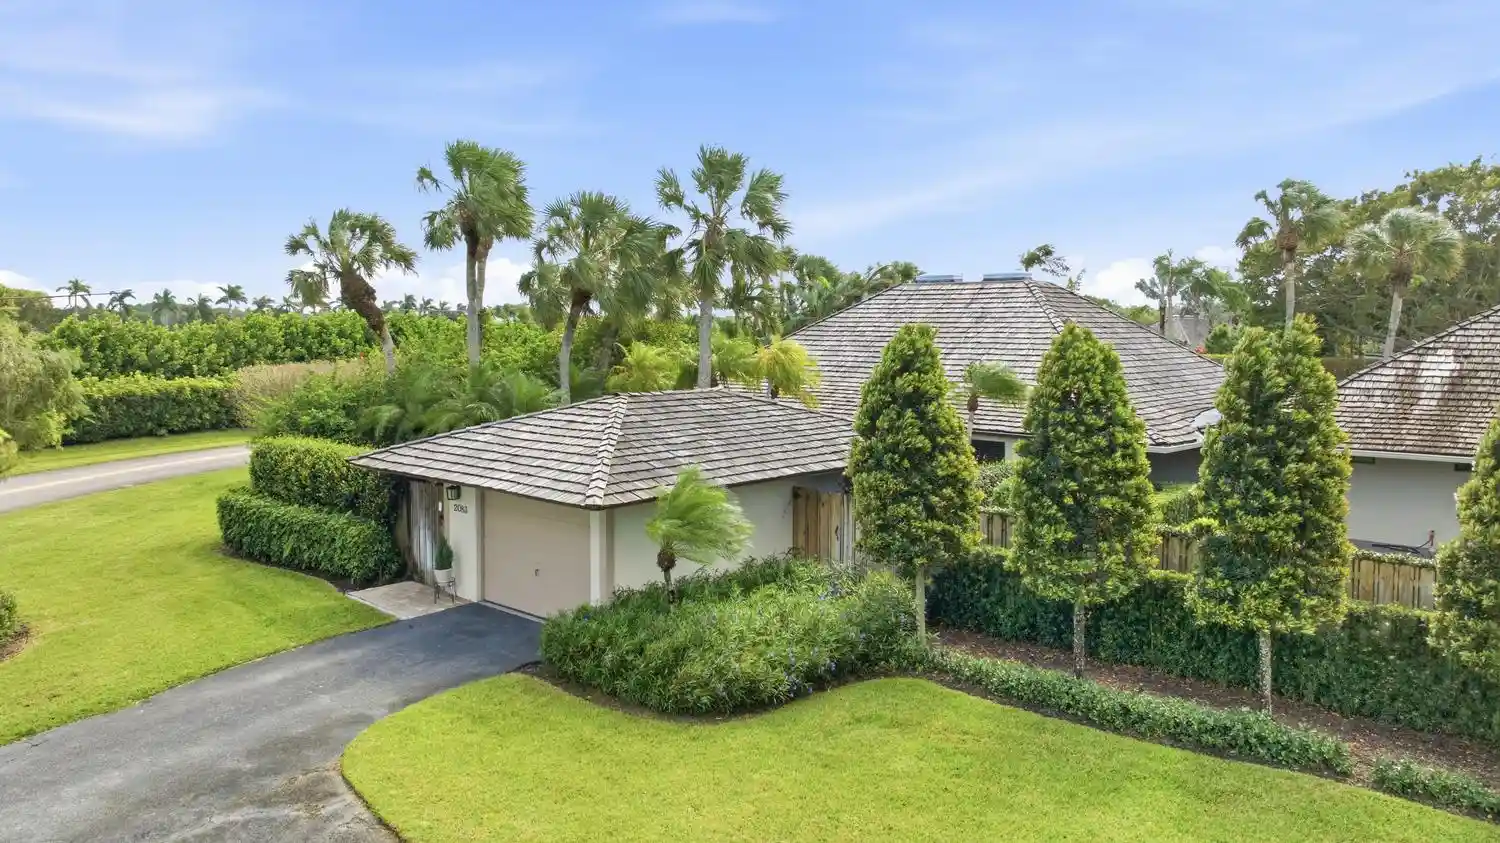
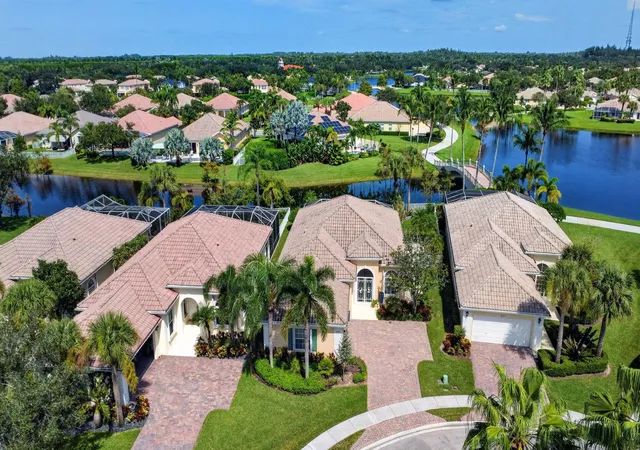
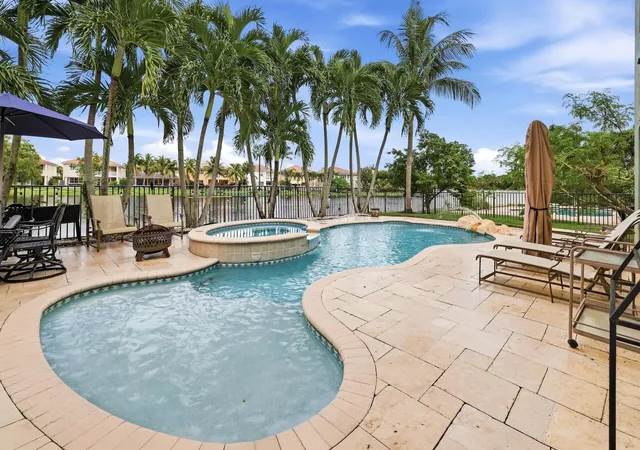
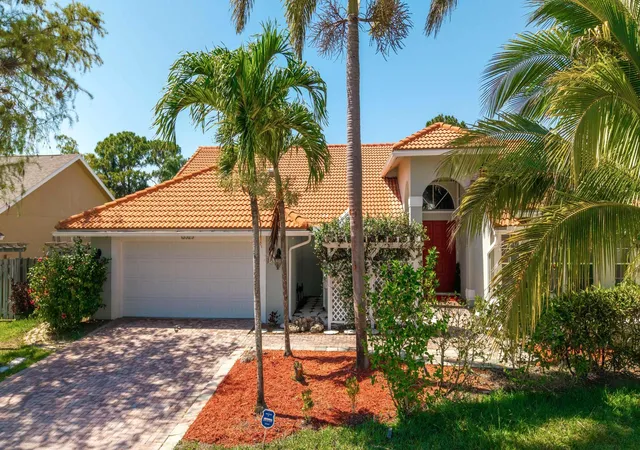
Find Homes by Property Features in Wellington, FL
Nearby New Homes For Sale


IDX information is provided exclusively for consumers’ personal, non-commercial use, that it may not be used for any purpose other than to identify prospective properties consumers may be interested in purchasing, and that the data is deemed reliable but is not guaranteed accurate by BeachesMLS. All listings featuring the BMLS logo are provided by BeachesMLS, Inc. This data is not verified for authenticity or accuracy and may not reflect all real estate activity in the market. Based on information © 2026 BeachesMLS, Inc. All Rights Reserved.
 Advertising Broker: Moe Mossa (Savvy Avenue) | Savvy Avenue, LLC
