- Overview
- Description
- Property Details
- Location
- Facts & Features
- Getting Around
- Nearby Homes



$295,000
Monthly Est:$1,468
 3 Beds
 2 Baths
2 full baths
 1,115sqft
1405 E Frances Ave, Plant City, FL 33563
$295,000
$1,468/moEst:
Get Pre-Approved
Single Family Residence
Built in 1990
$-- HOA
6,900 sqft lot
$265/sq.ft
Description
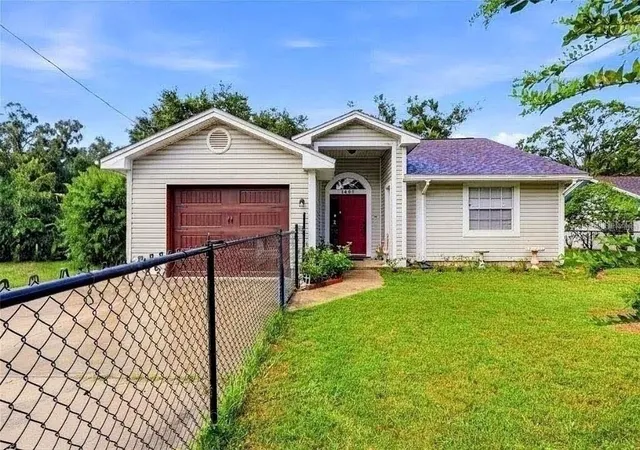
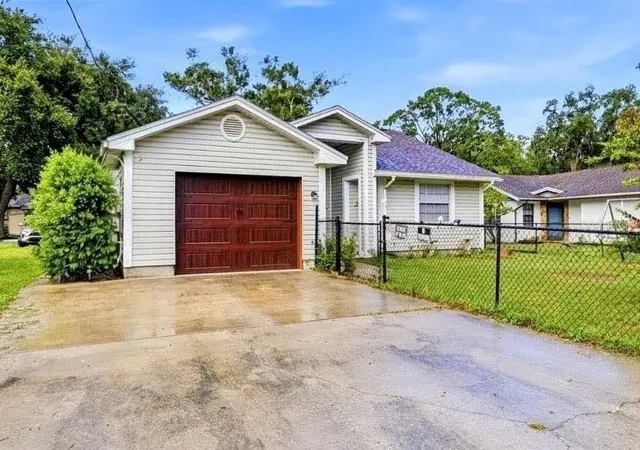
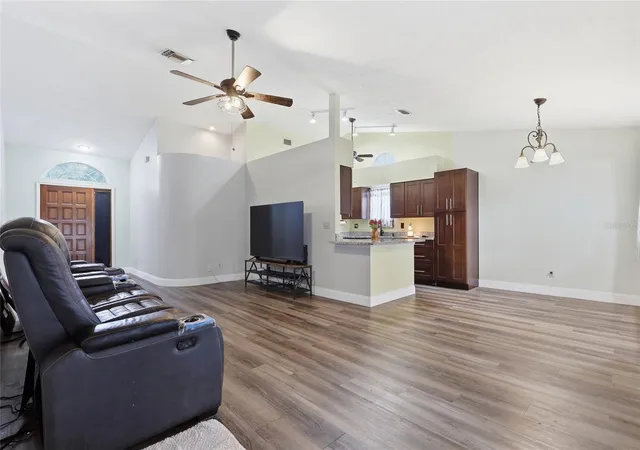
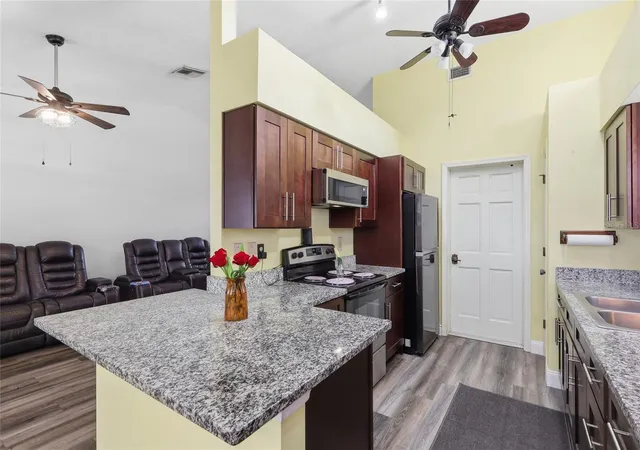
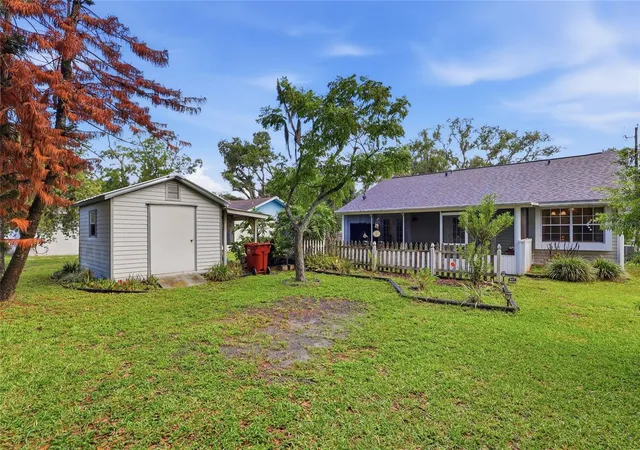
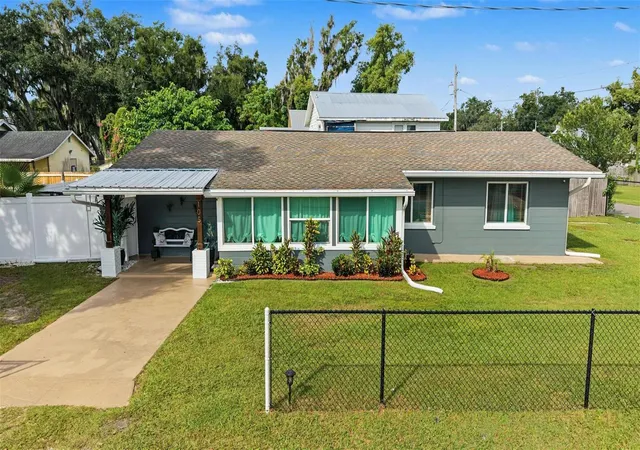
Welcome to 1405 E Frances Ave as we welcome a new baby! Available for showings again on October 5th with the newly reduced price! Schedule now for your personal tour. MOVE-IN READY!!! Built in 1990, with over 1700 total sqft and No HOA, No CDD, Low Property Taxes, and all the upgrades. This family home is perfect for new beginnings, retirement or an investment rental. Are you looking for a 3 bedroom 2 bath home with a new shingle roof , new A/C system, newer water heater, granite countertops in the kitchen with new cabinetry and breakfast bar? Check all of the boxes with this charming home in mind. Laminate flooring throughout and updated PEX plumbing PLUS beautifully remodeled bathrooms! You've got to see the personality of this home! Additional features include a bay window in the dining area, French doors from the living room and primary bedroom out onto the spacious screened lanai. Ready for your outdoor kitchen and room for entertainment! More special features include a solid wood front door and new garage door . This property has partial chain link fencing in the front, quiet paved road frontage in both the front and the rear of the home doubling the driveway and parking for added convenience. Need outdoor storage? The storage shed has a new metal roof with built-in shelving inside and lean to for lawn equipment and outdoor items. Owner is relocating and very motivated! Don't miss out on the opportunity to own a newly modernized and updated home that is move-in ready for a great price!!
- Houzeo last checked: 0 minutes ago
- Listing updated: September 30, 2026 at 4:45 pm
- Listing Provided by: Lynn Henderson (813) 446-0872 | CHARLES RUTENBERG REALTY INC (727) 538-9200
- Source: Stellar MLS-FL | MLS#: A4695051

Property Details
Status
Active
Type
Single Family Residence
No. of Stories
1
County
City
Neighborhood
--
Year Built
1990
HOA Fees
-
Finished Area
1,115 sqft
Lot Size
6,900 sqft lot
Basement Area
- sqft
MLS Name
Stellar MLS
MLS Number
A4695051
MLS Status
Active
Days on Market
135
Cumulative Days on Market
110

Continue Your Journey in App
Find your dream home, receive real-time updates, and many more!
Download App
Continue Your Journey in App
Find your dream home, receive real-time updates, and many more!
Location
Facts & Features
Rooms
Bedrooms & bathrooms
Bedrooms: 3
Bathrooms: 2
Kitchen
Level: First
Area: 130.00 Square Feet
Dimensions: 13x10
Living Room
Level: First
Area: 338.00 Square Feet
Dimensions: 26x13
Primary Bedroom
Level: First
Area: 154.00 Square Feet
Dimensions: 14x11
Interior
Exterior Features
Storage
Sewer
Public Sewer
Heating
Central
Appliances
Electric Water Heater, Range, Refrigerator
Flooring
Laminate
Cooling
Central Air
Interior Features
In Wall Pest System, Solid Surface Counters, Vaulted Ceiling(s), Walk In Closet(s)
Construction
Year Built
Year Built: 1990
Home type
Single Family Residence
Construction Materials
Vinyl Siding, Frame
Roof
Shingle
Foundation Details
Slab
Utilities & Energy
Utilities
Electricity Connected, Sewer Connected, Water Connected
Laundry Features
In Garage
Water Source
Public
Other Features
Subdivision Name
Gibson Terrace Resub
Patio And Porch Features
Screened
Lot Features
City Limits
Price History
| Date | Event | Price |
|---|---|---|
09/30/2026 Source: | Price Decreased | $295,000 -1.67% $265/sqft |
08/22/2026 Source: | Price Decreased | $300,000 -0.99% $269/sqft |
08/08/2026 Source: | Price Decreased | $303,000 -0.33% $272/sqft |
07/31/2026 Source: | Price Decreased | $304,000 -0.33% $273/sqft |
07/10/2026 Source: | Price Decreased | $305,000 -0.97% $274/sqft |

Show more
Nearby Homes



Find Homes by Property Features in Plant City, FL
Nearby New Homes For Sale

Based on information from Stellar MLS® through Oct 11, 2026, 02:00PM as submitted to and distributed by MLS GRID. All data is obtained from various sources and may not have been verified by the broker or MLS GRID. Supplied Open House Information is subject to change without notice. All information should be independently reviewed and verified for accuracy. Properties may or may not be listed by the office/agent presenting the information. IDX information is provided exclusively for consumers’ personal non-commercial use. It may not be used for any purpose other than to identify prospective properties consumers may be interested in purchasing. The data is deemed reliable but is not guaranteed by MLS GRID. The use of the MLS GRID Data may be subject to an end-user license agreement prescribed by the Member Participant’s applicable MLS, if any, and as amended from time to time. © 2026 Stellar MLS. All Rights Reserved.
 Advertising Broker: Fred McGill | Simple Showing, Inc