- Overview
- Description
- Property Details
- Location
- Facts & Features
- Getting Around
- Nearby Homes

Street View
$334,000
Monthly Est:$1,662
 3 Beds
 2 Baths
1 full bath
 1,339sqft
1405 E Orman Ave, Pueblo, CO 81004
$334,000
$1,662/moEst:
Get Pre-Approved
Single Family Residence
Built in 1900
$-- HOA
4,356 sqft lot
$249/sq.ft
Description
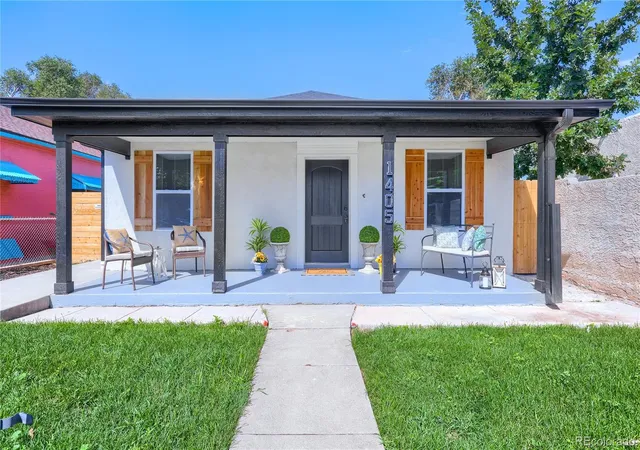
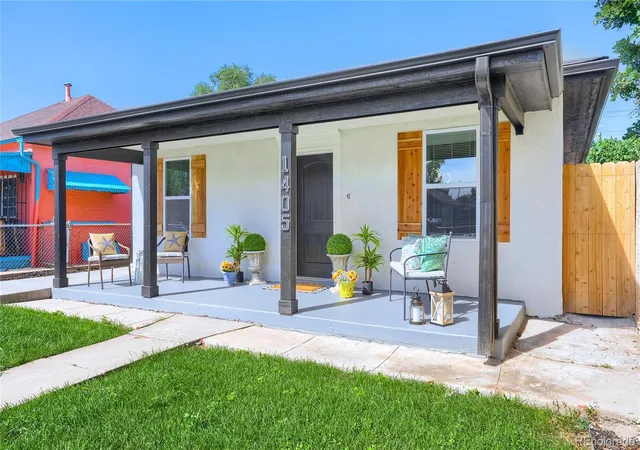
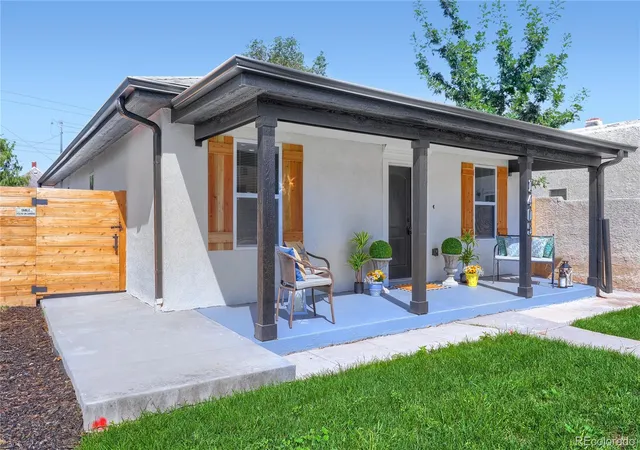
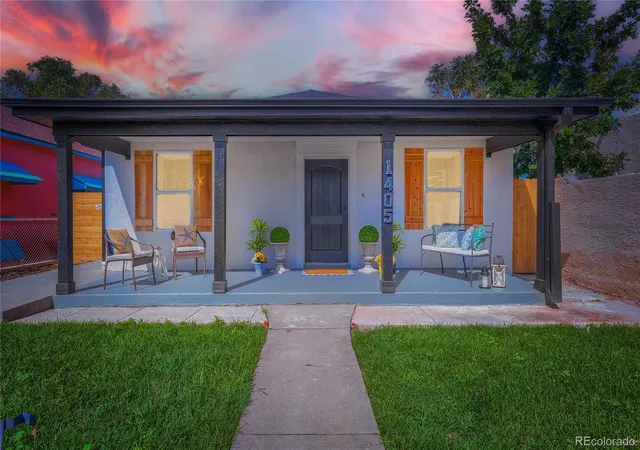
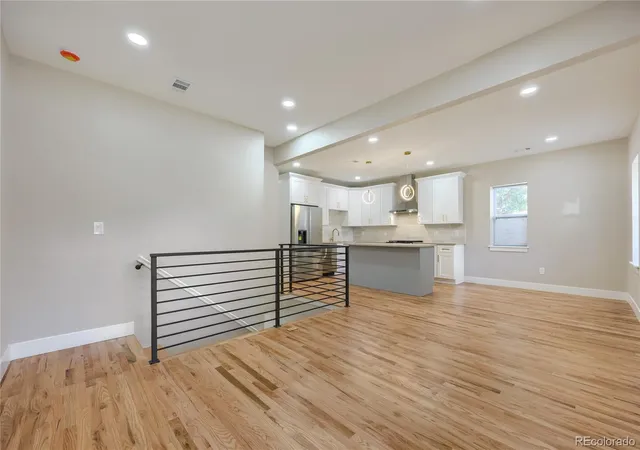
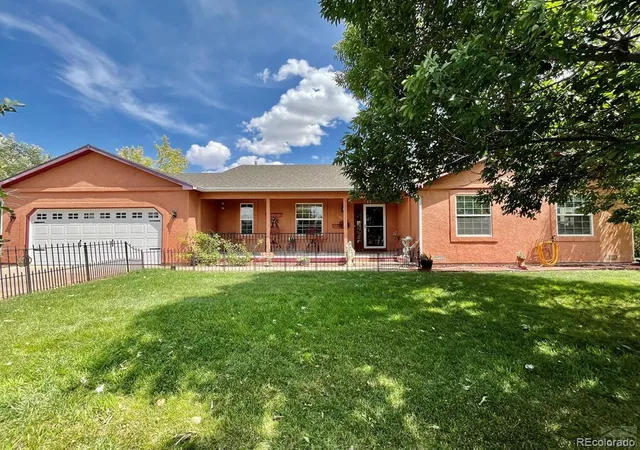
WELCOME HOME! This beautiful, contemporary ranch-style bungalow home has been completely redesigned and remodeled - top to bottom, inside and out! Fantastic upgrades throughout! Sunny, open floor plan, very light and bright featuring 3 spacious bedrooms, 2 amazing bathrooms, a fantastic custom-designed kitchen, specialty lighting throughout, 3/4 inch oak hardwood flooring with a natural finish, roomy basement w/kitchenette, utility/laundry & storage, and a new 2-car garage. This beauty offers the space and amenities for all your needs. Everything is brand new from the roof, electrical, HVAC, plumbing, framing, drywall, windows, doors, stucco exterior, to the final finishes. The custom-designed kitchen features beautiful shaker style cabinets, 36" upper cabs, Euro-style, soft-close drawers/doors, upgraded stainless steel appls, a kitchen island with additional cabinetry & glass pendants over the island, quartz countertops, custom glass tile backsplash, a roomy pantry and specialty lighting. The living room is open to the kitchen/dining area and includes a custom/contemporary wrought iron railing for the basement. The primary suite offers a spectacular 4-piece, spa-inspired ensuite bathroom, complete with a large vanity/two sinks, a custom-designed shower, marble floors and shower walls, shower niche, specialty lighting and a walk-in closet w/organizer! The gorgeous main bathroom features a large vanity, a custom-designed marble tub surround with a shower-niche, and marble flooring. And the exterior - WOW! It's been completely re-landscaped with a sprinkler system front and back, a new concrete back patio and new concrete sidewalk on the south side of the house. It includes privacy fencing, and an oversized, detached 2-car garage. The location is excellent - easy access to Lake Minnequa, CommonSpirit St. Mary-Corwin Hospital, fantastic gathering places like Fuel & Iron Food Hall, and dining/shopping choices along the Arkansas Riverwalk. Make this home yours today!!
- Houzeo last checked: 2 hours ago
- Listing updated: October 16, 2026 at 11:34 pm
- Listing Provided by: Kathleen Kennedy (303) 877-6171 | Keller Williams Avenues Realty (720) 484-8600
- Source: DENVER (RE COLORADO) MLS-CO | MLS#: 4064684

Property Details
Status
Active
Type
Single Family Residence
No. of Stories
-
County
City
Neighborhood
Year Built
1900
HOA Fees
-
Finished Area
1,339 sqft
Lot Size
4,356 sqft lot
Basement Area
- sqft
MLS Name
DENVER (RE COLORADO) MLS
MLS Number
4064684
MLS Status
Active
Days on Market
63

Continue Your Journey in App
Find your dream home, receive real-time updates, and many more!
Continue Your Journey in App
Find your dream home, receive real-time updates, and many more!
Location
Facts & Features
Rooms
Bedrooms & bathrooms
Bedrooms: 3
Bathrooms: 2
Living Room
Level: Main
Area: Square Feet
Dimensions: 267.54
Dining Room
Level: Main
Area: Square Feet
Dimensions: 90.48
Kitchen
Level: Main
Area: Square Feet
Dimensions: 118.56
Bedroom
Level: Main
Area: Square Feet
Dimensions: 124.44
Bathroom Three Quarter
Level: Main
Area: Square Feet
Dimensions: 83.64
Bedroom
Level: Main
Area: Square Feet
Dimensions: 122.85
Bedroom
Level: Main
Area: Square Feet
Dimensions: 107.10
Bathroom Full
Level: Main
Area: Square Feet
Dimensions: 74.55
Family Room
Level: Basement
Area: Square Feet
Dimensions: 126.42
Laundry
Level: Basement
Area: Square Feet
Dimensions: 36.66
Bonus Room
Level: Basement
Area: Square Feet
Dimensions: 44.72
Interior
Window Features
Double Pane Windows, Window Coverings
Heating
Forced Air
Sewer
Public Sewer
Flooring
Tile, Wood
Interior Features
Built In Features, Eat In Kitchen, Kitchen Island, Open Floorplan, Pantry, Primary Suite, Quartz Counters, Smoke Free, Walk In Closet(s), Wet Bar
Exterior Features
Lighting, Private Yard, Rain Gutters
Cooling
Central Air
Appliances
Bar Fridge, Convection Oven, Dishwasher, Disposal, Gas Water Heater, Microwave, Oven, Range, Range Hood, Refrigerator, Tankless Water Heater
Construction
Year Built
Year Built: 1900
Home type
Single Family Residence
Roof
Shingle, Composition
Property Condition
Updated/remodeled
Foundation Details
Slab
Architectural Style
Bungalow, Contemporary
Construction Materials
Frame, Stucco
Utilities & Energy
Water Source
Public
Parking Features
Lighted, Oversized
Security Features
Carbon Monoxide Detector(s), Smoke Detector(s)
Electric
110v, 220 Volts
Basement
Finished, Partial
Utilities
Electricity Connected, Natural Gas Connected
Other Features
Lot Features
Landscaped, Level, Sprinklers In Front, Sprinklers In Rear
Subdivision Name
Minnequa Bessemer
Patio And Porch Features
Covered, Front Porch, Patio
Vegetation
Grassed
Price History
| Date | Event | Price |
|---|---|---|
08/26/2026 Source: | Price Decreased | $334,000 -1.47% $249/sqft |
08/26/2026 Source: | Listed for Sale | $339,000 $253/sqft |

Getting Around 1405 E Orman Ave
Bike Score®

Somewhat Bikeable
46/100
Walk Score®

Somewhat Walkable
66/100
Data provided by Redfin
Nearby Homes


Find Homes by Property Features in Pueblo, CO

Based on information from REcolorado®, Inc.through Oct 29, 2026, 06:30AM. Not all properties were listed and/or closed by Company. This representation is based in whole or in part on content supplied by REcolorado®, Inc. REcolorado®, Inc. does not guarantee nor is it in any way responsible for its accuracy. Content maintained by REcolorado®, Inc. may not reflect all real estate activity in the market. Some IDX listings have been excluded from this website. Any use search of data on the website, other than by a consumer looking to purchase real estate, is prohibited. If Houzeo suspect “scraping” of the data has occurred, the suspicion and any evidence will be reported to the MLS. IDX information is provided exclusively for consumers' personal non-commercial use. It may not be used for any purpose other than to identify prospective properties consumers may be interested in purchasing. The data is deemed reliable but is not guaranteed by REcolorado®. The use of the IDX Data may be subject to an end user license agreement prescribed by REcolorado® as amended from time to time.
Based on information submitted to the MLS GRID as of Oct 29, 2026, 06:30AM. All data is obtained from various sources and may not have been verified by broker or MLS GRID. Supplied Open House information is subject to change without notice. All information should be independently reviewed and verified for accuracy. Properties may or may not be listed by the office/agent presenting the information. ©2026 REcolorado®, Inc. All Rights Reserved.
 Advertising Broker: Albert Gollas | Gollas and Company, Inc.
