- Overview
- Description
- Property Details
- Location
- Facts & Features
- Getting Around




$310,000
Monthly Est:$1,543
 2 Beds
 2 Baths
2 full baths
 1,512sqft
1405 Garrett Rd, Clarks Hill, SC 29821
$310,000
$1,543/moEst:
Get Pre-Approved
Single Family Residence
Built in 2010
$-- HOA
7.16 acres lot
$205/sq.ft
Description
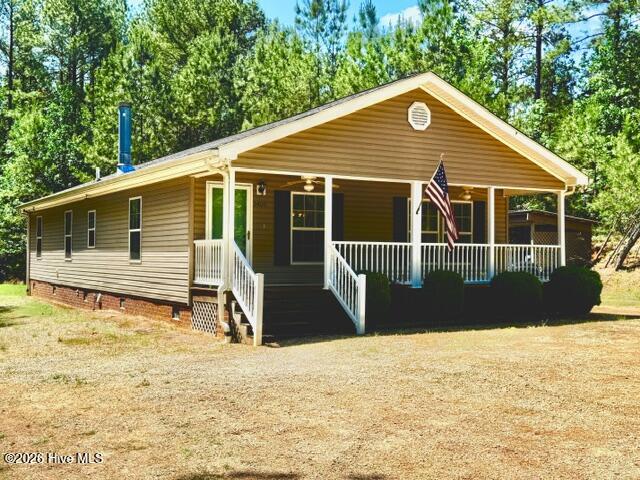
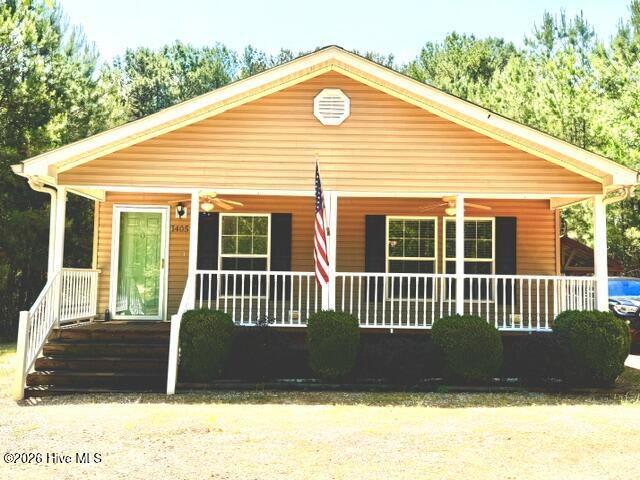
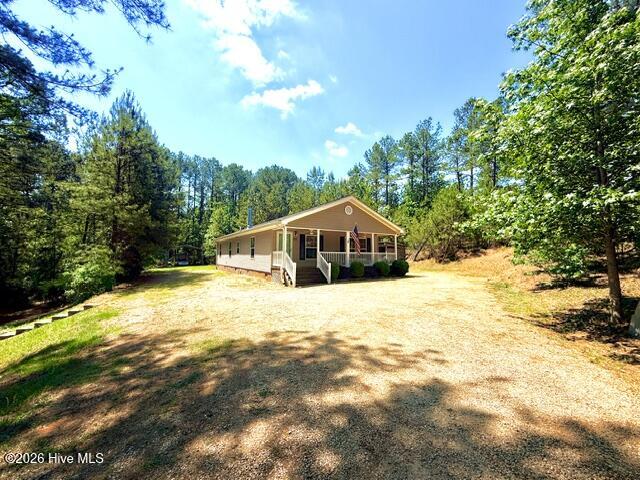
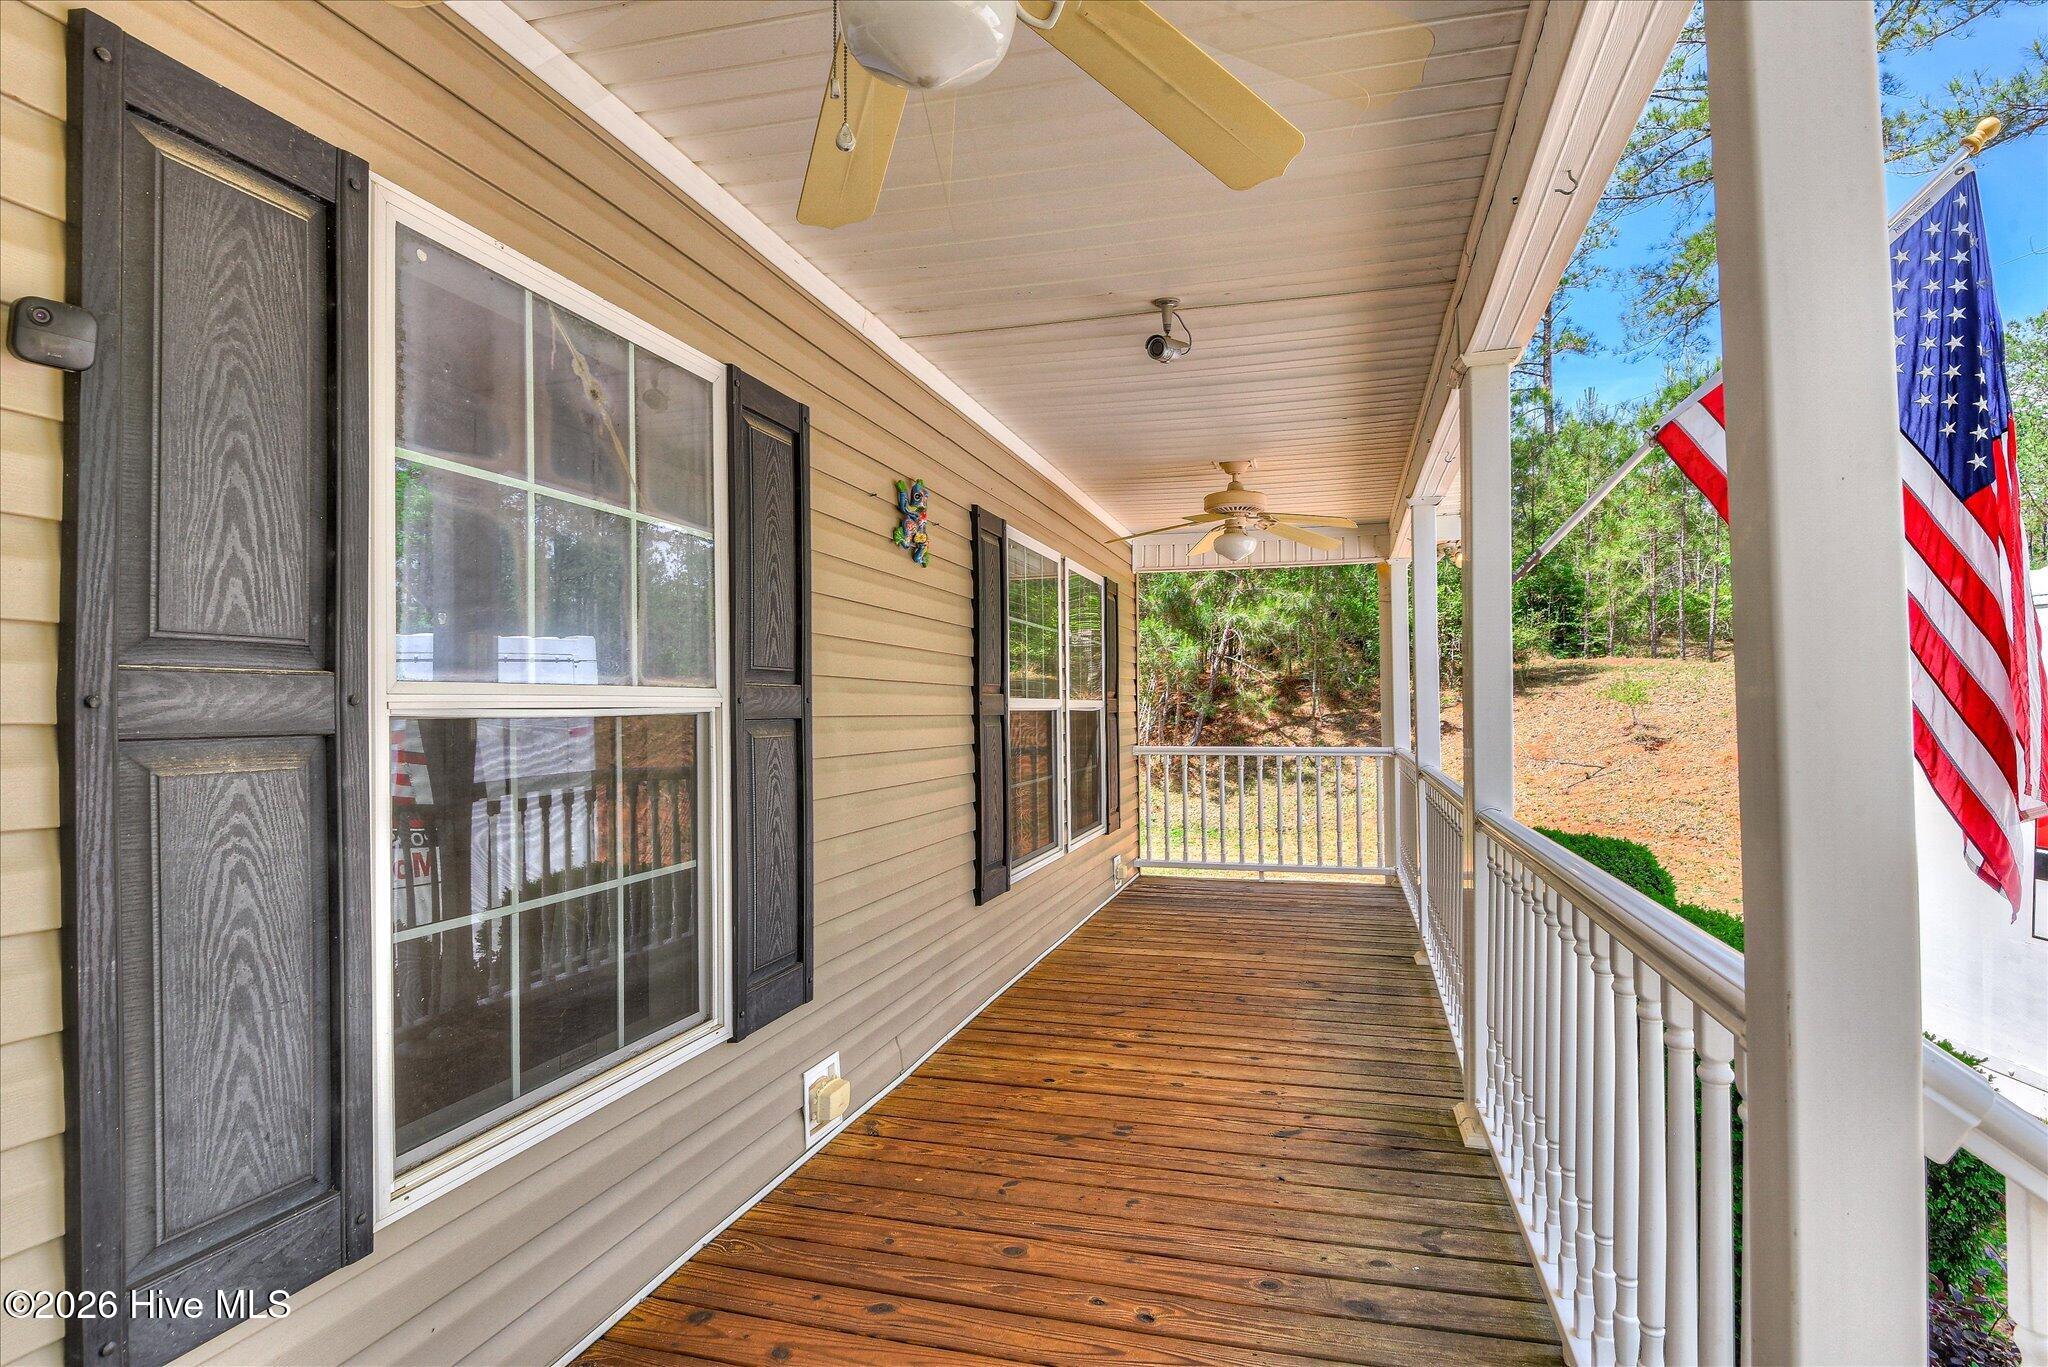
Nestled on a spacious 7.16 acre homesite in the heart of Clarks Hill, this 2 bed 2 bath home offers the perfect blend of peaceful country living and everyday convenience. As soon as you enter the private driveway, you will find yourself surrounded by mature trees and open space. This home provides a private retreat with plenty of room to relax, entertain, and enjoy the outdoors. Inside, you'll find a warm and inviting layout filled with natural light, comfortable living spaces, and timeless character. The large living area is open to the eat-in kitchen, and features a floor to ceiling stone gas log fireplace. The kitchen includes an island with a custom butcher block countertop and all stainless steel appliances were purchased new this year.
The huge primary suite feature a large updated en-suite bathroom with brand new toilet, floor to ceiling tile in the walk in shower and gorgeous custom vanity. Additional full bathroom has also been updated and features a low maintenance one piece tub and shower combo.
Two separate detached carports offer lots of covered parking/boat/RV storage. Metal roof gazebo has electricity and ceiling fans, adjacent to separate large covered grill shed. Additional firepit area and built in raised bed/garden area.
Whether you're looking for a quiet place to call home, space for hobbies and recreation, or a property with room to grow, this Clarks Hill gem delivers endless potential. Conveniently located less than 4 miles from Lake Thurmond, near local schools, and Augusta-area amenities, this property offers the best of small-town living with easy access to everything you need.
Upgrades/notable features include:
-French drain system
-Security cameras that convey with property
-Termite contract with Orkin
-New roof March 2026
-Homeowner had full home inspection done prior to listing to ensure tip top shape
-New appliances 2026
-Septic Recently inspected
Agent is related to seller.
Don't miss out! Schedule your showing today!
- Houzeo last checked: 5 minutes ago
- Listing updated: September 23, 2026 at 2:36 pm
- Listing Provided by: Stephen Jones (843) 810-5518 DRE #430395 | Rosco Real Estate, LLC
- Source: Hive MLS-NC | MLS#: 100573120

Property Details
Status
Active Under Contract
Type
Single Family Residence
No. of Stories
1
County
City
Neighborhood
--
Year Built
2010
HOA Fees
-
Finished Area
1,512 sqft
Lot Size
7.16 acres lot
Basement Area
- sqft
MLS Name
Hive MLS
MLS Number
100573120
MLS Status
Pending with Showings
Days on Market
161

Continue Your Journey in App
Find your dream home, receive real-time updates, and many more!
Download App
Continue Your Journey in App
Find your dream home, receive real-time updates, and many more!
Location
Facts & Features
Rooms
Bedrooms & bathrooms
Bedrooms: 2
Bathrooms: 2
Kitchen
Level: Main
Area: Square Feet
Dimensions: 117.00
Master Bedroom
Level: Main
Area: Square Feet
Dimensions: 286.00
Bedroom 2
Level: Main
Area: Square Feet
Dimensions: 182.00
Living Room
Level: Main
Area: Square Feet
Dimensions: 572.00
Interior
Exterior Features
Garden
Cooling
Central Air, Ceiling Fan(s)
Interior Features
Kitchen Island, Ceiling Fan(s), Pantry, Walk In Shower, Blinds/shades, Eat In Kitchen, Gas Log
Appliances
Built In Microwave, Refrigerator, Dishwasher, Electric Range
Heating
Electric, Forced Air, Heat Pump
Flooring
Lvt/lvp, Carpet
Construction
Year Built
Year Built: 2010
Home type
Single Family Residence
Foundation Details
Brick/mortar
Property Condition
Updated Remodeled
Construction Materials
Brick, Vinyl Siding, Wood Frame
Roof
Architectural Shingle
Utilities & Energy
Pool Features
None
Laundry Features
Dryer Hookup, Washer Hookup, Laundry Closet
Basement
Crawl Space
Fireplace Features
Gas Log
Association Amenities
Recreation Nearby
Water Source
Well
Utilities
Cable Available, See Remarks, High Speed Internet
Security Features
Cameras Included
Parking Features
Covered, Detached, Gravel, Unpaved, No Garage, Parking Pad
Other Features
Patio And Porch Features
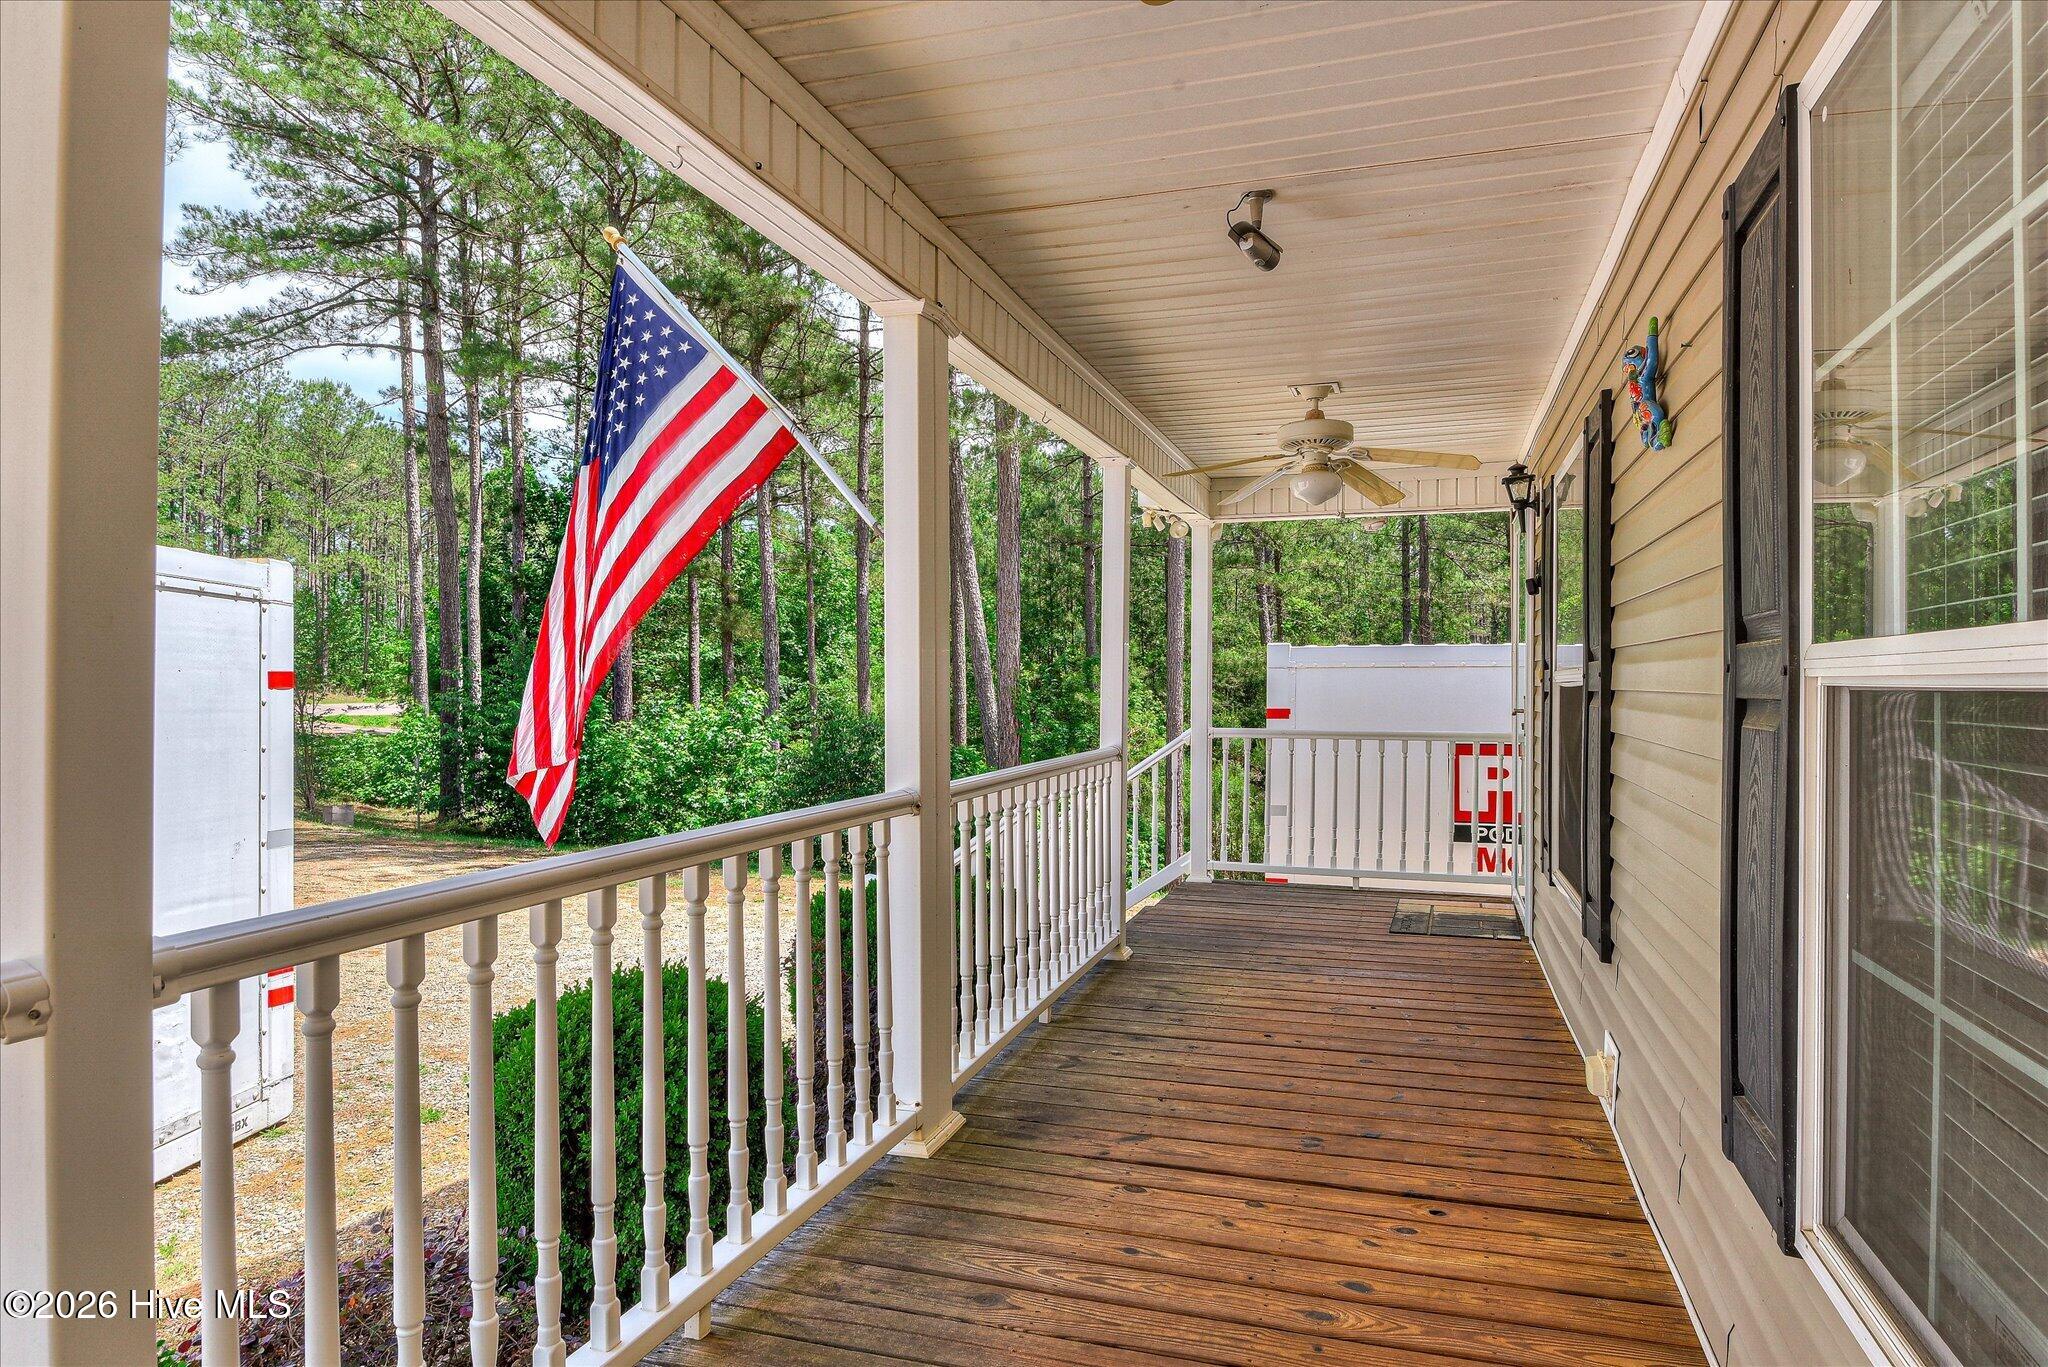
Covered, Patio, Front Porch
Lot Features
Level, See Remarks, Wooded, Gentle Sloping, Landscaped, Rural, Secluded
Subdivision Name
Other
Price History
| Date | Event | Price |
|---|---|---|
09/23/2026 Source: | Contingent (Active Under Contract) | $310,000 $205/sqft |
09/08/2026 Source: | Price Decreased | $310,000 -2.52% $205/sqft |
08/06/2026 Source: | Price Decreased | $318,000 -0.62% $210/sqft |
07/10/2026 Source: | Price Decreased | $320,000 -1.54% $212/sqft |
06/24/2026 Source: | Price Decreased | $325,000 -1.52% $215/sqft |

Show more
Find Homes by Property Features in Clarks Hill, SC

Based on information from the Hive MLS, through Oct 21, 2026, 03:00AM. This website may not include listings or property addresses of sellers who have directed their listing brokers to withhold their listing or their property address from display on the Internet. The data relating to real estate on this web site comes in part from the Internet Data Exchange program of Hive MLS, and is updated as of Oct 21, 2026, 03:00AM. All information is deemed reliable but not guaranteed and should be independently verified. All properties are subject to prior sale, change, or withdrawal. Neither listing broker(s) nor Chosen Realty LLC nor Houzeo shall be responsible for any typographical errors, misinformation, or misprints, and shall be held totally harmless from any damages arising from reliance upon these data. IDX information is provided exclusively for personal, non-commercial use, and may not be used for any purpose other than to identify prospective properties consumers may be interested in purchasing. © 2026 Hive MLS. All Rights Reserved.
 Advertising Broker: Nicholas Huscroft | Chosen Realty
