- Overview
- Description
- Property Details
- Location
- Facts & Features
- Getting Around
- Nearby Homes



$529,900
Monthly Est:$2,638
 4 Beds
 3 Baths
3 full baths
 3,518sqft
1405 Val Halla Park, Waco, TX 76706
$529,900
$2,638/moEst:
Get Pre-Approved
Single Family Residence
Built in 2008
$-- HOA
0.59 acre lot
$151/sq.ft
Description
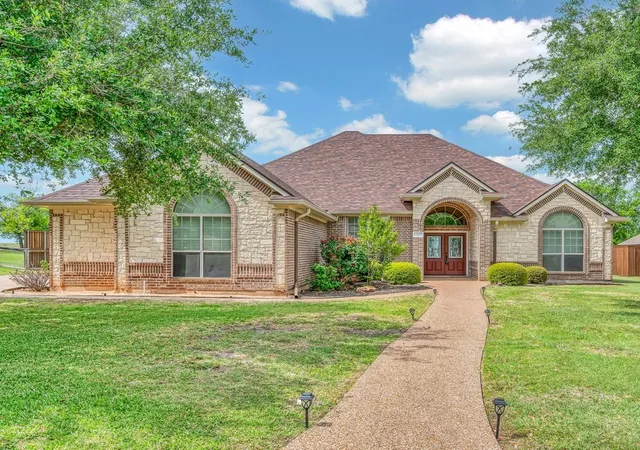
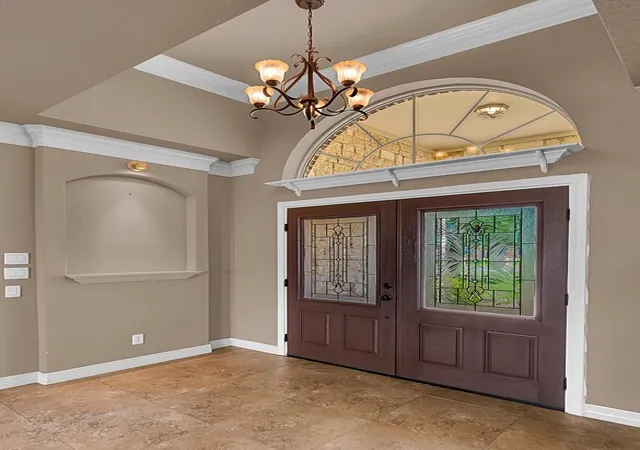
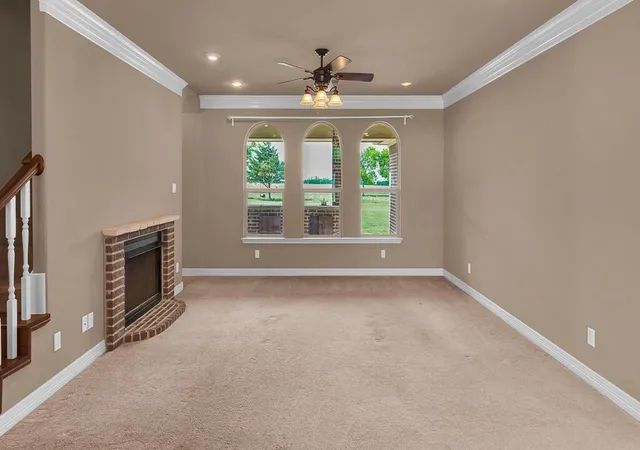
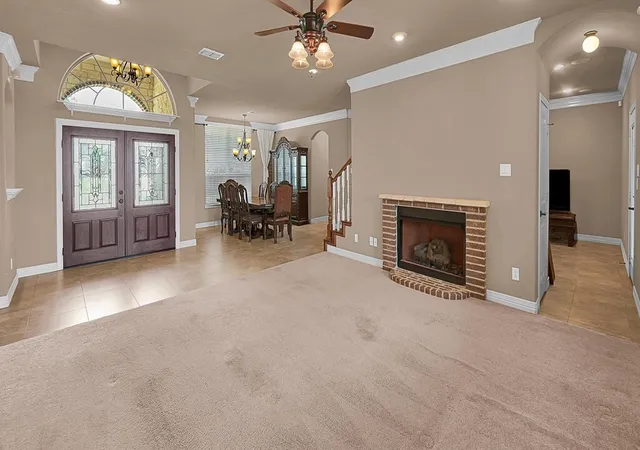
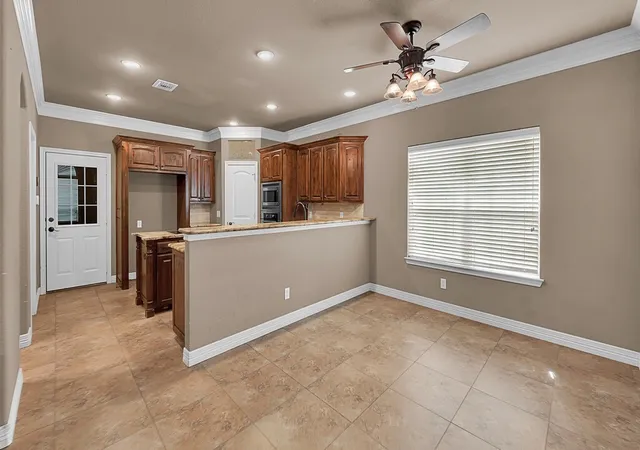
Are you looking for a home you can personalize and truly make your own? This property presents exceptional indoor and outdoor spaces designed for both comfort and entertaining. Featuring four bedrooms and three full bathrooms, there is ample room for family and guests. Upon entering, you are welcomed into a cozy living area complete with a fireplace and expansive windows that provide plenty of natural light and beautiful views of the spacious outdoor patio. The kitchen is thoughtfully designed with a walk-in pantry, island, breakfast nook and a walk-through bar featuring a sink and built-in glass-front cabinetry. The breakfast nook opens into an additional living area, complete with flexible space to suit a variety of needs. The primary suite delivers a spa-like retreat; featuring a Jacuzzi tub, walk-in shower, dual vanities, and a large walk-in closet that includes a built-in floor safe. Upstairs, you will find two generously sized areas that can easily be customized-ideal for a home theater, game room, or private workspace for remote work. Also included upstairs is a full bathroom for added convenience and flexibility. Spray foam insulation throughout attic contributes to energy efficient home. Step outside to a large patio with a built-in area ready to be transformed into a full outdoor kitchen. The surrounding green space presents endless potential to create your own outdoor oasis all while enjoying peaceful views of land and water beyond the property line. Nestled in the desirable Chapman Farms neighborhood in Robinson ISD just minutes from Waco with easy access to I-35, as well as nearby schools, shopping and dining.
- Houzeo last checked: 6 minutes ago
- Listing updated: July 25, 2026 at 3:28 pm
- Listing Provided by: Gaye Lynn Rast , Denise Davidson | Kelly, Realtors (254) 741-1500
- Source: NTREIS MLS-TX | MLS#: 21242132

Property Details
Status
Pending
Type
Single Family Residence
No. of Stories
2
County
City
Neighborhood
--
Year Built
2008
HOA Fees
-
Finished Area
3,518 sqft
Lot Size
0.59 acre lot
Basement Area
- sqft
MLS Name
NTREIS MLS
MLS Number
21242132
MLS Status
Pending
Cumulative Days on Market
78

Continue Your Journey in App
Find your dream home, receive real-time updates, and many more!
Download App
Continue Your Journey in App
Find your dream home, receive real-time updates, and many more!
Location
Facts & Features
Rooms
Bedrooms & bathrooms
Bedrooms: 4
Bathrooms: 3
FamilyRoom
Level: First
Area: 216.00 Square Feet
Dimensions: 18 x 12
LivingRoom
Level: First
Area: 342.00 Square Feet
Dimensions: 19 x 18
PrimaryBedroom
Level: First
Area: 300.00 Square Feet
Dimensions: 20 x 15
GameRoom
Level: Second
Area: 0.00 Square Feet
Dimensions: 0 x 0
Interior
Window Features
Window Coverings
Interior Features
Built In Features, Eat In Kitchen, Granite Counters, High Speed Internet, Kitchen Island
Heating
Central, Electric, Heat Pump
Cooling
Central Air, Electric
Flooring
Carpet, Tile, Vinyl
Sewer
Public Sewer
Appliances
Dishwasher, Electric Cooktop, Electric Oven, Microwave, Tankless Water Heater
Construction
Year Built
Year Built: 2008
Home type
Single Family Residence
Construction Materials
Brick, Rock, Stone
Architectural Style
Detached
Roof
Composition
Foundation Details
Slab
Utilities & Energy
Fireplace Features
Living Room
Water Source
Public
Laundry Features
Laundry In Utility Room
Utilities
Sewer Available, Water Available
Pool Features
None
Parking Features
Garage, Garage Faces Side
Other Features
Lot Features
Back Yard, Lawn, Subdivision, Sprinkler System
Patio And Porch Features
Covered
Subdivision Name
Chapman Park
Price History
| Date | Event | Price |
|---|---|---|
07/25/2026 Source: | Pending | $529,900 $151/sqft |
07/15/2026 Source: | Contingent (Active Under Contract) | $529,900 $151/sqft |
05/22/2026 Source: | Price Decreased | $529,900 -5.36% $151/sqft |
04/27/2026 Source: | Listed for Sale | $559,900 $159/sqft |

Nearby Homes




Find Homes by Property Features in Waco, TX
Nearby New Homes For Sale
Nearby Pre-Owned Homes For Sale

Based on information from the North Texas Real Estate Information Systems, Inc., through Oct 10, 2026, 04:15PM. Information is provided exclusively for consumers’ personal, non-commercial use. It may not be used for any purpose other than to identify prospective properties consumers may be interested in purchasing. Data is deemed reliable but is not guaranteed accurate. This website may not include listings or property addresses of sellers who have directed their listing brokers to withhold their listing or their property address from display on the Internet. ©2026 North Texas Real Estate Information Systems, Inc. All Rights Reserved.
 Advertising Broker: Michelle Brecker | Pathway To Home Realty