- Overview
- Description
- Property Details
- Location
- Facts & Features
- Getting Around
- Nearby Homes



$450,000
Monthly Est:$2,240
 3 Beds
 3 Baths
3 full baths
 1,784sqft
14050 SE 10th Street, Williston, FL 32696
$450,000
$2,240/moEst:
Get Pre-Approved
Manufactured Home
Built in 1991
$-- HOA
10 acres lot
$252/sq.ft
Description
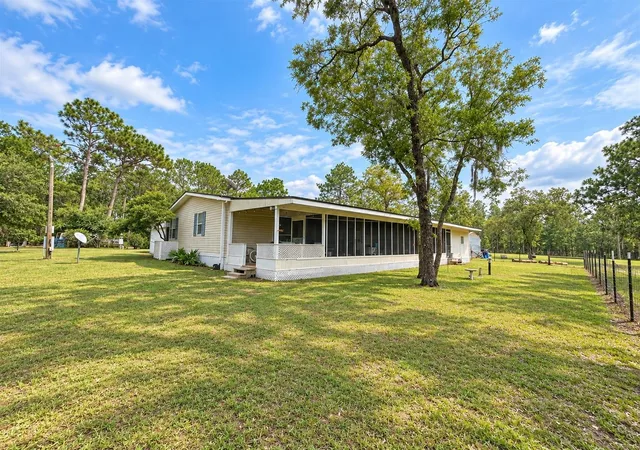
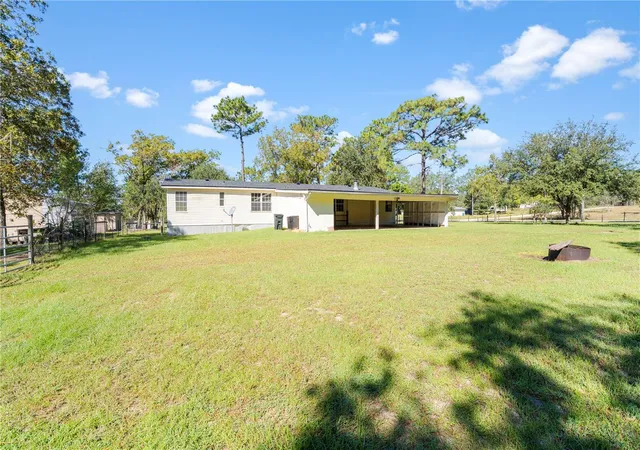
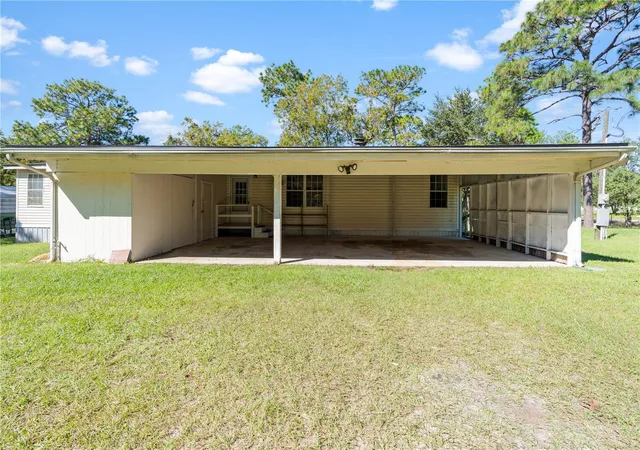
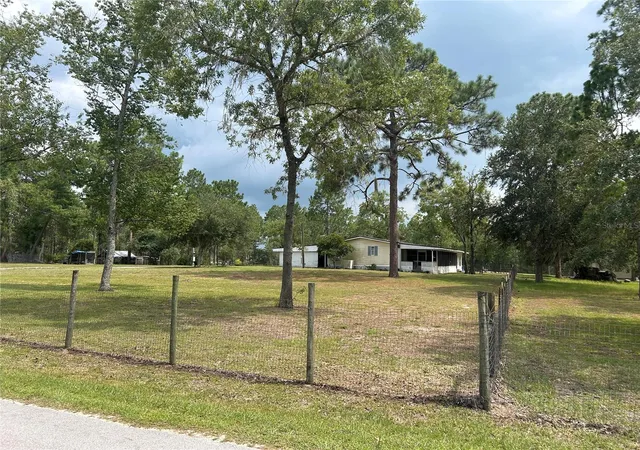
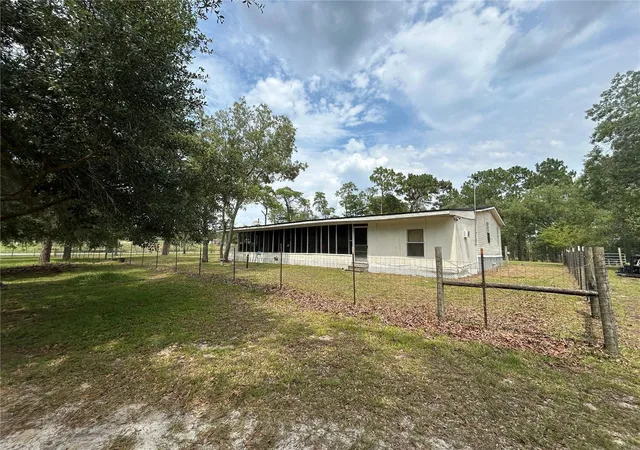
10 ACRES OF ROLLING PASTURE, SUNSET VIEWS & MINI FARM POTENTIAL! Enjoy the beauty of Florida's countryside on this 10-acre Williston property featuring paved road frontage, fenced and cross-fenced pasture, and room for horses, livestock, gardens, and more. With two paddocks, a large pasture, and a variety of useful outbuildings, this property is ready for your country lifestyle. The well-maintained 1991 double-wide manufactured home offers 3 bedrooms, 3 baths, and a spacious split floor plan with separate living and family rooms, a dining area, and a large kitchen with breakfast nook. The generous primary suite includes a huge walk-in closet, dual vanities, and a large shower, while abundant storage throughout adds everyday convenience. Unwind on the large screened front porch and take in the peaceful surroundings and beautiful sunset views. Additional features include a large enclosed workshop/storage building with concrete flooring, an attached 2-car covered carport with extra storage, and a large chicken coop. Recent improvements include a 30-year architectural shingle roof and new well pump in 2024. Whether you're looking for a horse property, hobby farm, or spacious rural retreat, this property offers room to spread out and make it your own. Conveniently located near Goethe State Forest, Black Prong Equestrian Village, Devil's Den Prehistoric Spring, and Blue Grotto, with access to additional recreation in the Rainbow Springs area and HITS Ocala, plus an easy drive to Gainesville, Ocala, and Florida's Nature Coast.
- Houzeo last checked: 12 minutes ago
- Listing updated: November 5, 2026 at 8:38 pm
- Listing Provided by: Linda Cramer (352) 843-1133 | HARRIETT DOWNS REAL ESTATE LLC (877) 600-0291
- Source: Stellar MLS-FL as distributed by MLS GRID | MLS#: OM729378

Property Details
Status
Active
Type
Manufactured Mobile Home
No. of Stories
-
County
City
Neighborhood
--
Year Built
1991
HOA Fees
-
Finished Area
1,784 sqft
Lot Size
10 acres lot
Basement Area
- sqft
MLS Name
Stellar MLS
MLS Number
OM729378
MLS Status
Active
Days on Market
101
Cumulative Days on Market
95

Continue Your Journey in App
Find your dream home, receive real-time updates, and many more!
Continue Your Journey in App
Find your dream home, receive real-time updates, and many more!
Location
Facts & Features
Rooms
Bedrooms & bathrooms
Bedrooms: 3
Bathrooms: 3
Living Room
Level: First
Area: 192.00 Square Feet
Dimensions: 12x16
Family Room
Level: First
Area: 168.00 Square Feet
Dimensions: 14x12
Primary Bedroom
Level: First
Area: 144.00 Square Feet
Dimensions: 12x12
Primary Bathroom
Level: First
Area: 48.00 Square Feet
Dimensions: 6x8
Kitchen
Level: First
Area: 144.00 Square Feet
Dimensions: 12x12
Interior
Exterior Features
Other
Sewer
Septic Tank
Interior Features
Other
Flooring
Luxury Vinyl
Heating
Central, Electric
Appliances
Range Hood, Refrigerator
Cooling
Central Air
Construction
Year Built
Year Built: 1991
Home type
Manufactured Home
Construction Materials
Vinyl Siding
Foundation Details
Crawlspace
Roof
Shingle
Utilities & Energy
Laundry Features
Laundry Room
Fireplace Features
Wood Burning
Water Source
Well
Utilities
Electricity Connected
Other Features
Subdivision Name
Margaret Rice
Price History
| Date | Event | Price |
|---|---|---|
11/04/2026 Source: | Listed for Sale | $450,000 $252/sqft |
11/01/2026 Source: | Listing Removed | $450,000 $252/sqft |

Nearby Homes


Find Homes by Property Features in Williston, FL
Nearby New Homes For Sale

Based on information from Stellar MLS® through Nov 07, 2026, 08:45AM as submitted to and distributed by MLS GRID. All data is obtained from various sources and may not have been verified by the broker or MLS GRID. Supplied Open House Information is subject to change without notice. All information should be independently reviewed and verified for accuracy. Properties may or may not be listed by the office/agent presenting the information. IDX information is provided exclusively for consumers’ personal non-commercial use. It may not be used for any purpose other than to identify prospective properties consumers may be interested in purchasing. The data is deemed reliable but is not guaranteed by MLS GRID. The use of the MLS GRID Data may be subject to an end-user license agreement prescribed by the Member Participant’s applicable MLS, if any, and as amended from time to time. © 2026 Stellar MLS. All Rights Reserved.
 Advertising Broker: Fred McGill | Simple Showing, Inc
