Andover RE
Powered by 
- 3
- Overview
- Description
- Property Details
- Location
- Facts & Features
- Getting Around
- Nearby Homes

Street View
$430,000
Monthly Est:$2,140
 4 Beds
 2 Baths
1 full bath + 1 half bath
 2,163sqft
14051 Edgewood St, Livonia City Wayne, MI 48154
$430,000
$2,140/moEst:
Get Pre-Approved
Single Family Residence
Built in 1969
$-- HOA
0.21 acre lot
$199/sq.ft
Description
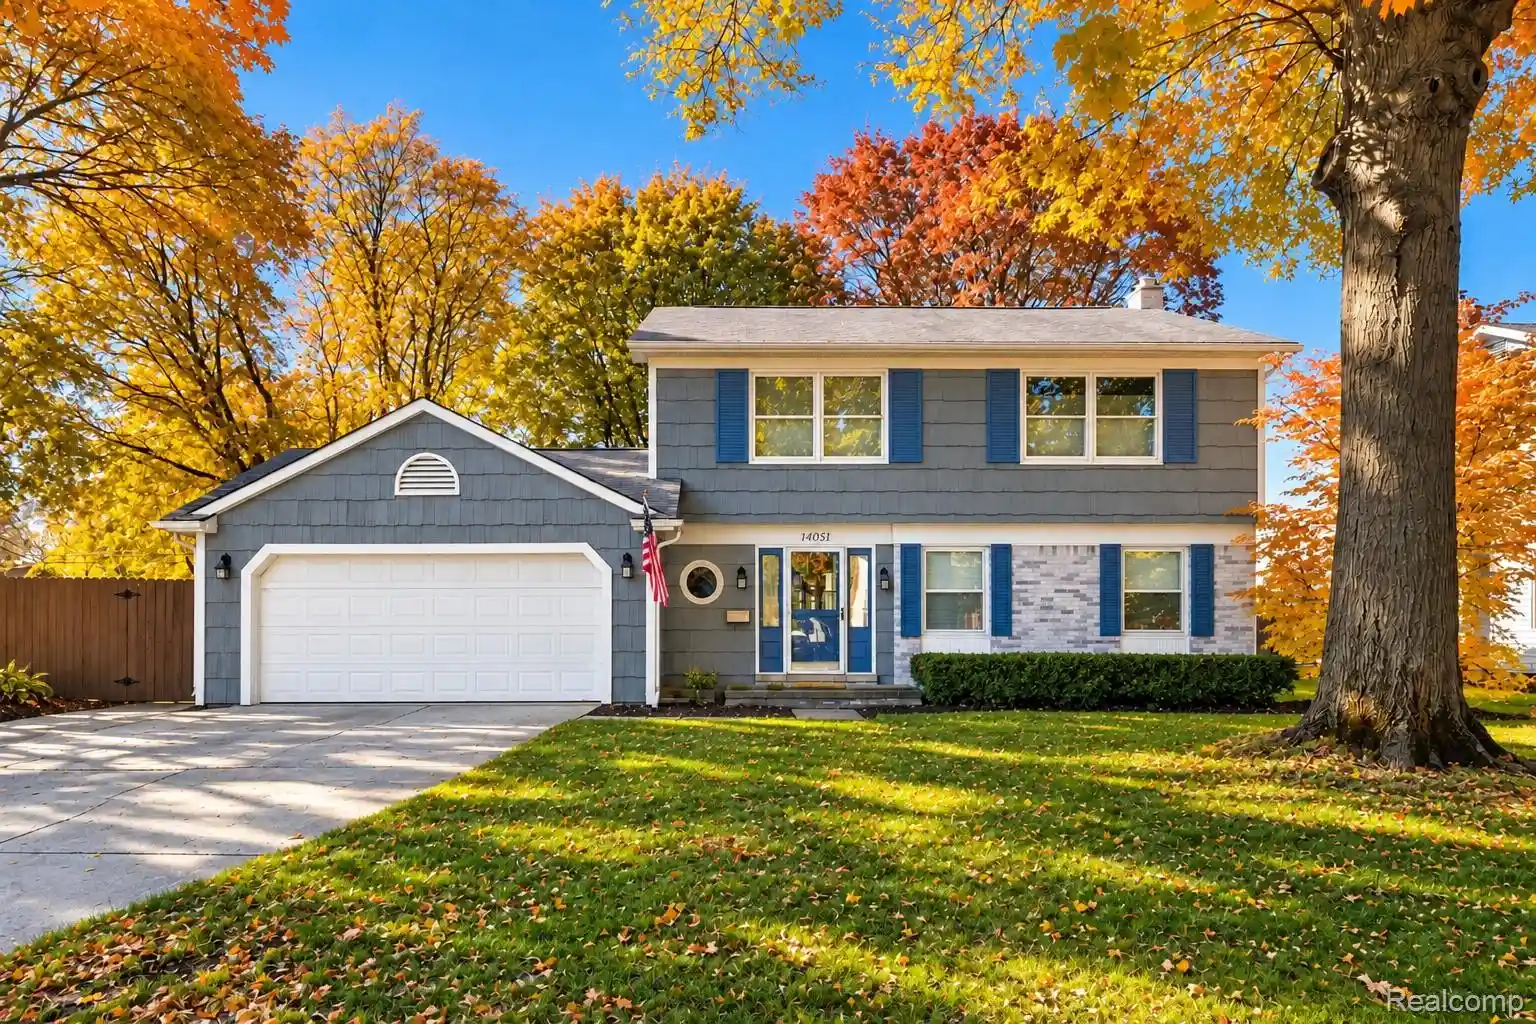
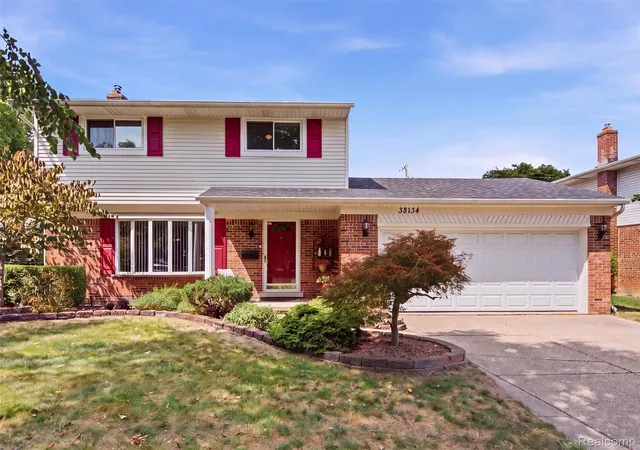
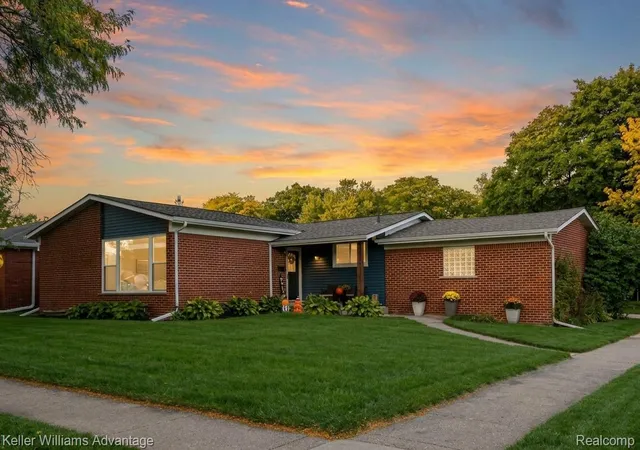
Welcome to 14051 Edgewood Street, an inviting 4-bedroom Colonial nestled on a beautifully landscaped corner lot in Livonia, where timeless character, thoughtfully designed living spaces, and exceptional outdoor privacy come together.
Step inside to discover rich wood flooring, elegant crown molding, and an effortless flow between the home's inviting gathering spaces. The spacious living room offers a refined setting for entertaining, while the family room features a striking stone fireplace that creates a warm, sophisticated atmosphere. The kitchen showcases classic white cabinetry, generous counter space, and built-in double ovens, combining everyday functionality with timeless appeal.
Upstairs, four generously sized bedrooms offer comfortable retreats, complemented by a beautifully updated full bathroom featuring a sleek double vanity and glass-enclosed shower. The partially finished lower level provides additional versatility with recessed lighting and an egress window, ideal for recreation, hobbies, or a private workspace.
Beyond the interior, discover a remarkable backyard retreat framed by five mature maple trees, a stately oak, ornamental landscaping, and natural privacy screening. A spacious deck with an included 10-by-10-foot gazebo creates an inviting setting for outdoor dining and entertaining, while the adjoining concrete patio offers another place to relax and enjoy the changing seasons.
Privacy fencing enhances the secluded atmosphere, and a widened driveway complements the attached 2.5-car garage. Additional highlights include replaced side and rear windows and an underground sprinkler system.
Situated along a quiet, low-traffic residential street with convenient access to major expressways, Detroit, Ann Arbor, and Metro Airport, this distinctive Livonia residence offers an exceptional balance of comfort, privacy, and accessibility.
- Houzeo last checked: 6 minutes ago
- Listing updated: October 24, 2026 at 7:07 pm
- Listing Provided by: Michael Perna (248) 886-4450 , Ruthanne Conciatore | EXP Realty The Perna Team (888) 501-7085
- Source: Realcomp MLS-MI | MLS#: 20261084823

- Originating MLS: Realcomp II Ltd
Property Details
Status
Active
Type
Single Family Residence
No. of Stories
-
County
City
Neighborhood
--
Year Built
1969
HOA Fees
-
Finished Area
2,163 sqft
Lot Size
0.21 acre lot
Basement Area
- sqft
MLS Name
Realcomp MLS
MLS Number
20261084823
MLS Status
Active
Days on Market
10
Cumulative Days on Market
5

Continue Your Journey in App
Find your dream home, receive real-time updates, and many more!
Continue Your Journey in App
Find your dream home, receive real-time updates, and many more!
Location
Facts & Features
Rooms
Bedrooms & bathrooms
Bedrooms: 4
Bathrooms: 2
Interior
Appliances
Dishwasher, Disposal, Double Oven, Dryer, Electric Cooktop, Exhaust Fan, Free Standing Electric Oven, Free Standing Electric Range, Microwave
Sewer
Public Sewer
Interior Features
High Speed Internet, Programmable Thermostat
Heating
Forced Air, Natural Gas
Exterior Features
Lighting
Cooling
Central Air
Construction
Year Built
Year Built: 1969
Home type
Single Family Residence
Roof
Asphalt
Architectural Style
Colonial
Foundation Details
Basement, Poured, Slab
Property Condition
Platted Sub
Construction Materials
Aluminum Siding, Brick, Cedar
Utilities & Energy
Fireplace Features
Family Room, Living Room, Wood Burning
Basement
Partial, Partially Finished
Utilities
Above Ground Utilities, Cable Available, Underground Utilities
Pool Features
None
Parking Features
Twoand Half Car Garage, Attached, Direct Access, Electricityin Garage
Laundry Features
Laundry Room
Water Source
Public
Electric
Circuit Breakers
Other Features
Community Features
Sidewalks
Subdivision Name
Stark Gardens Sub
Lot Features
Corner Lot, Level
Patio And Porch Features
Deck, Porch
Disclosures
Exclusions Do Not Exist, Taxes Homestead Exempt
Price History
| Date | Event | Price |
|---|---|---|
10/24/2026 Source: | Listed for Sale | $430,000 $199/sqft |
10/21/2026 Source: | Coming Soon | $430,000 $199/sqft |

Getting Around 14051 Edgewood St
Bike Score®

Somewhat Bikeable
33/100
Walk Score®

Car-Dependent
18/100
Data provided by Redfin
Nearby Homes


Find Homes by Property Features in Livonia City Wayne, MI
Nearby New Homes For Sale


Based on information from the Board/Association of REALTORS® (alternatively, from the Realcomp II Ltd. MLS) through Oct 30, 2026, 01:15AM. All information provided is deemed reliable, but is not guaranteed to be accurate and should be independently verified. IDX provided courtesy of Realcomp II Ltd. via Andover Real Estate & Houzeo, Copyright 2026 Realcomp II Ltd. Shareholders Any use of search facilities of data on the site, other than by a consumer looking to purchase real estate, is prohibited. IDX information is provided exclusively for consumers' personal, noncommercial use and may not be used for any purpose other than to identify prospective properties consumers may be interested in purchasing. The accuracy of all information, regardless of source, is not guaranteed or warranted. All information should be independently verified. Listing Information presented by local MLS brokerage: Andover Real Estate, local REALTOR®- Scott Rubin - (248)206-3666 . Any use of search facilities of data on the site, other than by a consumer looking to purchase real estate, is prohibited. © 2024 Realcomp II Ltd. MLS. All Rights Reserved.
 Advertising Broker: Andover Real Estate | Andover Real Estate
