- Overview
- Description
- Property Details
- Location
- HOA Management
- Facts & Features
- Getting Around
- Nearby Homes





$1,249,000
Monthly Est:$6,217
 4 Beds
 2 Baths
2 full baths
 2,940sqft
14051 Marine Ct, Orlando, FL 32832
$1,249,000
$6,217/moEst:
Get Pre-Approved
Single Family Residence
Built in 1976
$14.58/mo HOA
5.13 acres lot
$425/sq.ft
Description
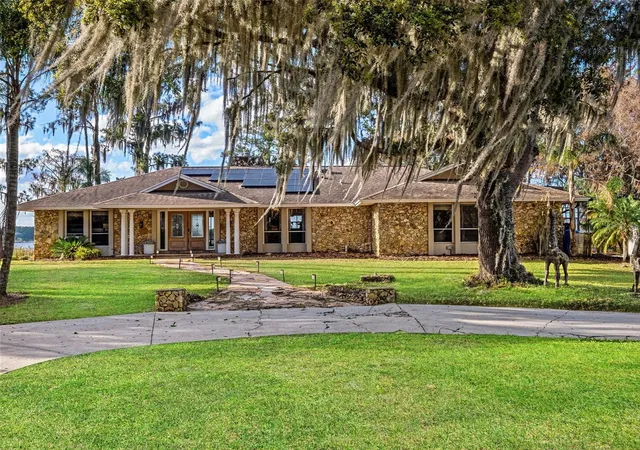
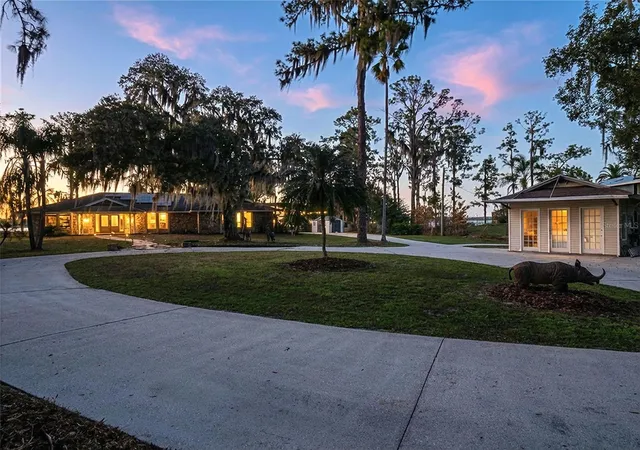
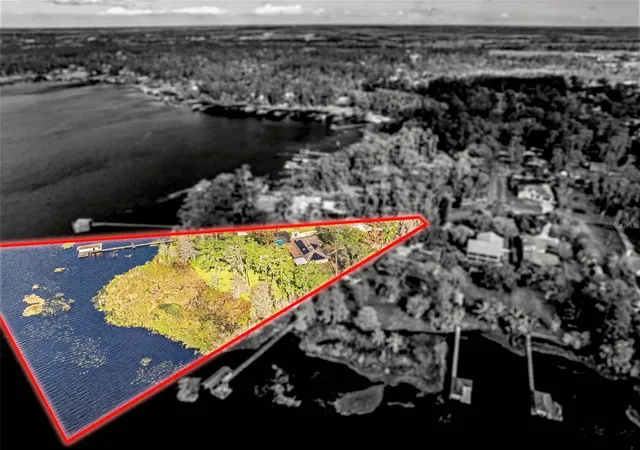
Under contract-accepting backup offers. Welcome to 14051 Marine Ct – a breathtaking lakefront estate pool home in the highly desirable Lake Nona area. Set on 1.5+ acres of uplands with over 285 feet of pristine lake frontage, this exceptional 4-bedroom, 2-bath residence offers panoramic sunset views, unmatched privacy, and a level of space and tranquility that is rarely available in the Lake Nona area. Upon entering, you are welcomed by a spacious living room highlighted by a custom floor-to-ceiling rock fireplace and stunning views of the lake beyond. The home flows seamlessly into the open-concept kitchen, great room, and dining area, where large sliding glass doors lead to the covered lanai, summer kitchen, and screened pool—creating the perfect setting for effortless indoor-outdoor living and entertaining. The chef-inspired kitchen is beautifully appointed with quartz countertops, custom cabinetry, a Viking gas range, and an oversized island, making it ideal for hosting family and guests. The expansive primary suite serves as a private retreat, featuring dual walk-in closets and a well-appointed en-suite bath with dual vanities and a walk-in shower. Three additional generously sized bedrooms and a recently updated secondary bathroom complete the interior of the home. Step outside to your private lakefront oasis, where a 12’ x 25’ covered lanai, summer kitchen, and large screened-in pool overlook the expansive backyard and tranquil waterfront. The property also features a private dock and a custom 15’ x 15’ fire pit area, creating the ultimate setting for enjoying evenings by the lake, boating, fishing, and gathering with family and friends. A newer Solar System provides minimal utility expenses as well. Ideally located just minutes from Lake Nona Medical City, Lake Nona Town Center, top-rated dining, shopping, and major highways, this property offers the rare opportunity to experience secluded lakefront living without sacrificing convenience. Don’t miss this incredible opportunity—schedule your private tour today and be sure to view the stunning virtual tour video!
- Houzeo last checked: 4 minutes ago
- Listing updated: October 27, 2026 at 5:04 pm
- Listing Provided by: Chris Pixley (352) 267-4244 , Logan Berkowitz | ENGEL & VOLKERS NEW SMYRNA (386) 213-6899
- Source: Stellar MLS-FL as distributed by MLS GRID | MLS#: O6390520

Property Details
Status
Active Under Contract
Type
Single Family Residence
No. of Stories
-
County
City
Neighborhood
--
Year Built
1976
HOA Fees
$14.58/mo
Finished Area
2,940 sqft
Lot Size
5.13 acres lot
Basement Area
- sqft
MLS Name
Stellar MLS
MLS Number
O6390520
MLS Status
Pending
Days on Market
232
Cumulative Days on Market
152

Continue Your Journey in App
Find your dream home, receive real-time updates, and many more!
Continue Your Journey in App
Find your dream home, receive real-time updates, and many more!
Location
HOA Management
N/A
HOA Fees
$175/ Annually
Disclaimer: Amenities are based on third-party information and may vary; buyers must independently verify all amenities, as information is deemed reliable but not guaranteed.
Facts & Features
Rooms
Bedrooms & bathrooms
Bedrooms: 4
Bathrooms: 2
Interior
Interior Features
Kitchen/family Room Combo, Open Floorplan, Primary Bedroom Main Floor
Sewer
Septic Tank
Heating
Central
Appliances
Built In Oven, Dishwasher, Microwave, Range, Refrigerator
Exterior Features
Fire Pit
Cooling
Central Air
Flooring
Ceramic Tile
Construction
Year Built
Year Built: 1976
Home type
Single Family Residence
Construction Materials
Block
Roof
Shingle
Foundation Details
Slab
Utilities & Energy
Water Source
Well
Utilities
Other
Laundry Features
Inside
Fireplace Features
Living Room
Pool Features
In Ground
Other Features
Subdivision Name
Isle Of Pines Fifth Add
Community Features
Park, Playground
Price History
| Date | Event | Price |
|---|---|---|
08/27/2026 Source: | Contingent (Active Under Contract) | $1,249,000 -7.41% $425/sqft |
08/03/2026 Source: | Listed for Sale | $1,349,000 $459/sqft |
07/20/2026 Source: | Contingent (Active Under Contract) | $1,349,000 $459/sqft |
07/15/2026 Source: | Price Decreased | $1,349,000 -3.57% $459/sqft |
04/07/2026 Source: | Price Decreased | $1,399,000 -3.45% $476/sqft |

Show more
Nearby Homes







Find Homes by Property Features in Orlando, FL
Nearby New Homes For Sale

Based on information from Stellar MLS® through Nov 01, 2026, 05:00PM as submitted to and distributed by MLS GRID. All data is obtained from various sources and may not have been verified by the broker or MLS GRID. Supplied Open House Information is subject to change without notice. All information should be independently reviewed and verified for accuracy. Properties may or may not be listed by the office/agent presenting the information. IDX information is provided exclusively for consumers’ personal non-commercial use. It may not be used for any purpose other than to identify prospective properties consumers may be interested in purchasing. The data is deemed reliable but is not guaranteed by MLS GRID. The use of the MLS GRID Data may be subject to an end-user license agreement prescribed by the Member Participant’s applicable MLS, if any, and as amended from time to time. © 2026 Stellar MLS. All Rights Reserved.
 Advertising Broker: Fred McGill | Simple Showing, Inc
