- Overview
- Description
- Property Details
- Location
- Facts & Features
- Getting Around
- Nearby Homes



$345,000
Monthly Est:$1,717
 4 Beds
 3 Baths
3 full baths
 1,993sqft
14055 SW 30th Terrace Rd, Ocala, FL 34473
$345,000
$1,717/moEst:
Get Pre-Approved
Single Family Residence
Built in 2022
$-- HOA
10,454 sqft lot
$173/sq.ft
Description
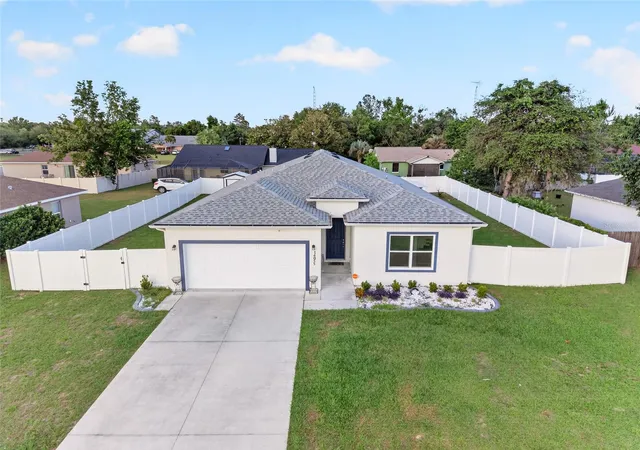
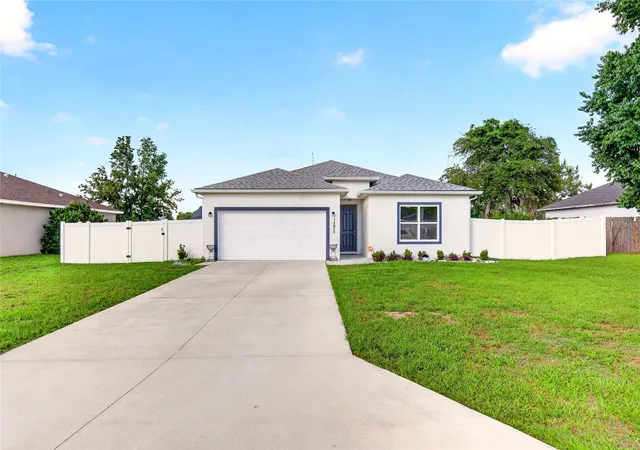
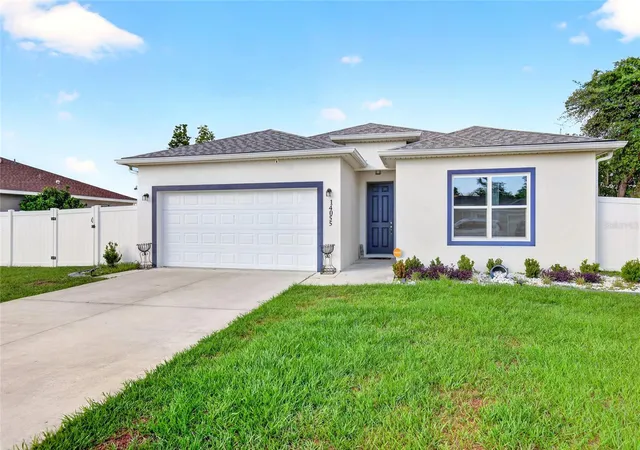
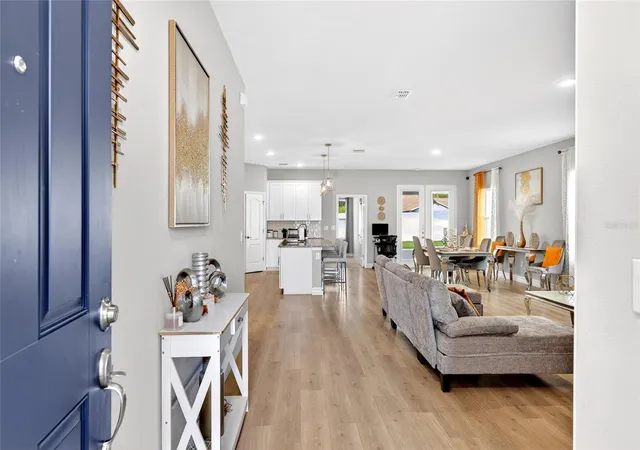
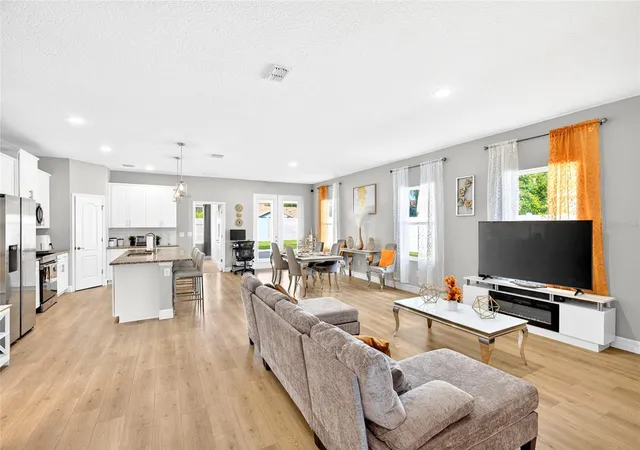
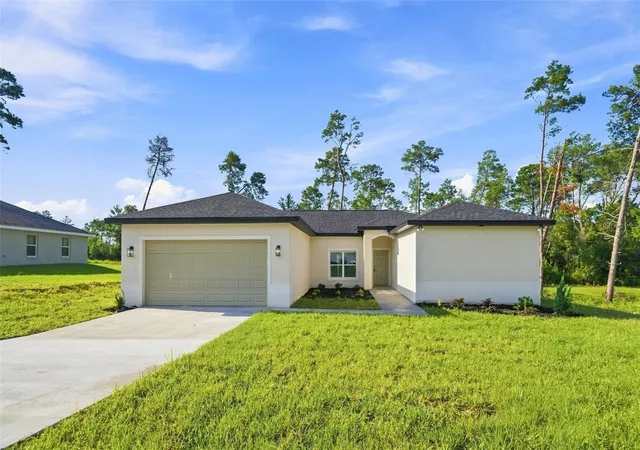
Virtually Staged. Welcome home to this beautifully maintained 2022-built residence offering the perfect blend of modern comfort, style, and convenience! Situated on a spacious quarter-acre lot with no HOA, this home offers nearly 2,000 square feet of thoughtfully designed living space in a fantastic location close to everything you need. Step inside and immediately appreciate the bright, open feel created by soaring ceilings, abundant natural light, and a clean, neutral color palette ready to complement any style. The spacious layout offers flexibility for families, guests, or a home office setup, while generously sized bedrooms ensure comfort throughout. The primary suite provides a relaxing retreat complete with a spa-inspired ensuite bathroom featuring a beautifully tiled walk-in shower, dual vanities, and ample storage. The kitchen and bathrooms showcase attractive granite countertops and modern finishes, creating a polished and upscale feel throughout the home. Multiple full bathrooms and spacious guest rooms make hosting family and visitors effortless. Step outside and enjoy Florida living at its finest in the screened-in lanai, perfect for relaxing mornings, entertaining guests, or unwinding in the evenings without worrying about bugs. The backyard offers additional versatility with a 10x12 storage shed, providing plenty of room for tools, lawn equipment, hobbies, or extra storage. Built in 2022, this home offers the peace of mind that comes with newer construction and modern systems, all while enjoying the freedom of no HOA restrictions. Conveniently located in a great area with easy access to shopping, dining, schools, and everyday conveniences, this property delivers the value, comfort, and lifestyle today’s buyers are searching for.
- Houzeo last checked: 12 minutes ago
- Listing updated: September 14, 2026 at 1:16 pm
- Listing Provided by: Drew Massey (352) 788-2422 , Richard Gailey | GAILEY ENTERPRISES REAL ESTATE (770) 733-2596
- Source: Stellar MLS-FL | MLS#: OM725374

Property Details
Status
Active
Type
Single Family Residence
No. of Stories
-
County
City
Neighborhood
--
Year Built
2022
HOA Fees
-
Finished Area
1,993 sqft
Lot Size
10,454 sqft lot
Basement Area
- sqft
MLS Name
Stellar MLS
MLS Number
OM725374
MLS Status
Active
Days on Market
143
Cumulative Days on Market
108

Continue Your Journey in App
Find your dream home, receive real-time updates, and many more!
Download App
Continue Your Journey in App
Find your dream home, receive real-time updates, and many more!
Location
Facts & Features
Rooms
Bedrooms & bathrooms
Bedrooms: 4
Bathrooms: 3
Kitchen
Level: First
Primary Bedroom
Level: First
Living Room
Level: First
Interior
Window Features
Double Pane Windows, Window Treatments
Exterior Features
Lighting, Private Mailbox, Private Yard, Storage
Heating
Central
Appliances
Convection Oven, Cooktop, Dishwasher, Dryer, Microwave, Refrigerator, Washer
Sewer
Septic Tank
Cooling
Central Air
Interior Features
Eat In Kitchen, Kitchen/family Room Combo, Open Floorplan, Primary Bedroom Main Floor, Solid Surface Counters, Walk In Closet(s)
Flooring
Luxury Vinyl
Construction
Year Built
Year Built: 2022
Home type
Single Family Residence
Construction Materials
Stucco
Roof
Shingle
Foundation Details
Slab
Utilities & Energy
Water Source
Public
Utilities
Electricity Connected, Water Connected
Laundry Features
Laundry Room
Other Features
Subdivision Name
Marion Oaks 01
Price History
| Date | Event | Price |
|---|---|---|
05/29/2026 Source: | Listed for Sale | $349,900 +1.42% $176/sqft |
05/29/2026 Source: | Price Decreased | $345,000 -4.14% $173/sqft |
03/25/2026 Source: | Listing Removed | $359,900 $181/sqft |
08/21/2025 Source: | Price Decreased | $359,900 -1.37% $181/sqft |
07/10/2025 Source: | Price Increased | $364,900 +1.39% $183/sqft |

Show more
Nearby Homes









Find Homes by Property Features in Ocala, FL
Nearby New Homes For Sale

Based on information from Stellar MLS® through Oct 20, 2026, 04:30PM as submitted to and distributed by MLS GRID. All data is obtained from various sources and may not have been verified by the broker or MLS GRID. Supplied Open House Information is subject to change without notice. All information should be independently reviewed and verified for accuracy. Properties may or may not be listed by the office/agent presenting the information. IDX information is provided exclusively for consumers’ personal non-commercial use. It may not be used for any purpose other than to identify prospective properties consumers may be interested in purchasing. The data is deemed reliable but is not guaranteed by MLS GRID. The use of the MLS GRID Data may be subject to an end-user license agreement prescribed by the Member Participant’s applicable MLS, if any, and as amended from time to time. © 2026 Stellar MLS. All Rights Reserved.
 Advertising Broker: Fred McGill | Simple Showing, Inc
