
- Overview
- Description
- Property Details
- Location
- Facts & Features
- Getting Around
- Nearby Homes
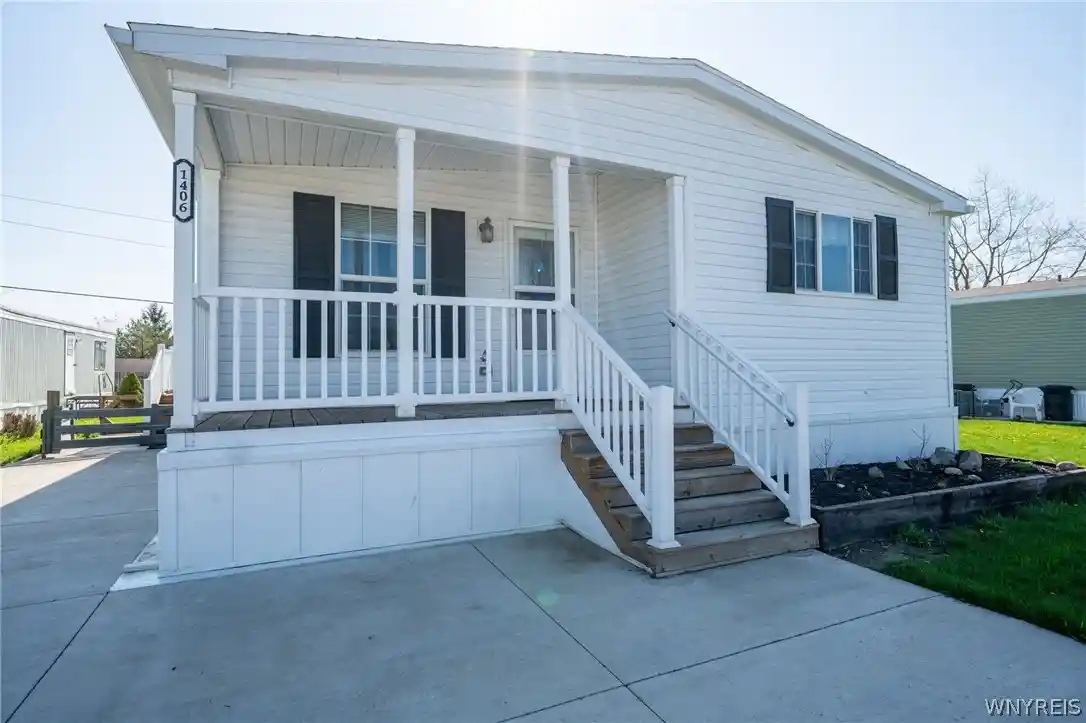


Street View
$92,500
Monthly Est:$460
 3 Beds
 2 Baths
2 full baths
 1,456sqft
1406 East Dr, Alden, NY 14004
$92,500
$460/moEst:
Get Pre-Approved
Manufactured Home
Built in 2021
$-- HOA
35.25 acres lot
$64/sq.ft
Description
Welcome to this beautifully maintained 2021 doublewide home offering modern comfort and truly move-in ready living. Designed with both style and functionality in mind, this like-new home features 3 spacious bedrooms and 2 full bathrooms, including a private primary suite with its own full bath.
The open layout creates an easy flow between the living, dining, and kitchen areas-perfect for everyday living and entertaining. A new central air system ensures year-round comfort.
Enjoy outdoor living with a welcoming covered front porch, ideal for morning coffee or evening relaxation. The backyard is equally inviting, featuring a fire pit for gatherings and a shed for convenient extra storage. All of it has been kept in impeccable condition.
This home offers the ease of newer construction without the wait-ready for its next owner to move right in and enjoy.
- Houzeo last checked: 8 minutes ago
- Listing updated: June 3, 2026 at 6:25 pm
- Listing Provided by: Kristina E Krygier (716) 983-7461 DRE #10401379654 | WNY Metro Roberts Realty (716) 559-9972
- Source: New York State Alliance of MLSs, Buffalo-NY | MLS#: B1677502

Property Details
Status
Pending
Type
Manufactured Mobile Home
No. of Stories
1
County
City
Neighborhood
--
Year Built
2021
HOA Fees
-
Finished Area
1,456 sqft
Lot Size
35.25 acres lot
Basement Area
- sqft
MLS Name
New York State Alliance of MLSs, Buffalo
MLS Number
B1677502
MLS Status
Pending
Days on Market
183
Cumulative Days on Market
4

Continue Your Journey in App
Find your dream home, receive real-time updates, and many more!
Continue Your Journey in App
Find your dream home, receive real-time updates, and many more!
Location
Facts & Features
Rooms
Bedrooms & bathrooms
Bedrooms: 3
Bathrooms: 2
Interior
Cooling
Central Air
Exterior Features
Concrete Driveway
Sewer
Connected
Flooring
Carpet, Varies
Interior Features
Eat In Kitchen, Separate Formal Living Room, Bath In Primary Bedroom, Main Level Primary
Appliances
Electric Water Heater, Gas Oven, Gas Range, Microwave, Refrigerator
Heating
Gas
Construction
Year Built
Year Built: 2021
Home type
Manufactured Home
Architectural Style
Manufactured Home, Mobile Home, Ranch
Construction Materials
Vinyl Siding
Foundation Details
Other, See Remarks, Slab
Property Condition
Resale
Utilities & Energy
Utilities
Sewer Connected, Water Connected
Water Source
Connected, Public
Laundry Features
Main Level
Parking Features
No Garage
Other Features
Patio And Porch Features
Covered, Porch
Lot Features
Rectangular, Rectangular Lot, Residential Lot
Price History
| Date | Event | Price |
|---|---|---|
06/03/2026 Source: | Off Market | $92,500 $64/sqft |
06/03/2026 Source: | Pending | $92,500 $64/sqft |
04/29/2026 Source: | Price Increased | $92,500 +0.11% $64/sqft |
04/29/2026 Source: | Listed for Sale | $92,400 $63/sqft |

Getting Around 1406 East Dr
Bike Score®

Somewhat Bikeable
34/100
Walk Score®

Car-Dependent
29/100
Data provided by Redfin
Nearby Homes

Find Homes by Property Features in Alden, NY

Based on data from the New York State Alliance of MLSs (CNYIS, Inc., UNYREIS and WNYREIS) through Oct 30, 2026, 01:15AM.. All information is provided exclusively for consumers’ personal, non-commercial use. It may not be used for any purpose other than to identify prospective properties consumers may be interested in purchasing. The data is deemed reliable by is not guaranteed accurate by the MLS. This website may not include listings or property addresses of sellers who have directed their listing brokers to withhold their listing or their property address from display on the Internet. All information provided is deemed reliable but is not guaranteed and should be independently verified. © 2026 the New York State Alliance of MLSs. All Rights Reserved.
 Advertising Broker: Derek Greene | The Greene Realty Group
