- Overview
- Description
- Property Details
- Location
- Facts & Features
- Getting Around
- Nearby Homes

 No HOA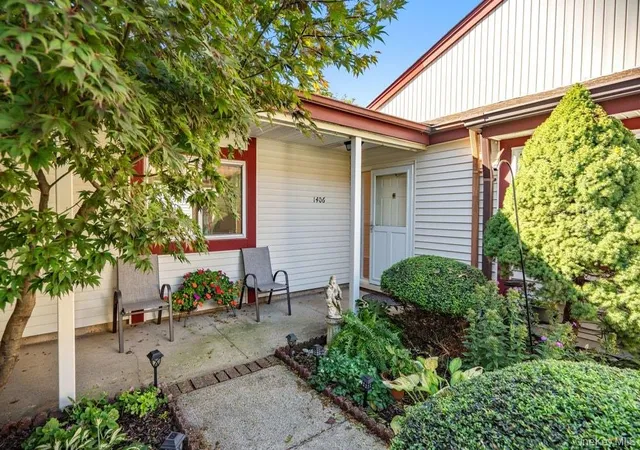
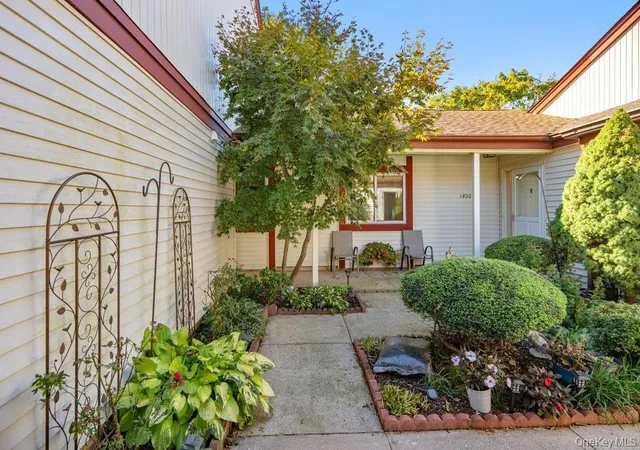
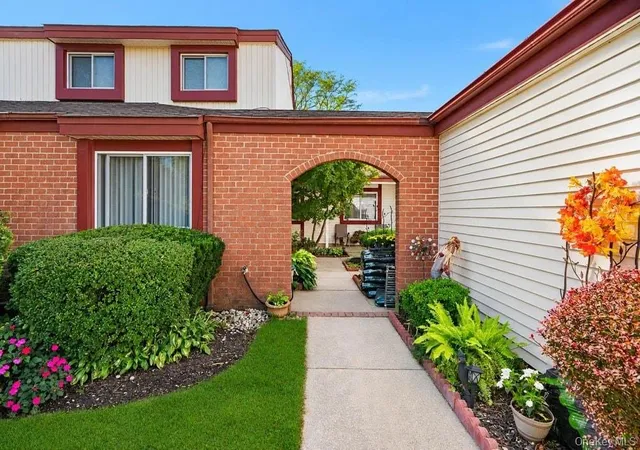

Street View
$579,803
Monthly Est:$2,886
 2 Beds
 2 Baths
2 full baths
 1,321sqft
1406 Gotham Ct W, Smithtown, NY 11780
$579,803
$2,886/moEst:
Get Pre-Approved
Condominium
Built in 1980
$-- HOA
436 sqft lot
$439/sq.ft
Description
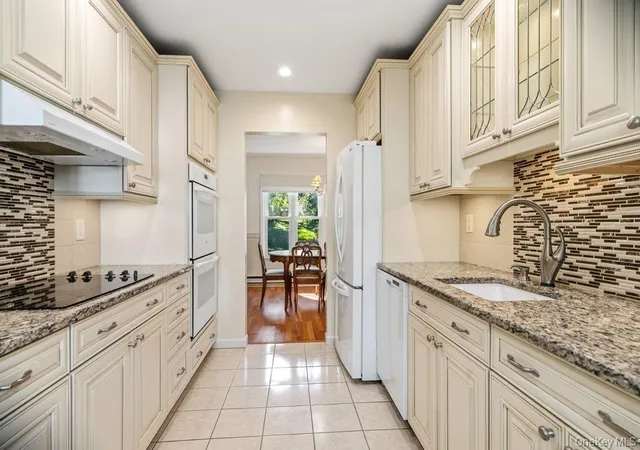
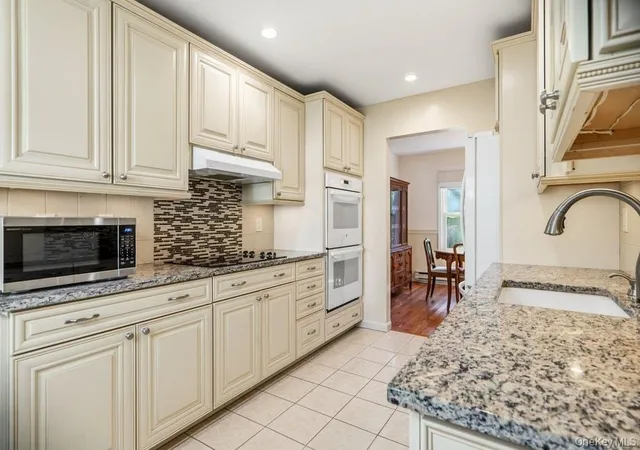
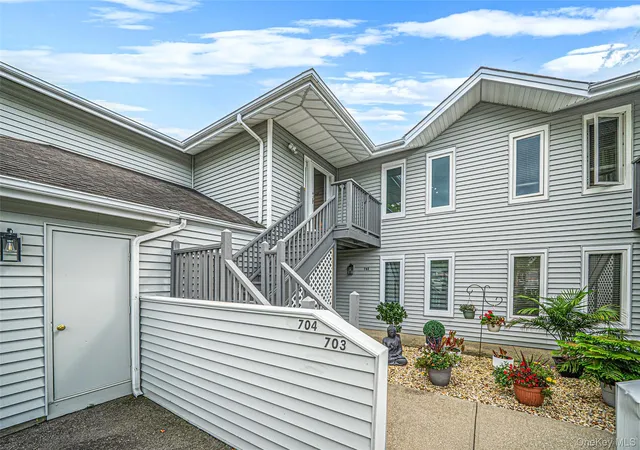
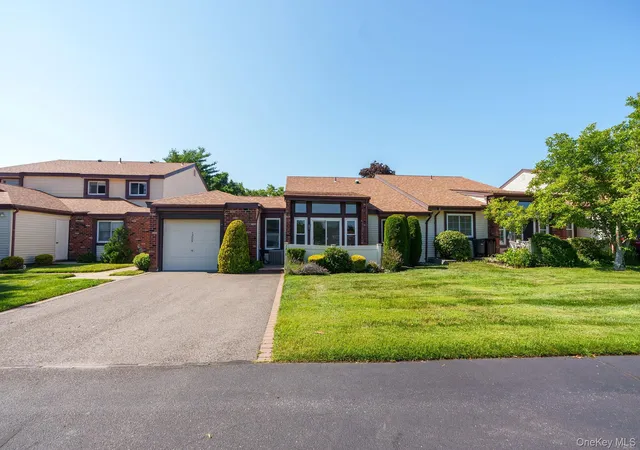
If you are looking for a spacious, move in ready home with an exceptional 55+ community, 1406 Gotham Court W is one you will not want to miss. Offering approximately 1,321 square feet, this beautifully maintained two bedroom, two full bathroom home features a generous layout with an eat in kitchen, formal dining room, huge living room and two large bedrooms. Everything is young or brand new, allowing you to move in and simply enjoy your new home. Located in the desirable Fairfield at St. James community, residents enjoy a clubhouse, community office, indoor and outdoor pools, tennis and bocce ball. Transportation to local stores and shopping is also offered. Snow removal and community maintenance add to the ease and convenience of living in this highly desirable St. James community. The monthly HOA fee is just $339 and includes water, Optimum Basic Cable, Internet, Paramount, Starz/Encore, landscaping and snow removal. Homeowners are responsible for PSEG electric and Suffolk County sewer charges, which are approximately $130 quarterly. Annual property taxes are approximately $4790.58 without a STAR deduction. There are no current or planned assessments in Section III. The HOA is responsible for the exterior of the buildings, with the exception of the gutters, which are the homeowner's responsibility. Homeowners are generally responsible for the interiors, although certain items, including some pest-control issues, may be handled through the community maintenance line.
- Houzeo last checked: 2 hours ago
- Listing updated: October 7, 2026 at 9:01 am
- Listing Provided by: Stephanie B. Calinoff (516) 729-3717 | Signature Premier Properties (631) 360-2800
- Source: OneKey MLS-NY | MLS#: 1059243

Part of

Property Details
Status
Active
Type
Condominium
No. of Stories
-
County
City
Neighborhood
--
Year Built
1980
HOA Fees
-
Finished Area
1,321 sqft
Lot Size
436 sqft lot
Basement Area
- sqft
MLS Name
OneKey MLS
MLS Number
1059243
MLS Status
Active
Days on Market
1
Cumulative Days on Market
1

Continue Your Journey in App
Find your dream home, receive real-time updates, and many more!
Download App
Continue Your Journey in App
Find your dream home, receive real-time updates, and many more!
Location
Facts & Features
Rooms
Bedrooms & bathrooms
Bedrooms: 2
Bathrooms: 2
Interior
Heating
Electric, Radiant Floor
Sewer
Shared
Interior Features
First Floor Bedroom, First Floor Full Bath, Eat In Kitchen, Formal Dining, Granite Counters, High Ceilings, Primary Bathroom, Washer/dryer Hookup
Appliances
Dishwasher, Dryer, Electric Range, Oven, Washer, Refrigerator
Exterior Features
Other
Cooling
Central Air
Construction
Year Built
Year Built: 1980
Home type
Condominium
Foundation Details
Slab
Property Condition
Actual
Construction Materials
Brick
Utilities & Energy
Water Source
Public
Association Amenities
Clubhouse, Fitness Center, Maintenance, Maintenance Grounds, Pool, Sauna, Snow Removal, Tennis Court(s)
Utilities
Cable Available, Sewer Connected, Trash Collection Public, Underground Utilities
Parking Features
Driveway
Other Features
Patio And Porch Features
Patio, Porch
Subdivision Name
Fairfield
Community Features
Clubhouse, Fitness Center, Pool, Tennis Court(s)
Price History
| Date | Event | Price |
|---|---|---|
10/06/2026 Source: | Listed for Sale | $579,803 $439/sqft |

Nearby Homes
Find Homes by Property Features in Smithtown, NY


Based on information from OneKey MLS, through Oct 08, 2026, 11:01AM. IDX information is provided exclusively for personal, non-commercial use, and may not be used for any purpose other than to identify prospective properties consumers may be interested in purchasing. Information is deemed reliable but not guaranteed. © 2026 OneKey® MLS. All rights reserved.
 Advertising Broker: Derek Greene | The Greene Realty Group