- Overview
- Description
- Property Details
- Location
- HOA Management
- Facts & Features
- Getting Around
- Nearby Homes



$1,160,000
Monthly Est:$5,774
 4 Beds
 3 Baths
2 full baths + 1 half bath
 3,875sqft
1406 Kara Trl, Van Alstyne, TX 75495
$1,160,000
$5,774/moEst:
Get Pre-Approved
Single Family Residence
Built in 2022
$14.58/mo HOA
1.82 acres lot
$299/sq.ft
Description
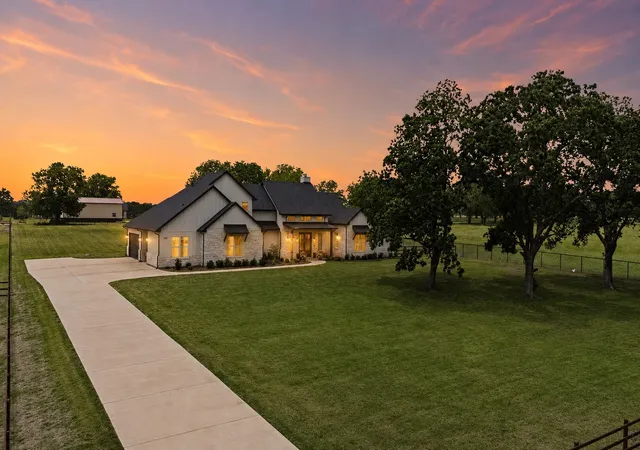
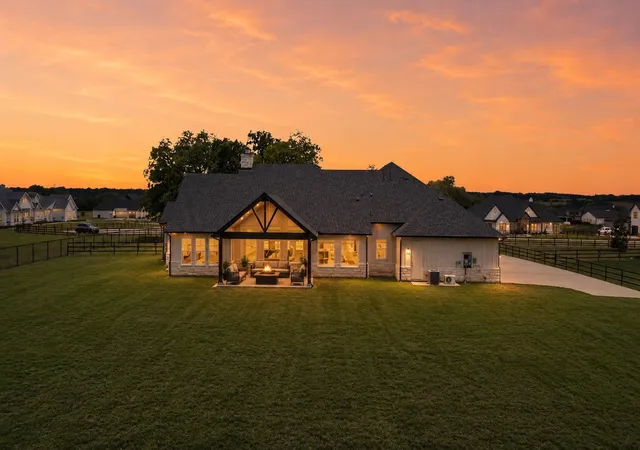
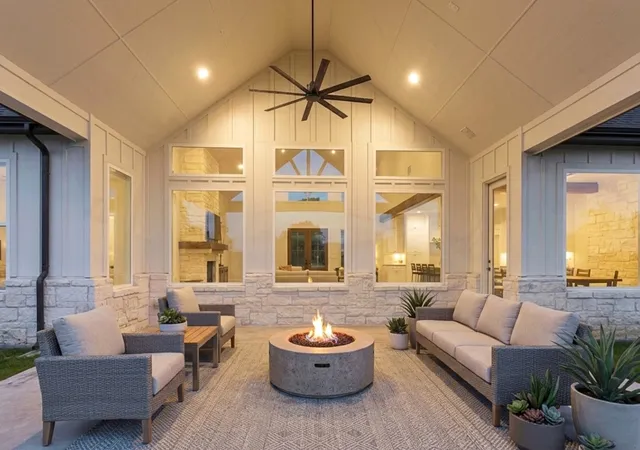
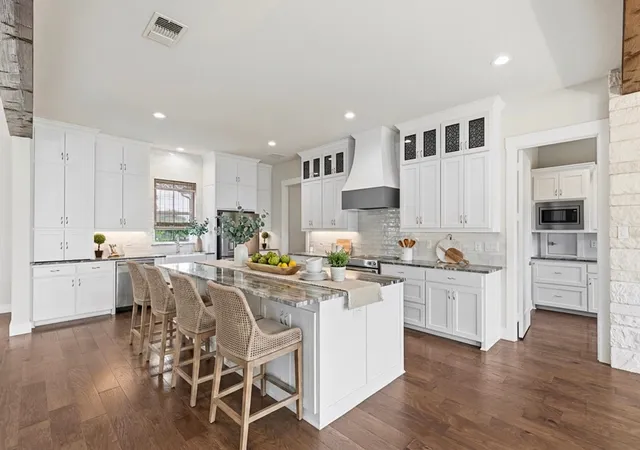
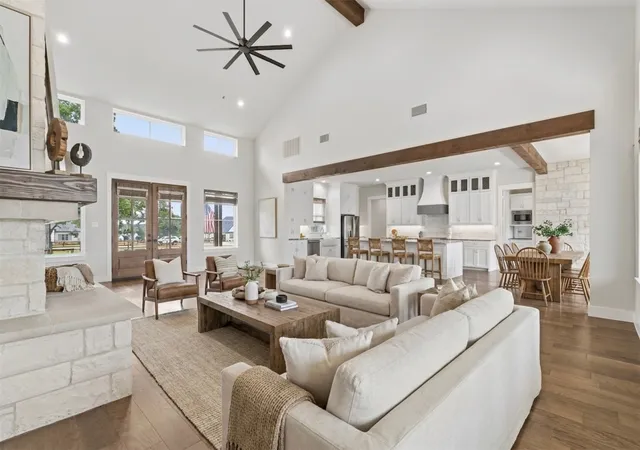
Welcome to a residence where timeless craftsmanship meets modern sophistication. This like-new, distinguished 1.5-story home blends modern farmhouse architecture with subtle European influences, creating a space that feels both grand and warmly inviting. Step inside to soaring ceilings and expansive windows that fill the interior with natural light. Exposed beams in the kitchen and primary suite add architectural depth and character, while the main living area is anchored by a striking Austin stone fireplace, a refined focal point for everyday living and elegant entertaining alike. The chef's kitchen and adjoining prep kitchen are both thoughtfully appointed with quartz countertops and offer electric and gas connections for a range, giving the discerning homeowner flexibility. The primary suite is a serene retreat, featuring a full walk-through double shower, a generous soaking tub, and a fully customized walk-in closet with built-ins designed for elevated organization. A dedicated front office with a closet offers a quiet place to work, and the expansive upstairs bonus space includes a 3'x5' closet for added flexibility. Designed for refined outdoor living, the large covered front porch offers sweeping sunset views, an ideal setting for relaxation or entertaining in a private, estate-style environment. Additional Highlights:
Secure F-5 rated safe room, versatile as a gun safe or protected storage space
Smart-home wiring
ADA-accessible design elements on the main level
10-year termite treatment completed in 2023
No city taxes
This remarkable property represents a rare opportunity to experience luxury acreage living with thoughtful design, architectural integrity, and enduring quality.
- Houzeo last checked: 6 minutes ago
- Listing updated: October 7, 2026 at 3:02 am
- Listing Provided by: Holly Milstead , Morgan Milstead | Keller Williams NO. Collin Cty (972) 562-8883
- Source: NTREIS MLS-TX | MLS#: 21267955

Property Details
Status
Active
Type
Single Family Residence
No. of Stories
-
County
City
Neighborhood
--
Year Built
2022
HOA Fees
$14.58/mo
Finished Area
3,875 sqft
Lot Size
1.82 acres lot
Basement Area
- sqft
MLS Name
NTREIS MLS
MLS Number
21267955
MLS Status
Active
Cumulative Days on Market
146

Continue Your Journey in App
Find your dream home, receive real-time updates, and many more!
Download App
Continue Your Journey in App
Find your dream home, receive real-time updates, and many more!
Location
HOA Management
Pearlace Estates Property Owners Assoc
HOA Fees
$175/ Annually
Amenities
 Amenities and services may be covered by one or multiple associations and service providers.
 AssociationManagement
Disclaimer: Amenities are based on third-party information and may vary; buyers must independently verify all amenities, as information is deemed reliable but not guaranteed.
Facts & Features
Rooms
Bedrooms & bathrooms
Bedrooms: 4
Bathrooms: 3
BonusRoom
Level: First
Area: 99.00 Square Feet
Dimensions: 11 x 9
DiningRoom
Level: First
Area: 210.00 Square Feet
Dimensions: 15 x 14
LivingRoom
Level: First
Area: 651.00 Square Feet
Dimensions: 31 x 21
Laundry
Level: First
Area: 80.00 Square Feet
Dimensions: 10 x 8
Kitchen
Level: First
Area: 266.00 Square Feet
Dimensions: 19 x 14
Bedroom
Level: First
Area: 144.00 Square Feet
Dimensions: 12 x 12
BonusRoom
Level: Second
Area: 300.00 Square Feet
Dimensions: 20 x 15
Bedroom
Level: First
Area: 210.00 Square Feet
Dimensions: 15 x 14
Bedroom
Level: First
Area: 182.00 Square Feet
Dimensions: 14 x 13
PrimaryBedroom
Level: First
Area: 352.00 Square Feet
Dimensions: 22 x 16
Interior
Sewer
Aerobic Septic
Interior Features
Decorative Designer Lighting Fixtures, Kitchen Island, Open Floorplan
Window Features
Window Coverings
Cooling
Central Air, Ceiling Fans
Flooring
Carpet
Heating
Central, Electric, Heat Pump
Exterior Features
Rain Gutters
Appliances
Some Gas Appliances, Dishwasher, Disposal, Gas Range, Plumbed For Gas, Tankless Water Heater
Construction
Year Built
Year Built: 2022
Home type
Single Family Residence
Property Condition
Resale
Roof
Composition
Architectural Style
Traditional, Detached
Foundation Details
Pillar Post Pier, Slab
Construction Materials
Brick
Utilities & Energy
Laundry Features
Washer Hookup, Dryer Hookup, Electric Dryer Hookup, Laundry In Utility Room
Water Source
Community Coop
Utilities
Electricity Available, Propane, Septic Available, Water Available
Pool Features
None
Security Features
Carbon Monoxide Detectors, Smoke Detectors
Fireplace Features
Gas Starter, Raised Hearth
Parking Features
Concrete, Garage, Garage Door Opener, Garage Faces Side
Other Features
Subdivision Name
Pearlace
Disclosures
Deed Restriction
Lot Features
Acreage, Back Yard, Interior Lot, Lawn, Landscaped, Subdivision, Few Trees
Patio And Porch Features
Rear Porch, Patio, Covered
Price History
| Date | Event | Price |
|---|---|---|
07/29/2026 Source: | Listed for Sale | $1,195,000 +3.02% $308/sqft |
07/29/2026 Source: | Price Decreased | $1,160,000 -2.93% $299/sqft |
07/06/2026 Source: | Contingent (Active Under Contract) | $1,195,000 $308/sqft |
06/26/2026 Source: | Price Decreased | $1,195,000 -4.40% $308/sqft |
05/13/2026 Source: | Listed for Sale | $1,250,000 $323/sqft |

Show more
Nearby Homes




Find Homes by Property Features in Van Alstyne, TX
Nearby New Homes For Sale

Based on information from the North Texas Real Estate Information Systems, Inc., through Oct 11, 2026, 02:45AM. Information is provided exclusively for consumers’ personal, non-commercial use. It may not be used for any purpose other than to identify prospective properties consumers may be interested in purchasing. Data is deemed reliable but is not guaranteed accurate. This website may not include listings or property addresses of sellers who have directed their listing brokers to withhold their listing or their property address from display on the Internet. ©2026 North Texas Real Estate Information Systems, Inc. All Rights Reserved.
 Advertising Broker: Michelle Brecker | Pathway To Home Realty