- Overview
- Description
- Property Details
- Location
- Facts & Features
- Getting Around
- Nearby Homes

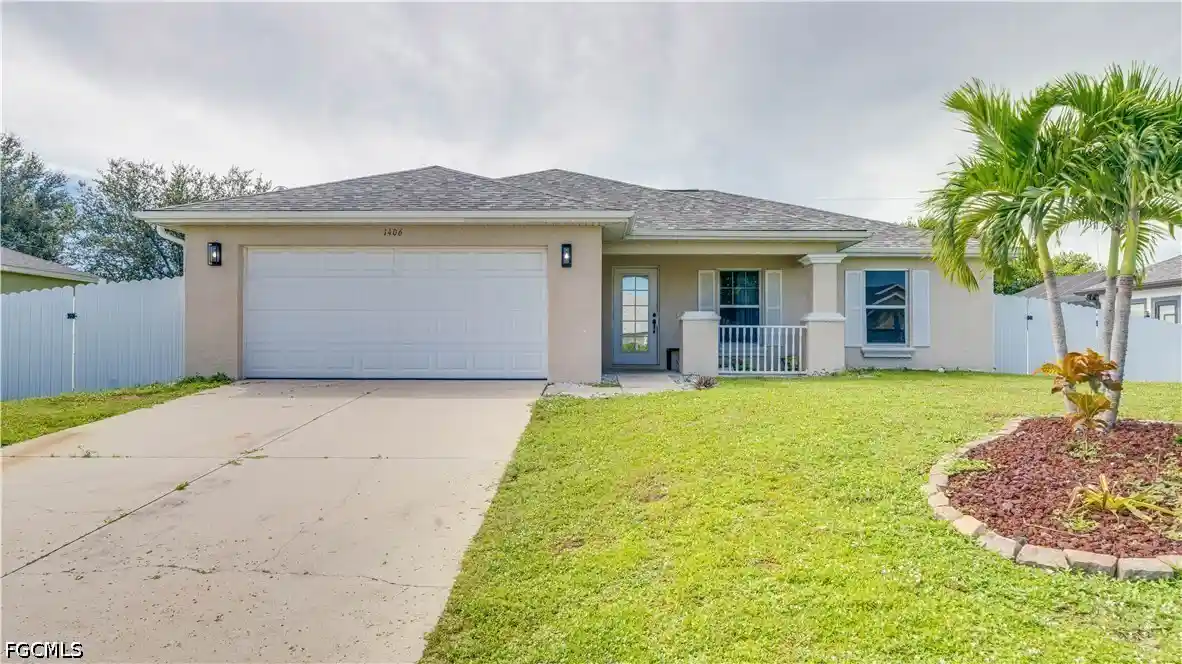


$315,900
Monthly Est:$1,572
 3 Beds
 2 Baths
2 full baths
 1,458sqft
1406 NE 10th Lane, Cape Coral, FL 33909
$315,900
$1,572/moEst:
Get Pre-Approved
Single Family Residence
Built in 2004
$-- HOA
0.23 acre lot
$217/sq.ft
Description
Welcome to this spacious 3-bedroom + den, 2-bath home in a quiet Cape Coral community! With city water and sewer already in, and only a small balance remaining, this home offers both comfort and convenience. Inside, you’ll find a bright, freshly painted OPEN FLOOR PLAN with VAULTED ceilings, bringing together the family room, dining area and kitchen in one spacious living area. The KITCHEN features newer Samsung appliances, an ISLAND/eat-in counter and new LED lighting. The family room opens through sliding glass doors to the screened lanai, creating an easy flow for everyday living and entertaining. The PRIMARY SUITE features new LVP flooring, 2 walk-in closets and a beautifully REMODELED PRIMARY BATH completed in 2025. The spa-like bath includes floor-to-ceiling tile in the walk-in shower and on the vanity wall, a dual-sink floating quartz vanity, showerhead and handheld fixture, modern sensor toilet, and Bluetooth exhaust fan/light with dimming, color-changing lighting and music capability. Two additional bedrooms and a DEN provide flexible space for family, guests or a home office. The guest bath offers Jack-and-Jill-style access between the bedrooms. The dedicated laundry room includes pantry storage. Step outside to the newly rescreened LANAI, featuring a new screen door and exterior light fixture. The spacious backyard has plenty of room for a pool. The property is FULLY FENCED with new gates, white vinyl fencing along the rear, and white metal fencing along the sides and front. MAJOR UPDATES include a 2023 ROOF, 2017 A/C and 2022 WATER HEATER. No flood insurance is required. Conveniently located near shopping, dining and everyday amenities along the Pine Island Road corridor. With valuable improvements already completed, flexible living spaces and a convenient location, this home offers plenty of possibilities to make it your own!
- Houzeo last checked: 5 minutes ago
- Listing updated: November 1, 2026 at 2:13 pm
- Listing Provided by: Michelle Distefano (239) 841-4274 DRE #252013314 | Century 21 Selling Paradise (239) 542-5777
- Source: Florida Gulf Coast MLS, Fort Myers-FL | MLS#: 2026039370

Property Details
Status
Pending
Type
Single Family Residence
No. of Stories
1
County
City
Neighborhood
--
Year Built
2004
HOA Fees
-
Finished Area
1,458 sqft
Lot Size
0.23 acre lot
Basement Area
- sqft
MLS Name
Florida Gulf Coast MLS, Fort Myers
MLS Number
2026039370
MLS Status
Pending
Days on Market
43
Cumulative Days on Market
41

Continue Your Journey in App
Find your dream home, receive real-time updates, and many more!
Continue Your Journey in App
Find your dream home, receive real-time updates, and many more!
Location
Facts & Features
Rooms
Bedrooms & bathrooms
Bedrooms: 3
Bathrooms: 2
Interior
Appliances
Dryer, Dishwasher, Microwave, Range, Refrigerator, Washer
Heating
Central, Electric
Exterior Features
Fence, Room For Pool, Shutters Manual
Cooling
Central Air, Ceiling Fans, Electric
Interior Features
Breakfast Bar, Closet Cabinetry, Dual Sinks, Entrance Foyer, Family Dining Room, Kitchen Island, Living Dining Room, Multiple Shower Heads, Pantry, Shower Only, Separate Shower, Vaulted Ceilings, Walk In Closets, Home Office, Split Bedrooms
Window Features
Single Hung
Flooring
Carpet, Tile, Vinyl
Sewer
Public Sewer
Construction
Year Built
Year Built: 2004
Home type
Single Family Residence
Property Condition
Resale
Construction Materials
Block, Concrete, Stucco
Architectural Style
Ranch, One Story
Roof
Shingle
Utilities & Energy
Parking Features
Attached, Garage, Garage Door Opener
Utilities
Cable Available
Water Source
Public
Laundry Features
Washer Hookup, Dryer Hookup, Inside
Association Amenities
None
Security Features
Smoke Detectors
Other Features
Subdivision Name
Cape Coral
Community Features
Non Gated
Lot Features
Rectangular Lot
Patio And Porch Features
Lanai, Open, Porch, Screened
Price History
| Date | Event | Price |
|---|---|---|
11/01/2026 Source: | Pending | $315,900 $217/sqft |
10/25/2026 Source: | Price Decreased | $315,900 -1.25% $217/sqft |
09/21/2026 Source: | Listed for Sale | $319,900 $219/sqft |

Nearby Homes
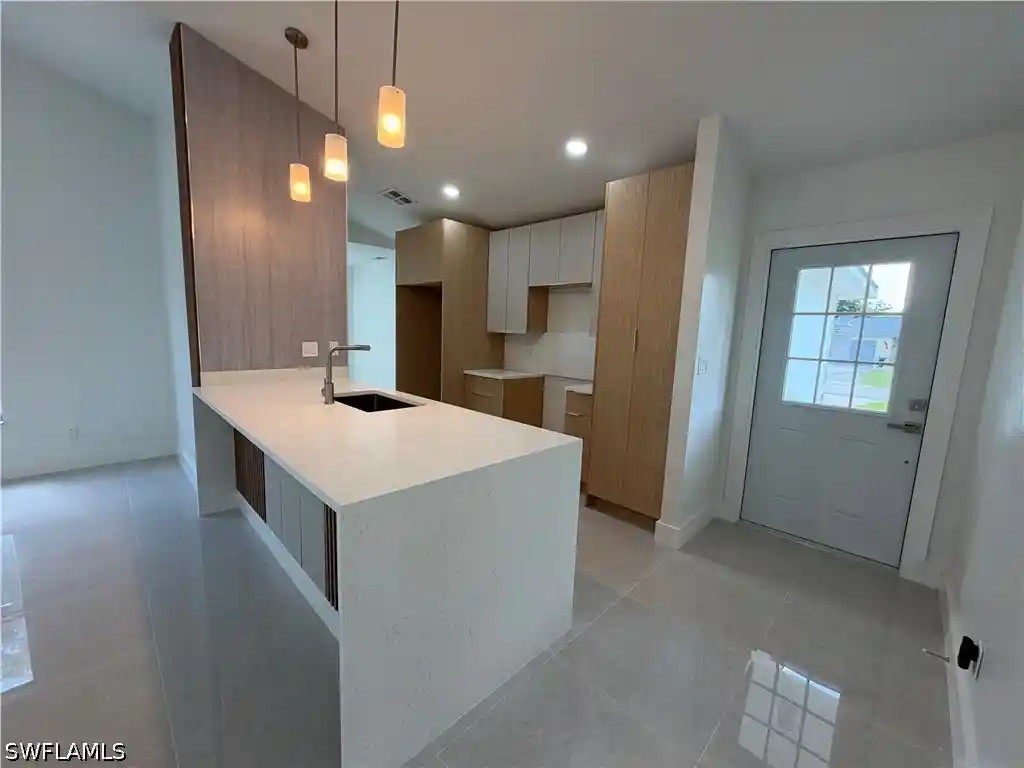
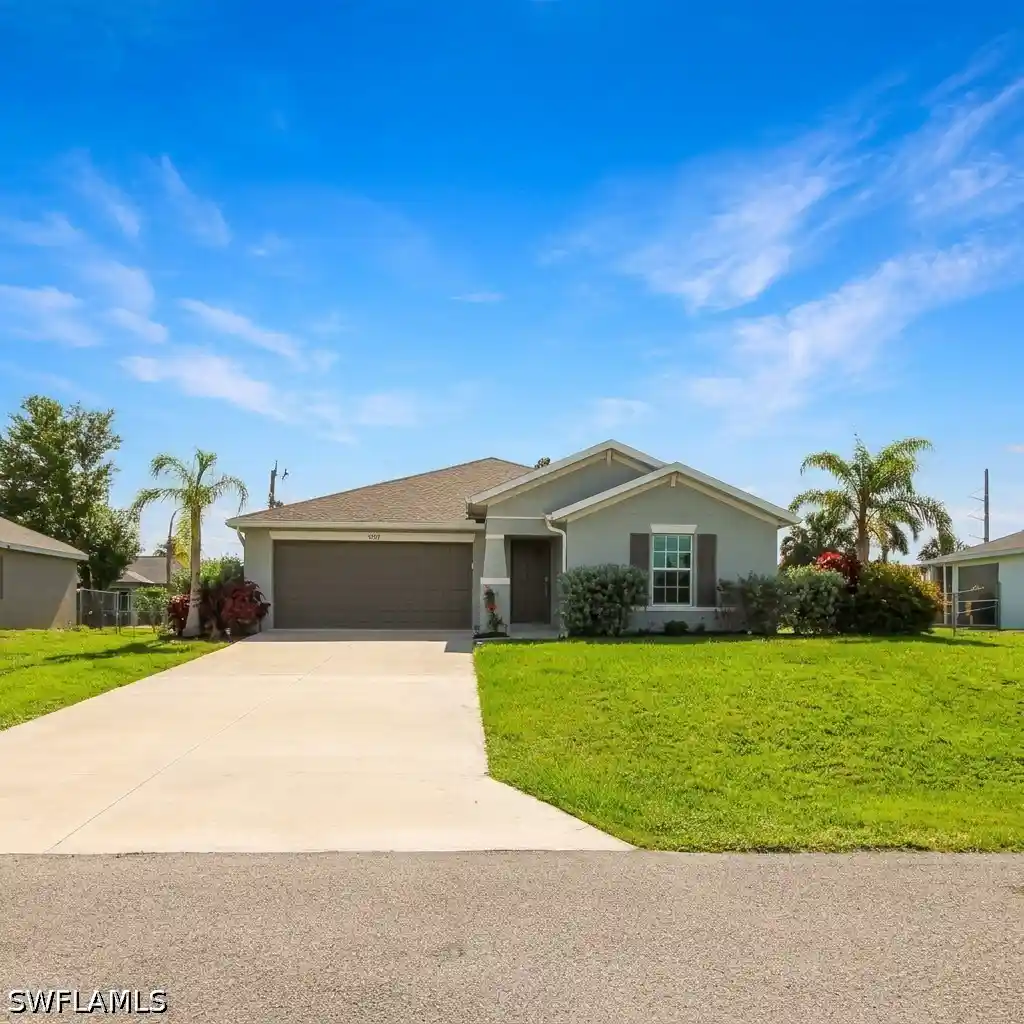
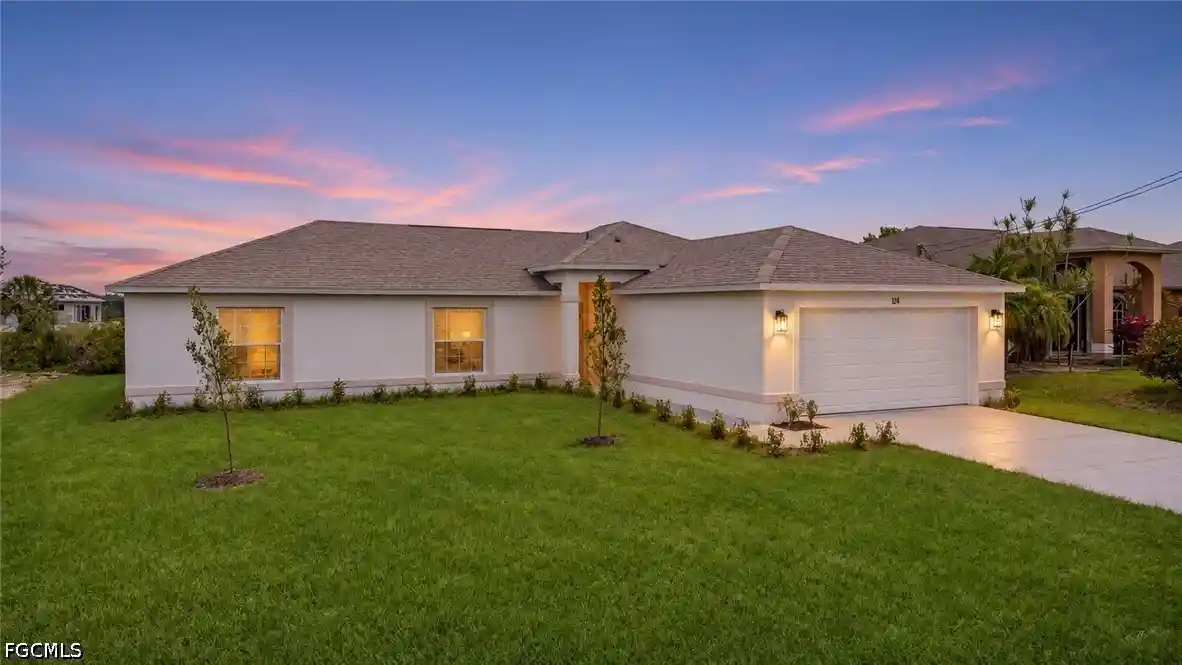
Find Homes by Property Features in Cape Coral, FL
Nearby New Homes For Sale


Based on information from the Florida Gulf Coast Multiple Listing Service, Inc. through Nov 04, 2026, 03:30AM. IDX information is provided exclusively for consumers’ personal, non-commercial use, that it may not be used for any purpose other than to identify prospective properties consumers may be interested in purchasing. All information provided is deemed reliable but is not guaranteed and should be independently verified. Some IDX listings have been excluded from this website. © 2026 Florida Gulf Coast Multiple Listing Service - All Rights Reserved.
 Advertising Broker: Moe Mossa (Savvy Avenue) | Savvy Avenue, LLC
